
Golf Course - Primary on Main
Address
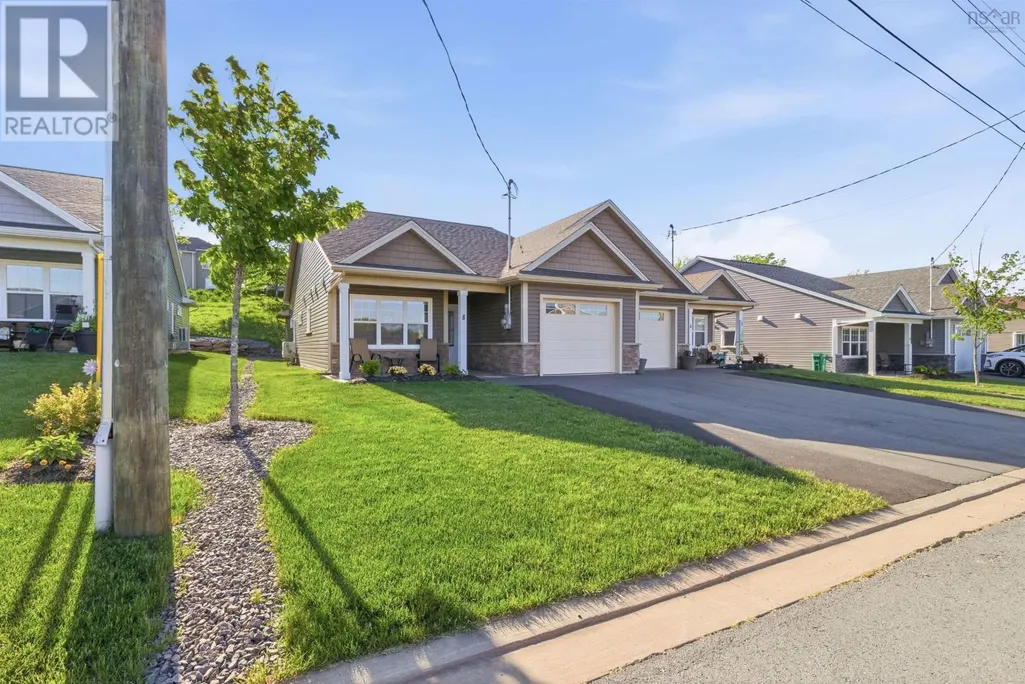
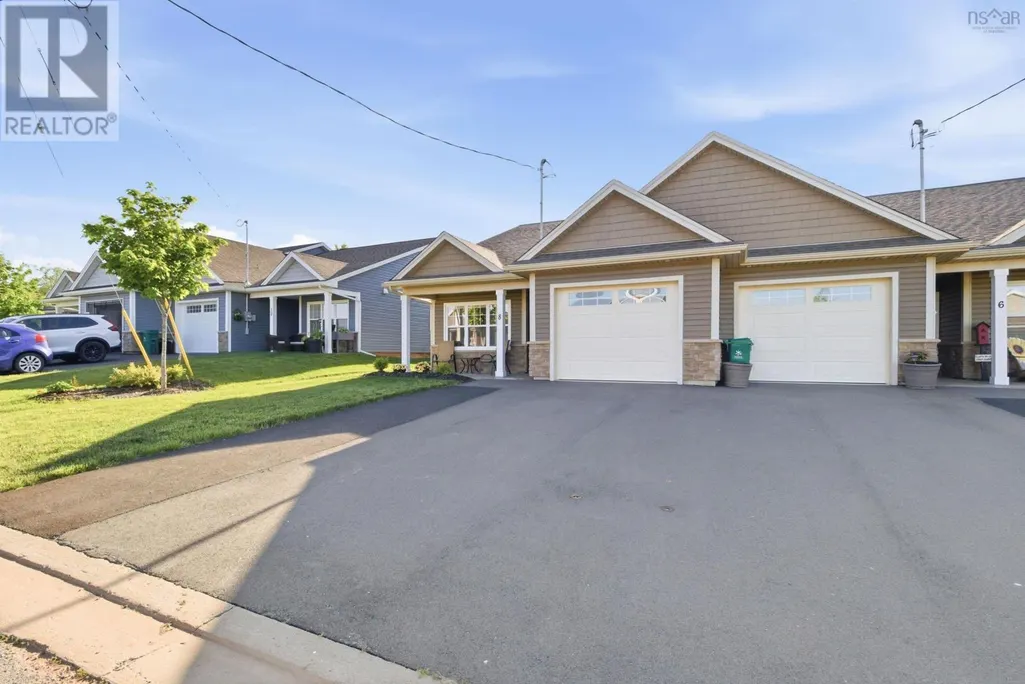
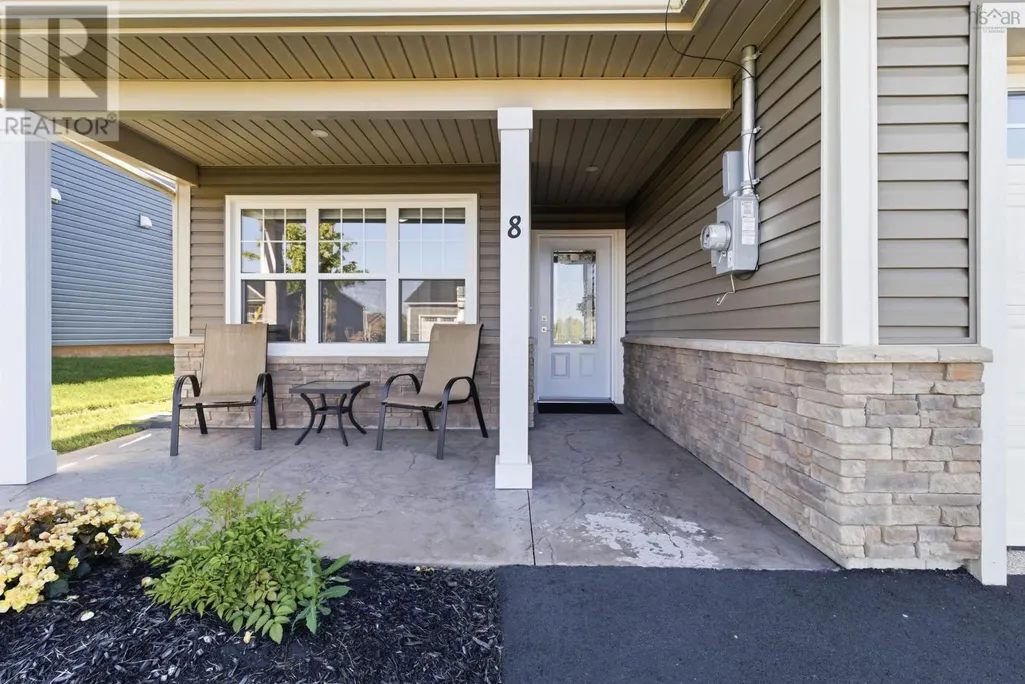
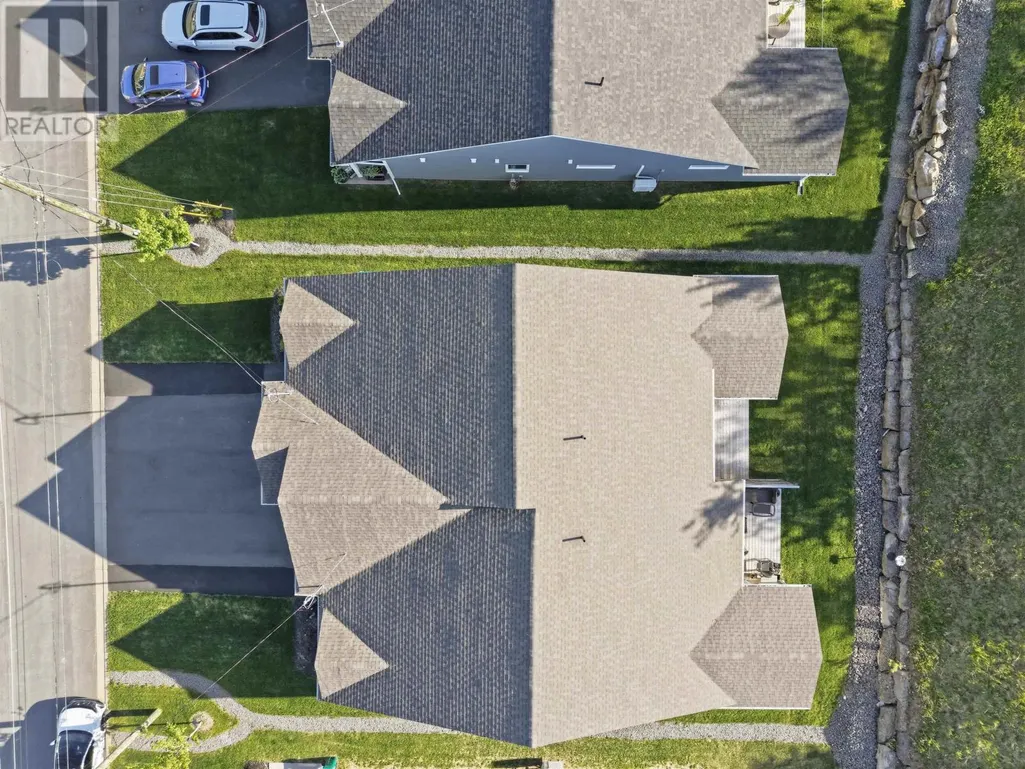
8 Goldenrod Court, Falmouth, NS
Price
$ 460,000
Property Attributes
- ID#202613582
- TypeSingle Family
- Listing Status Active
- MunicipalityFalmouth
- CountyNOVA SCOTIA ASSOCIATION OF REALTORS
- CityFalmouth
- AreaFalmouth
- NeighborhoodFalmouth
- ZipB0N 2A0
- Style
- Year Built2024
- Price$ 460,000
- Bedrooms2
- Bathrooms2
- Half Bathrooms0
- Sqr Footage1298
- Lot Size0.1317 Acres
Data Source:
Canadian Real Estate Association (CREA)
Property Description
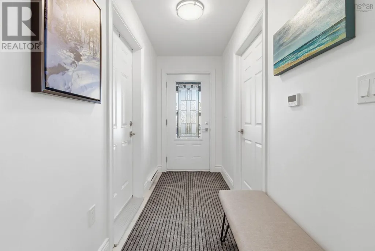
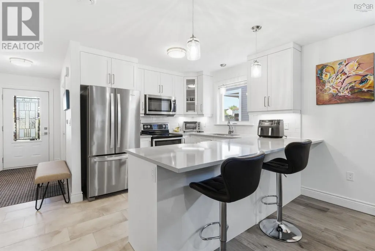
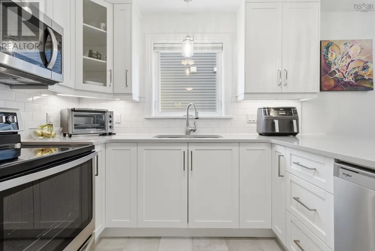
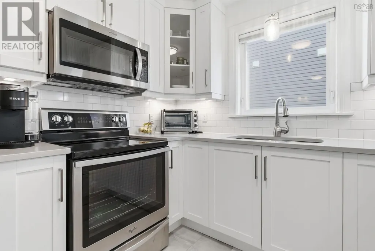
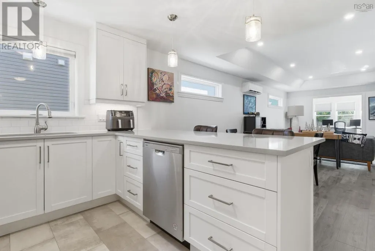
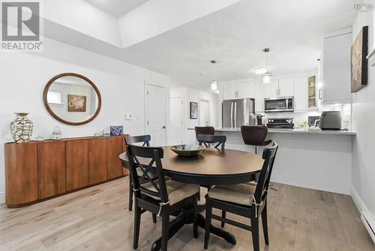
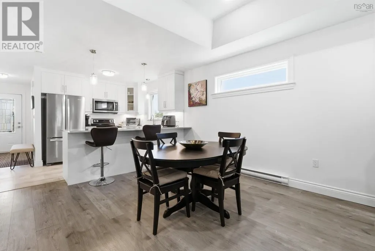
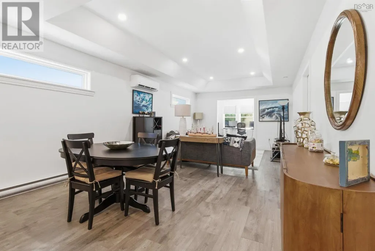
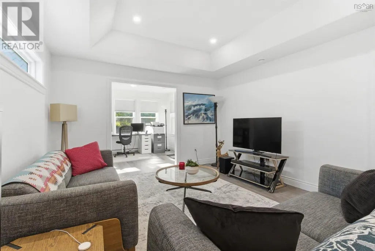
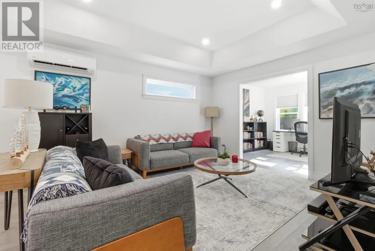
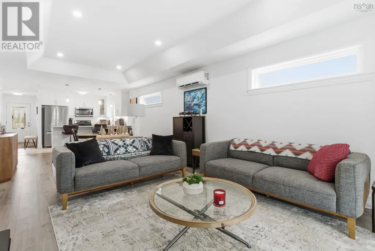
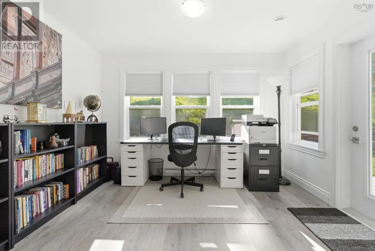
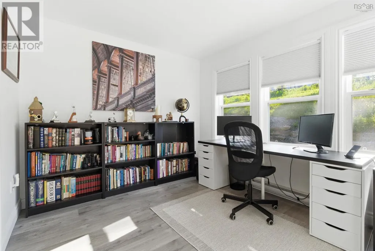
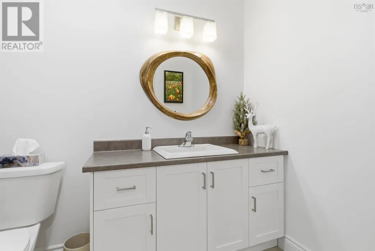
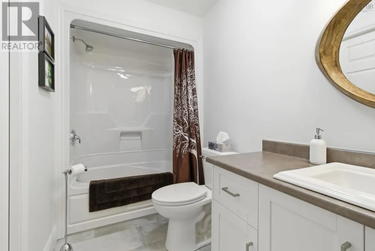
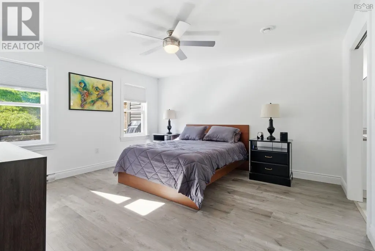
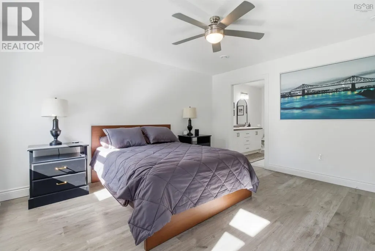
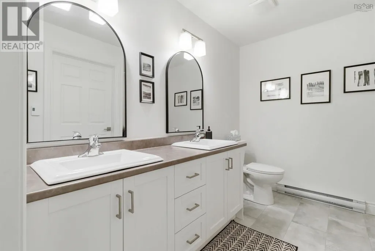
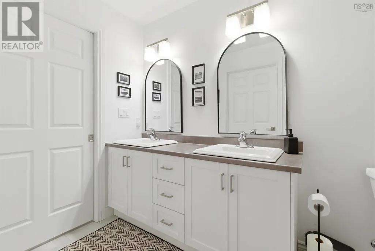
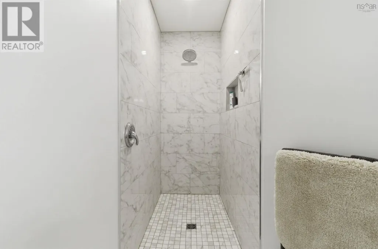
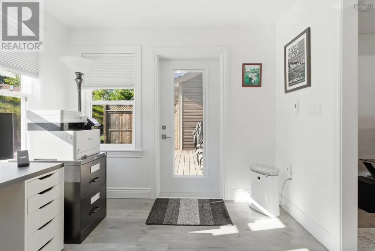
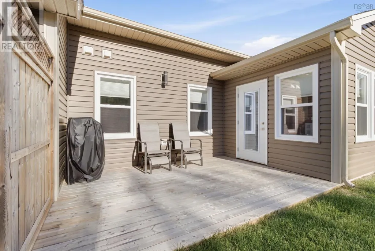
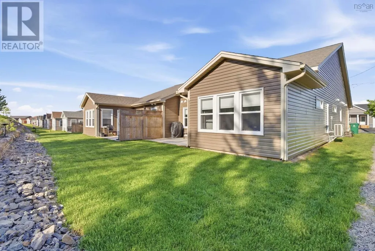
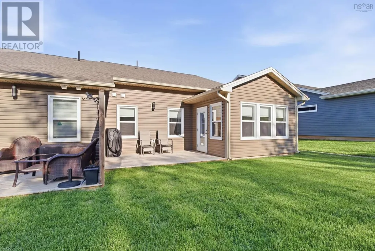
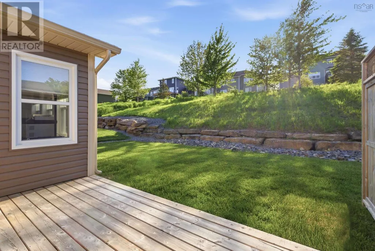
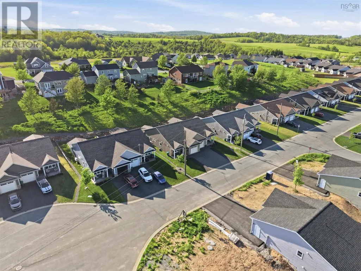

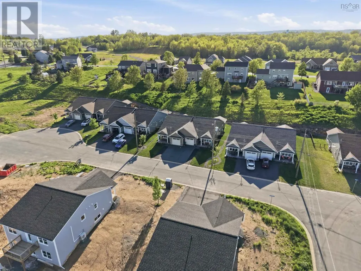
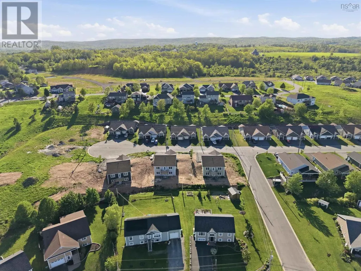
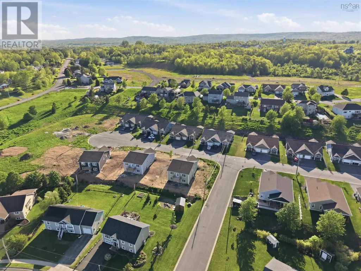
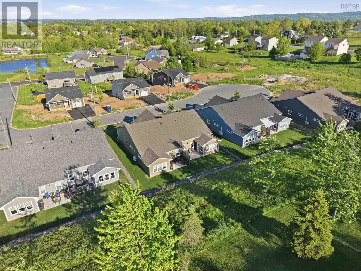
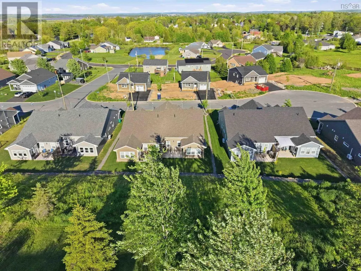
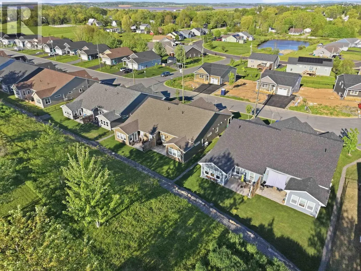
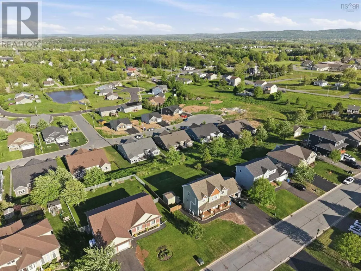
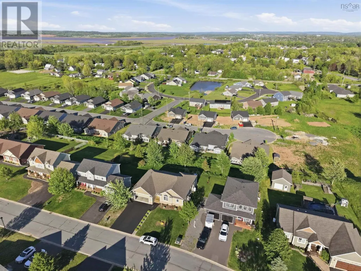
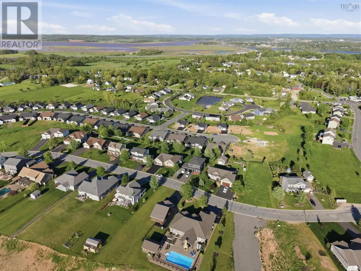
Motivated seller! Home can be sold fully furnished and move in ready! Nestled between the charm of Windsor and the energy of Halifax, this thoughtfully designed 2-bedroom, 2-bathroom bungalow delivers effortless one-floor living without compromise. Sun pours through the dedicated sunroom a four-season favourite whether you're sipping morning coffee or curling up with a book on a grey November afternoon. The kitchen is built for real life: a generous pantry, sit-up peninsula, and a layout that flows naturally into the living room, where custom tray ceilings add an unexpected touch of elegance. The primary suite is genuinely private, offering a walk-in closet and a tiled ensuite that feels more spa than standard. Finishing details matter here custom blinds, epoxy-finished garage floors, and a quiet setting that lets you actually hear yourself think while golf courses and local wineries sit just minutes away for when you're ready to get out and enjoy it. Halifax is 45 minutes down the road. But once you're home, you won't be thinking about that. Book your showing today! (id:7434)
General Features
| Features | Level |
|---|---|
| Community Features | Recreational Facilities, School Bus |
| Property Type | Single Family |
| CommunityName | Falmouth |
| Amenities | Golf Course, Park, Playground, Shopping, Place of Worship |
| Building Appliances | Oven - Electric, Dishwasher, Dryer - Electric, Washer, Microwave Range Hood Combo, Refrigerator |
| Building Cooling Type | Air Conditioned |
| Location Description | From Exit 7 to stop sign take a right, veer left past pothier motors, to 4 way, go straight first right , to stop Sign right to cul de sacand civic on right |
| Foundation Type | Poured Concrete |
| Building Type | House |
| Ownership Type | Freehold |
| Building.StoriesTotal | 1 |
Interior Features
| Building Fireplace Present | False |
|---|---|
| Building Heating Type | Baseboard heaters, Heat Pump, Ductless |
| Building Heating Fuel | Electric |
| Basement Type | None |
| Construction Style Attachment | Semi-detached |
| Flooring Type | Tile, Vinyl |
| Living Area Range | 1298 |
| Bedrooms | 2 |
Exterior Features
| Land Amenities | Golf Course, Park, Playground, Shopping, Place of Worship |
|---|---|
| Landscape Features | Landscaped |
| Sewer | Municipal sewage system |
| Exterior Finish | Vinyl |
Room Details
| Room | Dimensions | Level | Flooring | Details |
|---|---|---|---|---|
| 4pc Bathroom | 10.7x5.2 | Main level | ||
| 4pc Ensuite bath | 9.7x13 | Main level | ||
| Bath (# pieces 1-6) | 10.7x5.2 | Main level | ||
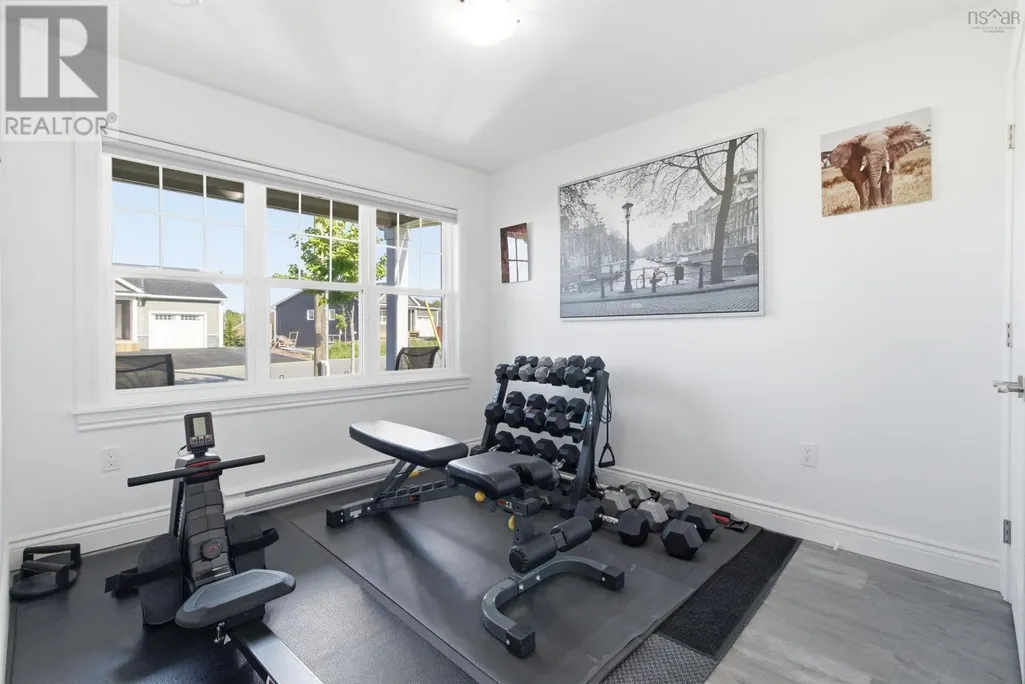
| Bedroom | 9.6X 10.4 | Main level | ||
| Dining room | 13 x 10 | Main level | ||
| Ensuite (# pieces 2-6) | 9.7x13 | Main level | ||
| Kitchen | 9.2 x 10 | Main level | ||
| Living room | 13.0 x 15 | Main level | ||
| Primary Bedroom | 12.1 X 14 | Main level | ||
| Sunroom | 12 X 9.8 | Main level |
Amenities
- Views
- New Construction
- Adult 55+
- Lease To Own
- No HOA Fees
- Furnished
- Primary On Main
- Air Conditioning
- Seller Finance
- Green
- Fixer Upper
- Horse
- Golf
- Fireplace
- Deck
- Garage
- Basement
- Pool

Property vs Single Family Average in B0N 2A0
Price
Year Built
In The Neighborhood
Primary On Main
Falmouth
$ 464,500
- Type
- Single Family
- Size
- 2,007 SqFt
- Rooms
- 4 Beds + 2.5 Baths
Century 21 Trident Realty Ltd.
Primary On Main
Falmouth
$ 425,000
- Type
- Single Family
- Size
- 1,298 SqFt
- Rooms
- 2 Beds + 2 Baths
Keller Williams Select Realty
Golf Course
Falmouth
$ 899,900
- Type
- Single Family
- Size
- 2,845 SqFt
- Rooms
- 4 Beds + 3 Baths
Keller Williams Select Realty (Kentville)
Golf Course
Falmouth
$ 525,000
- Type
- Single Family
- Size
- 1,495 SqFt
- Rooms
- 3 Beds + 2.5 Baths
Royal LePage Atlantic - Valley(Windsor)
Golf Course
Falmouth
$ 465,000
- Type
- Single Family
- Size
- 1,298 SqFt
- Rooms
- 2 Beds + 2 Baths
Engel & Volkers (Wolfville)
Golf Course
Falmouth
$ 465,000
- Type
- Single Family
- Size
- 1,298 SqFt
- Rooms
- 2 Beds + 2 Baths
Engel & Volkers (Wolfville)
Primary On Main
Falmouth
$ 399,900
- Type
- Single Family
- Size
- 1,201 SqFt
- Rooms
- 2 Beds + 2 Baths
RE/MAX Nova (Halifax)
Falmouth
$ 685,000
- Type
- Single Family
- Size
- 1,951 SqFt
- Rooms
- 4 Beds + 3 Baths
Engel & Volkers (Wolfville)
Golf Course
Falmouth
$ 465,900
- Type
- Single Family
- Size
- 1,138 SqFt
- Rooms
- 2 Beds + 2 Baths
Royal LePage Atlantic - Valley(Windsor)
Golf Course
Falmouth
$ 419,000
- Type
- Single Family
- Size
- 1,788 SqFt
- Rooms
- 3 Beds + 2 Baths
Exit Realty Town & Country
Golf Course
Falmouth
$ 399,900
- Type
- Single Family
- Size
- 1,351 SqFt
- Rooms
- 2 Beds + 1 Baths
Press Realty Inc.
Viewed
Falmouth
$ 569,900
- Type
- Single Family
- Size
- 1,952 SqFt
- Rooms
- 3 Beds + 1.5 Baths
Royal LePage Atlantic - Valley(Windsor)
Golf Course
Falmouth
$ 679,900
- Type
- Single Family
- Size
- 1,312 SqFt
- Rooms
- 2 Beds + 2 Baths
RE/MAX Nova

 Data provided by the Ontario Regional Technology & Information Systems. The information is deemed reliable, but is not guaranteed. Not intended to solicit buyers or sellers, landlords or tenants currently under contract.
The trademarks REALTOR®, REALTORS® and the REALTOR® logo are controlled by The Canadian Real Estate Association (CREA) and identify real estate professionals who are members of CREA. The trademarks MLS®, Multiple Listing Service® and the associated logos are owned
Data provided by the Ontario Regional Technology & Information Systems. The information is deemed reliable, but is not guaranteed. Not intended to solicit buyers or sellers, landlords or tenants currently under contract.
The trademarks REALTOR®, REALTORS® and the REALTOR® logo are controlled by The Canadian Real Estate Association (CREA) and identify real estate professionals who are members of CREA. The trademarks MLS®, Multiple Listing Service® and the associated logos are owned
