
Primary on Main
Address
107/109 Bearpaw Drive, Beaver Bank, NS
Price
$ 998,000
Property Attributes
- ID#202614043
- TypeSingle Family
- Listing Status Active
- MunicipalityBeaver Bank
- CountyNOVA SCOTIA ASSOCIATION OF REALTORS
- CityBeaver Bank
- AreaBeaver Bank
- NeighborhoodBeaver Bank
- ZipB4G 0C3
- Style
- Year Built2020
- Price$ 998,000
- Bedrooms3+1
- Bathrooms3
- Half Bathrooms0
- Sqr Footage2097
- Lot Size1.491 Acres
Data Source:
Canadian Real Estate Association (CREA)
Property Description
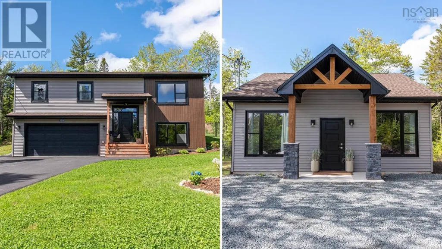
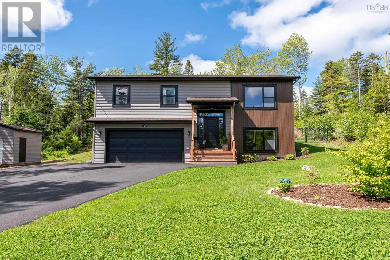
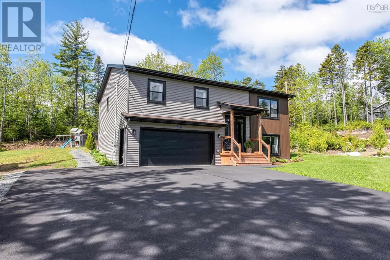
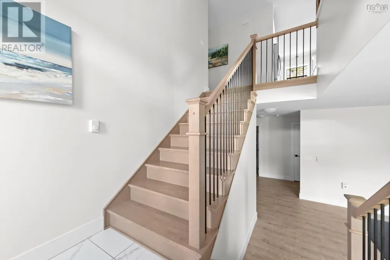
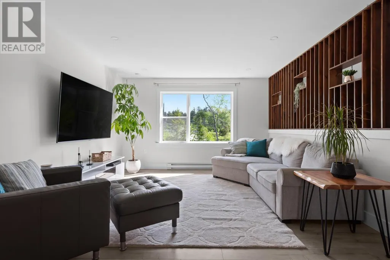
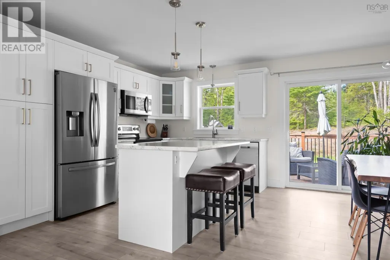
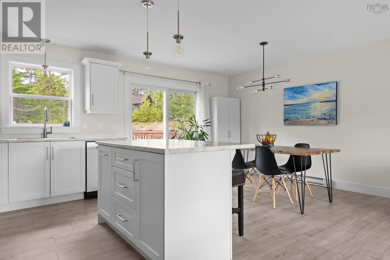
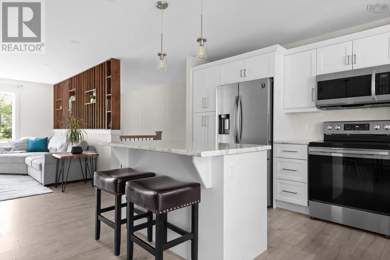
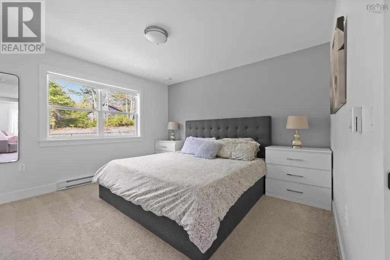
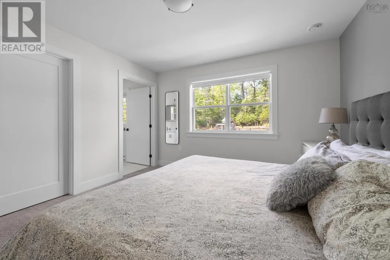
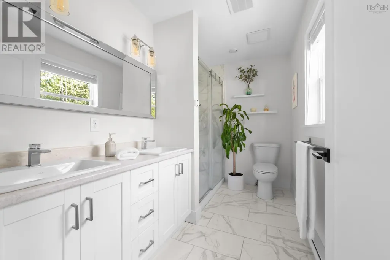
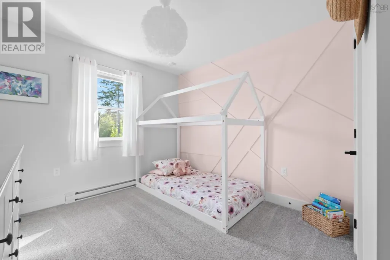
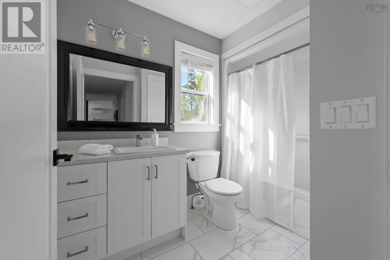
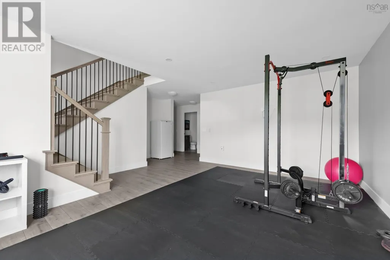
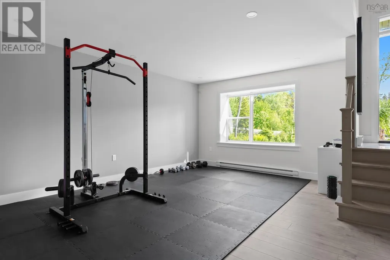
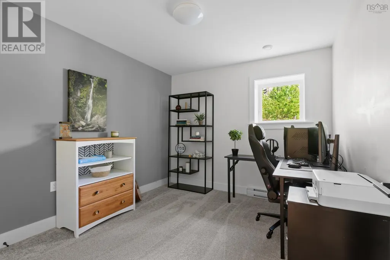
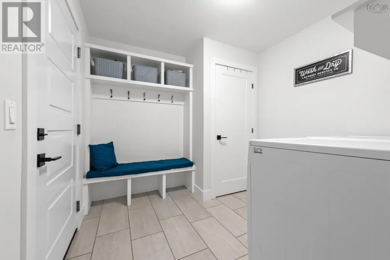
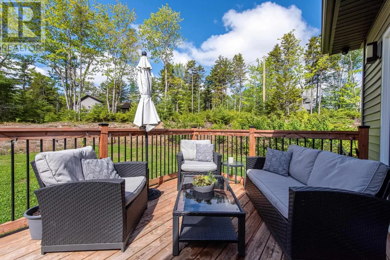
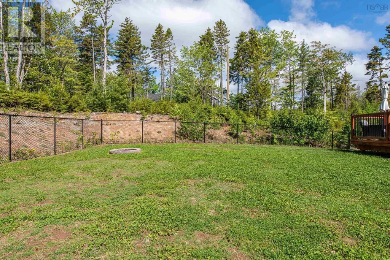
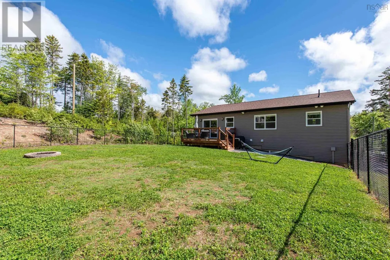
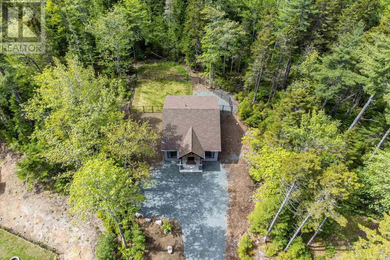
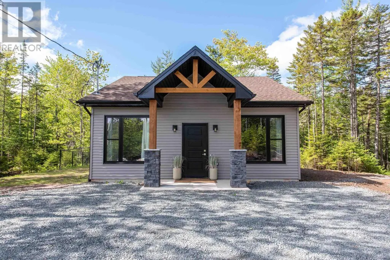
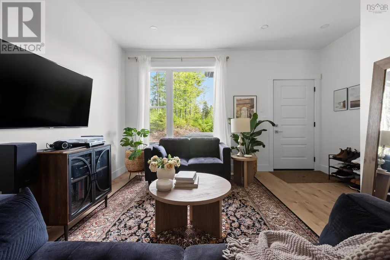
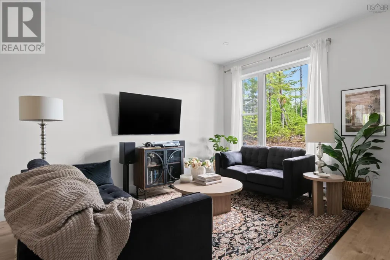
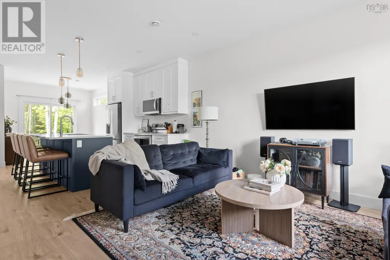
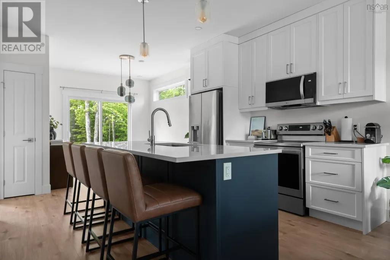
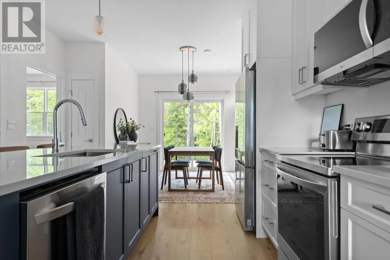
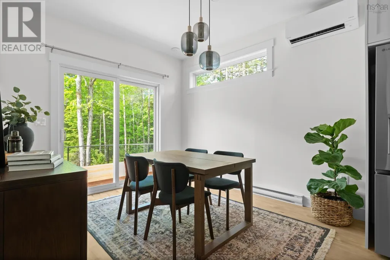
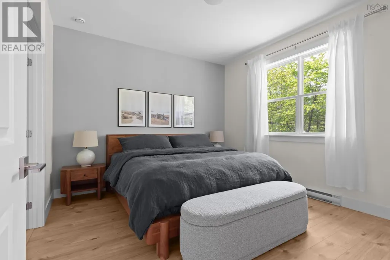
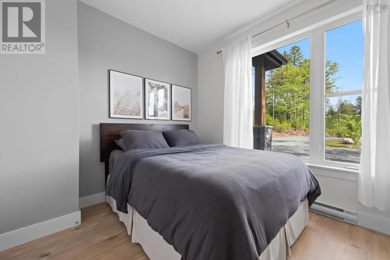
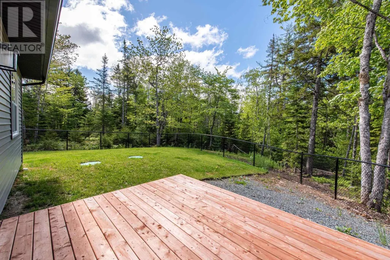
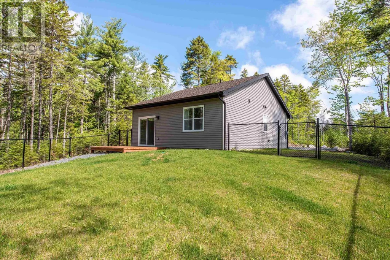
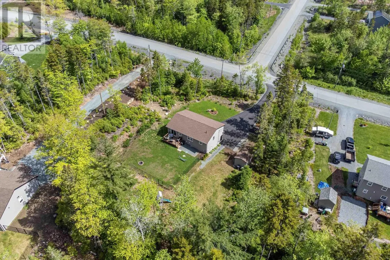
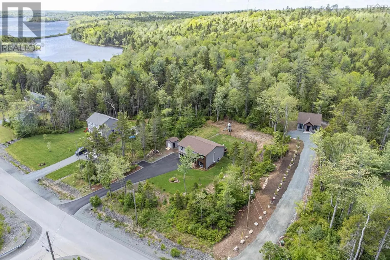
Welcome to 109 & 107 Bearpaw Drive, a truly rare offering in the sought-after Lost Creek community featuring a beautifully maintained split-entry home and a fully detached 2-bedroom backyard suite. The main residence (#109) offers 2,097 square feet of finished living space on a private lot with a fenced backyard. The upper level features an open-concept design with a spacious living area, 3 bedrooms, and 2 bathrooms, including a primary ensuite. The lower level includes a large rec room, 4th bedroom, full bathroom, mudroom, and access to the double garage. Tucked away up its own private driveway, the detached backyard suite (#107) offers 962 square feet of thoughtfully designed living space, featuring 9-foot ceilings, 2 bedrooms, 1 bathroom, an open-concept layout, high-end finishes, and its own fenced yard. The suite operates on a separate septic system while sharing the drilled well with the main home. Properties offering this level of privacy, flexibility, and independence are exceptionally difficult to find. Whether you're seeking a multigenerational living arrangement, an income-generating property, or the opportunity to live in one home while renting the other to help offset your monthly expenses, 109 & 107 Bearpaw Drive presents a unique opportunity. (id:7434)
General Features
| Property Type | Single Family |
|---|---|
| CommunityName | Beaver Bank |
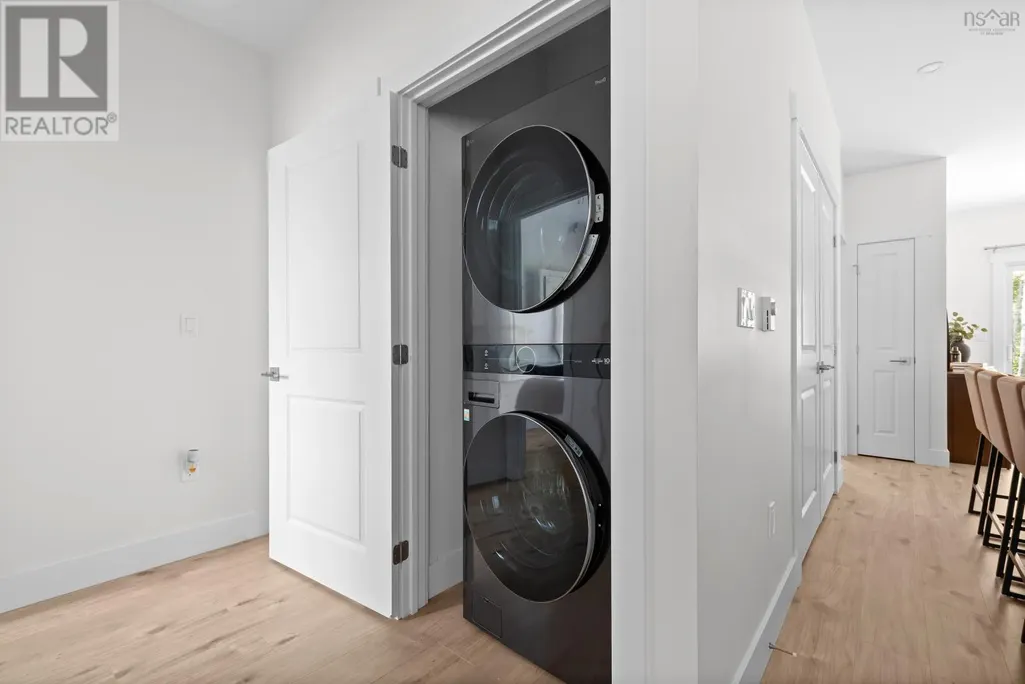
| Building Appliances | Stove, Dishwasher, Dryer, Washer, Microwave, Refrigerator |
| Building Cooling Type | Air Conditioned |
| Location Description | Beaver Bank Road to Pinehurst Way to Laurel Ridge to Bearpaw |
| Foundation Type | Poured Concrete |
| Building Type | House |
| Ownership Type | Freehold |
| Building.StoriesTotal | 1 |
Interior Features
| Building Fireplace Present | False |
|---|---|
| Building Heating Type | Baseboard heaters, Heat Pump, Ductless |
| Building Heating Fuel | Electric |
| Construction Style Attachment | Detached |
| Flooring Type | Carpeted, Ceramic Tile, Laminate |
| Living Area Range | 2097 |
| Bedrooms | 3+1 |
Exterior Features
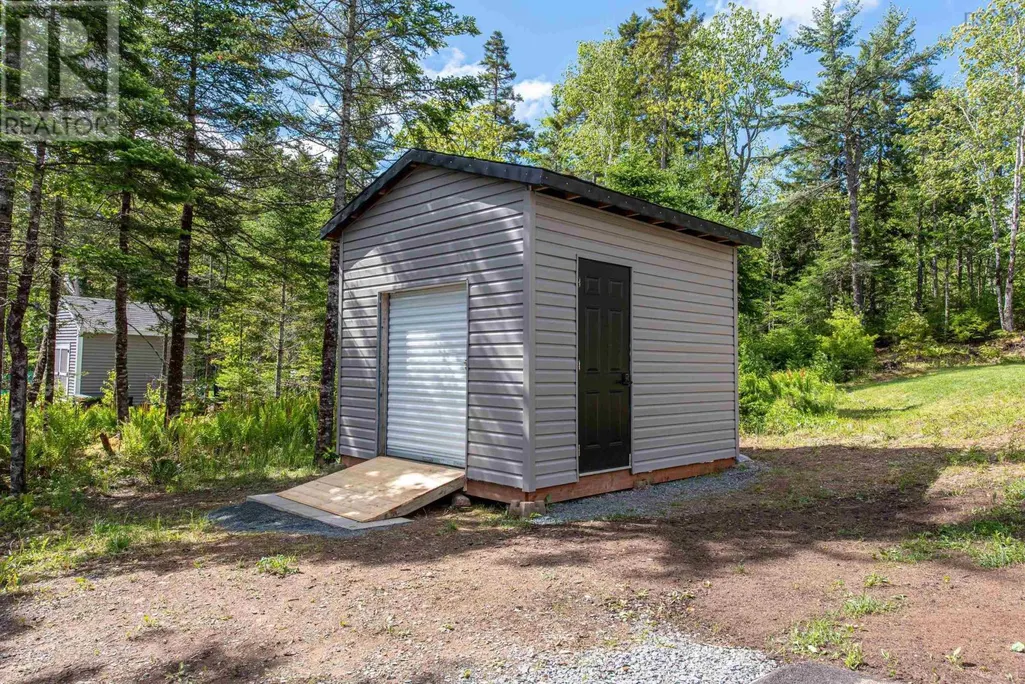
| Structure | Shed |
|---|---|
| Landscape Features | Landscaped |
| Sewer | Septic System |
| Exterior Finish | Vinyl |
Room Details
| Room | Dimensions | Level | Flooring | Details |
|---|---|---|---|---|
| 3pc Bathroom | 8.8x6.1 | Lower level | ||
| 4pc Bathroom | 6x9.6 | Main level | ||
| 4pc Ensuite bath | 11x7.6-jog | Main level | ||
| Bath (# pieces 1-6) | 6x9.6 | Main level | ||
| Bedroom | 10x10 | Main level | ||
| Dining room | 10x12.4 | Main level | ||
| Ensuite (# pieces 2-6) | 11x7.6-jog | Main level | ||
| Kitchen | 8x12.4 | Main level | ||
| Living room | 13x16.8 | Main level | ||
| Mud room | 9x9.6 | Lower level | ||
| Primary Bedroom | 12x12.4 | Main level | ||
| Recreational, Games room | 16.6x17 | Lower level |
Amenities
- Views
- New Construction
- Adult 55+
- Lease To Own
- No HOA Fees
- Furnished
- Primary On Main
- Air Conditioning
- Seller Finance
- Green
- Fixer Upper
- Horse
- Golf
- Fireplace
- Deck
- Garage
- Basement
- Pool

Property vs Single Family Average in B4G 0C3
Price
Year Built
In The Neighborhood
Golf Course
Beaver Bank
$ 499,900
- Type
- Single Family
- Size
- 2,406 SqFt
- Rooms
- 4 Beds + 2.5 Baths
Exit Realty Metro
Golf Course
Beaver Bank
$ 564,000
- Type
- Single Family
- Size
- 3,004 SqFt
- Rooms
- 4 Beds + 2.5 Baths
RE/MAX Nova
Golf Course
Beaver Bank
$ 549,900
- Type
- Single Family
- Size
- 2,481 SqFt
- Rooms
- 5 Beds + 1.5 Baths
Keller Williams Select Realty
Golf Course
Beaver Bank
$ 579,900
- Type
- Single Family
- Size
- 2,342 SqFt
- Rooms
- 3 Beds + 3.5 Baths
Exit Realty Metro
Golf Course
Beaver Bank
$ 678,999
- Type
- Single Family
- Size
- 2,180 SqFt
- Rooms
- 4 Beds + 2 Baths
Assist-2-Sell Homeworks Realty
Golf Course
Beaver Bank
$ 447,000
- Type
- Single Family
- Size
- 1,541 SqFt
- Rooms
- 3 Beds + 1 Baths
RE/MAX Nova
Open House
Beaver Bank
$ 775,000
- Type
- Single Family
- Size
- 1,872 SqFt
- Rooms
- 3 Beds + 2 Baths
Royal LePage Anchor Realty
Golf Course
Beaver Bank
$ 669,900
- Type
- Single Family
- Size
- 1,924 SqFt
- Rooms
- 3 Beds + 3.5 Baths
Royal LePage Atlantic
Waterfront
Beaver Bank
$ 632,000
- Type
- Single Family
- Size
- 1,894 SqFt
- Rooms
- 3 Beds + 2 Baths
Easy List Realty Ltd.
Primary On Main
Beaver Bank
$ 559,900
- Type
- Single Family
- Size
- 2,496 SqFt
- Rooms
- 5 Beds + 2.5 Baths
RE/MAX Nova
Primary On Main
Beaver Bank
$ 410,000
- Type
- Single Family
- Size
- 750 SqFt
- Rooms
- 2 Beds + 1 Baths
Sutton Group Professional Realty
Golf Course
Beaver Bank
$ 599,900
- Type
- Single Family
- Size
- 1,958 SqFt
- Rooms
- 4 Beds + 3.5 Baths
Royal LePage Atlantic
Golf Course
Beaver Bank
$ 389,900
- Type
- Single Family
- Size
- 1,701 SqFt
- Rooms
- 2 Beds + 3 Baths
Exit Realty Town & Country
Golf Course
Beaver Bank
$ 899,900
- Type
- Single Family
- Size
- 4,056 SqFt
- Rooms
- 5 Beds + 3.5 Baths
RE/MAX Nova

 Data provided by the Ontario Regional Technology & Information Systems. The information is deemed reliable, but is not guaranteed. Not intended to solicit buyers or sellers, landlords or tenants currently under contract.
The trademarks REALTOR®, REALTORS® and the REALTOR® logo are controlled by The Canadian Real Estate Association (CREA) and identify real estate professionals who are members of CREA. The trademarks MLS®, Multiple Listing Service® and the associated logos are owned
Data provided by the Ontario Regional Technology & Information Systems. The information is deemed reliable, but is not guaranteed. Not intended to solicit buyers or sellers, landlords or tenants currently under contract.
The trademarks REALTOR®, REALTORS® and the REALTOR® logo are controlled by The Canadian Real Estate Association (CREA) and identify real estate professionals who are members of CREA. The trademarks MLS®, Multiple Listing Service® and the associated logos are owned
