
Golf Course
Address
382 Galloway Drive, Beaver Bank, NS
Price
$ 899,900
Property Attributes
- ID#202614417
- TypeSingle Family
- Listing Status Active
- MunicipalityBeaver Bank
- CountyNOVA SCOTIA ASSOCIATION OF REALTORS
- CityBeaver Bank
- AreaBeaver Bank
- NeighborhoodBeaver Bank
- ZipB4G 0C5
- Style
- Year Built2022
- Price$ 899,900
- Bedrooms4+1
- Bathrooms3
- Half Bathrooms1
- Sqr Footage4056
- Lot Size1.3189 Acres
Data Source:
Canadian Real Estate Association (CREA)
Property Description
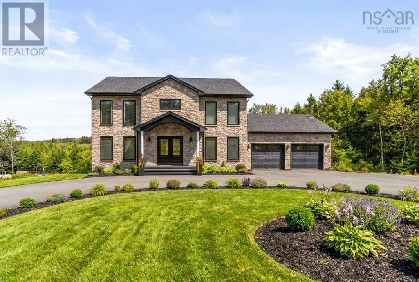
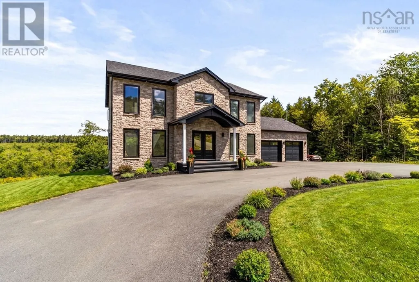
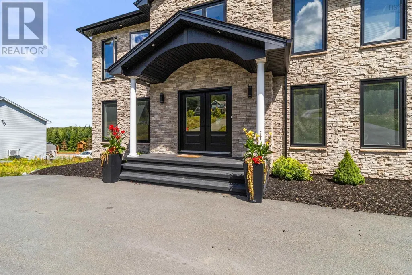
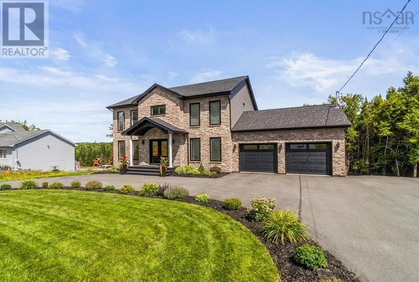
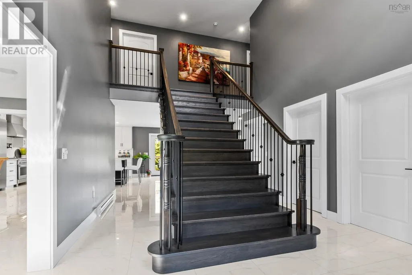
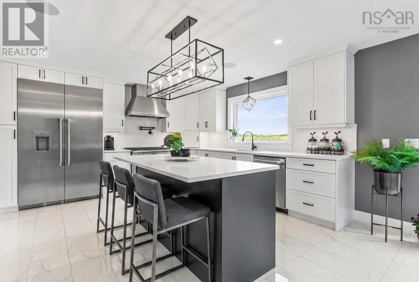
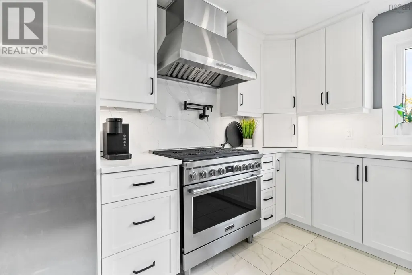
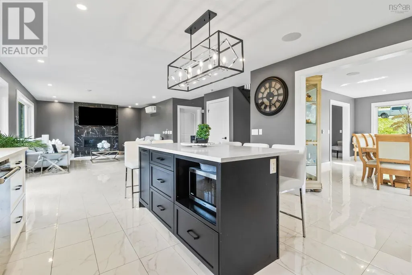
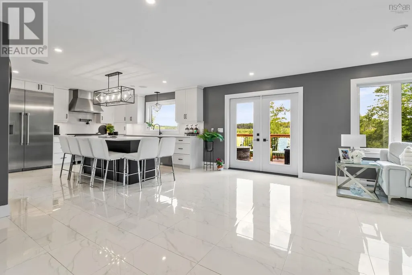
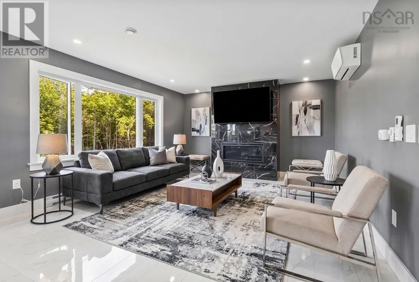
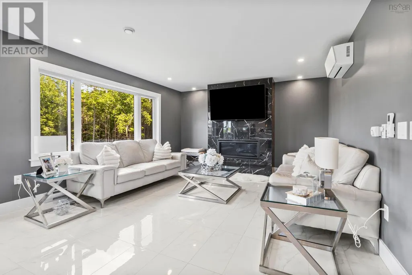
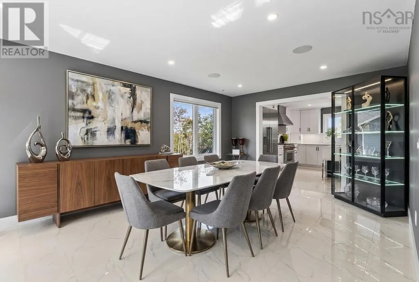
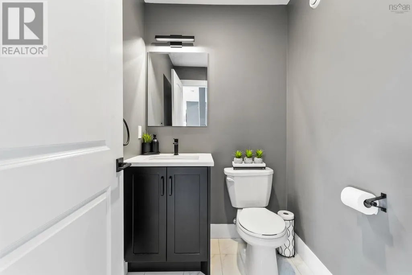
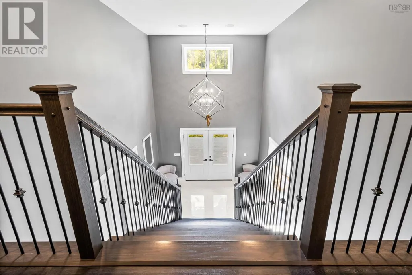
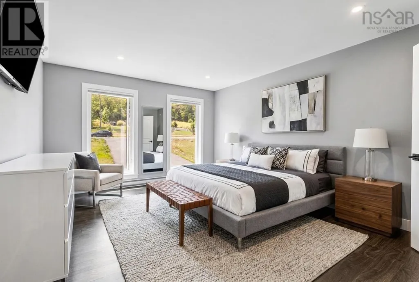
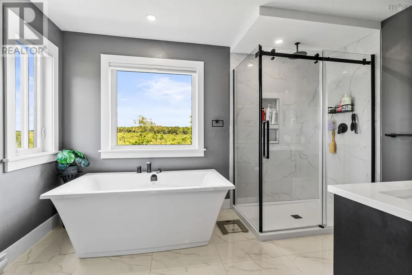
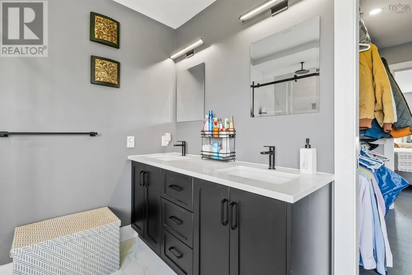
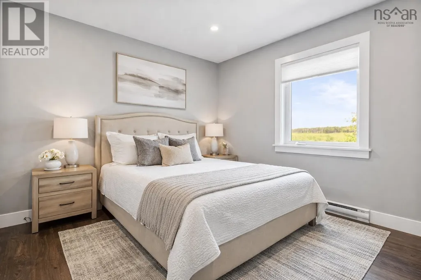
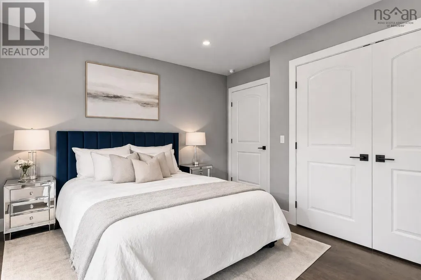
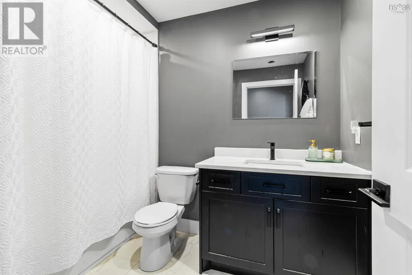
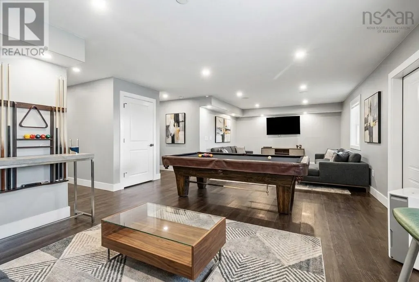
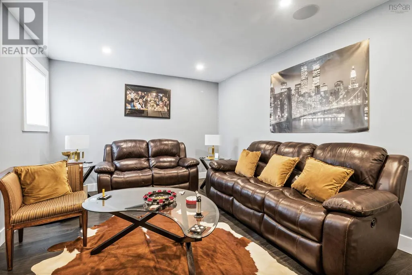
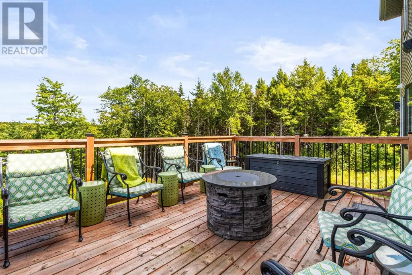
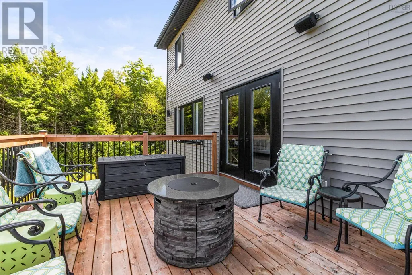
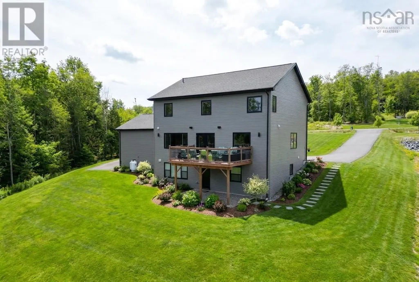
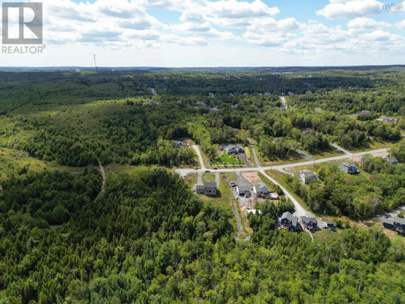
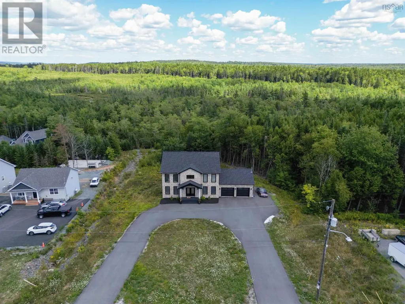
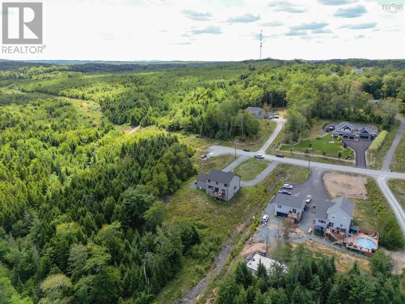
Welcome to 382 Galloway Drive, an exceptional custom-built home set on a private 1.32-acre lot surrounded by nature. Just 4 years young, this impressive property showcases a carefully curated blend of luxury, quality craftsmanship, and thoughtful design throughout. From the moment you arrive, the striking curb appeal makes a lasting impression with its grand U-shaped paved driveway, oversized double garage, sleek black-framed windows, and timeless Fusion Stone exterior accents. Step inside to a dramatic foyer where an elegant custom staircase serves as the focal point. Expansive windows flood the home with natural light, while soaring ceilings create an inviting sense of space and sophistication. The main level is finished with stunning Delicato tile flooring and offers a layout perfectly suited for both everyday living and entertaining. At the heart of the home is a spectacular chefs kitchen featuring an oversized quartz island, premium Thermador appliances, a gas range with pot filler, and a stunning Frozen Tundra quartz backsplash. The adjoining living room is equally impressive, highlighted by a floor-to-ceiling fireplace finished in striking Nero Marquina tile. A formal dining room, private office, stylish powder room, and functional mudroom with custom built-ins complete the main floor. Upstairs, youll find four spacious bedrooms, including a luxurious primary retreat with a walk-through closet and spa-inspired ensuite featuring a custom glass shower, deep soaker tub, and dual quartz vanities. The fully finished walkout lower level offers incredible flexibility with a large recreation room, full bathroom, rough-in for a wet bar, generous storage, and a dedicated cigar lounge complete with soundproofing and ventilation. Offering privacy without sacrificing proximity to amenities, 382 Galloway Drive is a truly remarkable place to call home. (id:7434)
General Features
| Community Features | Recreational Facilities, School Bus |
|---|---|
| Property Type | Single Family |
| CommunityName | Beaver Bank |
| Amenities | Golf Course, Park, Playground, Shopping, Place of Worship, Beach |
| Building Appliances | Stove, Dishwasher, Dryer, Washer, Refrigerator, Central Vacuum - Roughed In |
| Building Basement Features | Walk out |
| Building Cooling Type | Air Conditioned |
| Location Description | Beaver Bank Road to Galloway Drive, last home on the left at the end of the street. |
| Foundation Type | Poured Concrete |
| Building Type | House |
| Ownership Type | Freehold |
| Building.StoriesTotal | 2 |
Interior Features
| Building Fireplace Present | True |
|---|---|
| Building Heating Type | Baseboard heaters, Heat Pump, Ductless |
| Building Heating Fuel | Electric, Propane |
| Basement Development | Finished |
| Basement Type | Full (Finished) |
| Construction Style Attachment | Detached |
| Flooring Type | Laminate, Tile |
| Living Area Range | 4056 |
| Bedrooms | 4+1 |
Exterior Features
| Land Amenities | Golf Course, Park, Playground, Shopping, Place of Worship, Beach |
|---|---|
| Sewer | Septic System |
| Exterior Finish | Stone, Vinyl |
Room Details
| Room | Dimensions | Level | Flooring | Details |
|---|---|---|---|---|
| 2pc Bathroom | 4.11 x 6 | Main level | ||
| 4pc Bathroom | 5.8 x 11.6 | Basement | ||
| 5pc Ensuite bath | 8.5 x 12.6 | Second level | ||
| Bath (# pieces 1-6) | 4.11 x 6 | Main level | ||
| Bedroom | 11.3 x 11.6 | Second level | ||
| Den | 8. x 12.3 | Main level | ||
| Dining room | 18.9 x 12.3 | Main level | ||
| Ensuite (# pieces 2-6) | 8.5 x 12.6 | Second level | ||
| Family room | 18.1 x 11.6 | Second level | ||
| Foyer | 10.3 x 12.7 | Main level | ||
| Kitchen | 13.9 x 12.9 | Main level | ||
| Living room | 13.10 x 25.4 | Main level | ||
| Mud room | 5.3 x 12.3 | Main level | ||
| Other | 23.1 x 23.5 Garage | Main level | ||
| Primary Bedroom | 15.8 x 12.6 | Second level | ||
| Recreational, Games room | 15.9 x 36.6 | Basement | ||
| Storage | 11.11 x 11.5 | Basement |
Amenities
- Views
- New Construction
- Adult 55+
- Lease To Own
- No HOA Fees
- Furnished
- Primary On Main
- Air Conditioning
- Seller Finance
- Green
- Fixer Upper
- Horse
- Golf
- Fireplace
- Deck
- Garage
- Basement
- Pool

Property vs Single Family Average in B4G 0C5
Price
Year Built
In The Neighborhood
Golf Course
Beaver Bank
$ 499,900
- Type
- Single Family
- Size
- 2,406 SqFt
- Rooms
- 4 Beds + 2.5 Baths
Exit Realty Metro
Golf Course
Beaver Bank
$ 564,000
- Type
- Single Family
- Size
- 3,004 SqFt
- Rooms
- 4 Beds + 2.5 Baths
RE/MAX Nova
Golf Course
Beaver Bank
$ 549,900
- Type
- Single Family
- Size
- 2,481 SqFt
- Rooms
- 5 Beds + 1.5 Baths
Keller Williams Select Realty
Golf Course
Beaver Bank
$ 599,900
- Type
- Single Family
- Size
- 2,342 SqFt
- Rooms
- 3 Beds + 3.5 Baths
Exit Realty Metro
Golf Course
Beaver Bank
$ 678,999
- Type
- Single Family
- Size
- 2,180 SqFt
- Rooms
- 4 Beds + 2 Baths
Assist-2-Sell Homeworks Realty
Open House
Beaver Bank
$ 775,000
- Type
- Single Family
- Size
- 1,872 SqFt
- Rooms
- 3 Beds + 2 Baths
Royal LePage Anchor Realty
Golf Course
Beaver Bank
$ 447,000
- Type
- Single Family
- Size
- 1,541 SqFt
- Rooms
- 3 Beds + 1 Baths
RE/MAX Nova
Golf Course
Beaver Bank
$ 669,900
- Type
- Single Family
- Size
- 1,924 SqFt
- Rooms
- 3 Beds + 3.5 Baths
Royal LePage Atlantic
Waterfront
Beaver Bank
$ 632,000
- Type
- Single Family
- Size
- 1,894 SqFt
- Rooms
- 3 Beds + 2 Baths
Easy List Realty Ltd.
Primary On Main
Beaver Bank
$ 559,900
- Type
- Single Family
- Size
- 2,496 SqFt
- Rooms
- 5 Beds + 2.5 Baths
RE/MAX Nova
Primary On Main
Beaver Bank
$ 410,000
- Type
- Single Family
- Size
- 750 SqFt
- Rooms
- 2 Beds + 1 Baths
Sutton Group Professional Realty
Golf Course
Beaver Bank
$ 599,900
- Type
- Single Family
- Size
- 1,958 SqFt
- Rooms
- 4 Beds + 3.5 Baths
Royal LePage Atlantic
Golf Course
Beaver Bank
$ 389,900
- Type
- Single Family
- Size
- 1,701 SqFt
- Rooms
- 2 Beds + 3 Baths
Exit Realty Town & Country
Primary On Main
Beaver Bank
$ 998,000
- Type
- Single Family
- Size
- 2,097 SqFt
- Rooms
- 4 Beds + 3 Baths
Exit Realty Metro

 Data provided by the Ontario Regional Technology & Information Systems. The information is deemed reliable, but is not guaranteed. Not intended to solicit buyers or sellers, landlords or tenants currently under contract.
The trademarks REALTOR®, REALTORS® and the REALTOR® logo are controlled by The Canadian Real Estate Association (CREA) and identify real estate professionals who are members of CREA. The trademarks MLS®, Multiple Listing Service® and the associated logos are owned
Data provided by the Ontario Regional Technology & Information Systems. The information is deemed reliable, but is not guaranteed. Not intended to solicit buyers or sellers, landlords or tenants currently under contract.
The trademarks REALTOR®, REALTORS® and the REALTOR® logo are controlled by The Canadian Real Estate Association (CREA) and identify real estate professionals who are members of CREA. The trademarks MLS®, Multiple Listing Service® and the associated logos are owned
