
Golf Course
Address
Da-53 179 Darner Drive, Beaver Bank, NS
Price
$ 669,900
Property Attributes
- ID#202622278
- TypeSingle Family
- Listing Status Active
- MunicipalityBeaver Bank
- CountyNOVA SCOTIA ASSOCIATION OF REALTORS
- CityBeaver Bank
- AreaBeaver Bank
- NeighborhoodBeaver Bank
- ZipB4G 0E2
- Style
- Price$ 669,900
- Bedrooms3
- Bathrooms3
- Half Bathrooms1
- Sqr Footage1924
- Lot Size0.2113 Acres
Data Source:
Canadian Real Estate Association (CREA)
Property Description
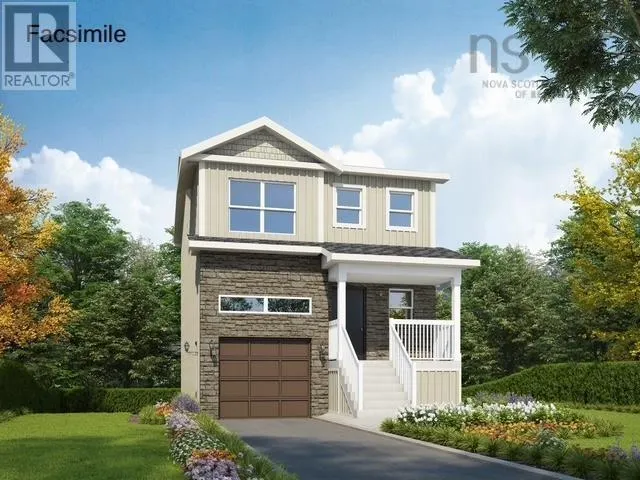
This Anna is the only model on the street and larger than the original design, the enhanced home from Rooftight Homes combines additional living space with carefully selected upgrades, creating a truly unique opportunity in Carriagewood Estates. Designed for modern living, the main level features an expanded open concept layout, offering even more space for gathering, entertaining, and everyday family life. The kitchen, dining, & living areas flow seamlessly together, creating a bright and welcoming atmosphere, while a conveniently located powder room provides privacy for guests. Upstairs, you'll find three bedrooms, a full main bathroom, and the convenience of second-floor laundry. A spacious primary suite comes complete with a walk-in closet, ensuite bath, & an exclusive ductless heat pump as part of Rooftight's Gold Heating and Cooling Package, providing enhanced comfort year-round. This upgraded home includes a carefully selected finish package featuring upgraded cabinetry, durable laminate flooring throughout the main living areas, and a timeless subway tile backsplash that elevates the kitchen's design. These enhancements combine style, function, & lasting value. The walkout basement includes a recreation room, additional bathroom, and storage, all with direct access to the backyard. Additional highlights include an attached garage and a location within the family-friendly community, just minutes from Beaver Bank and Lower Sackville amenities. Eligible first-time buyers of new construction homes may qualify for the federal GST New Housing Rebate, potentially recovering a portion of the GST paid on the purchase price, exceptional value in this new home! (id:7434)
General Features
| Community Features | Recreational Facilities, School Bus |
|---|---|
| Property Type | Single Family |
| CommunityName | Beaver Bank |
| Amenities | Golf Course, Park, Playground, Public Transit |
| Building Appliances | None |
| Building Cooling Type | Air Conditioned, Wall unit |
| Location Description | Beaverbank Road to Darner Drive |
| Foundation Type | Poured Concrete |
| Building Type | House |
| Ownership Type | Freehold |
| Building.StoriesTotal | 2 |
Interior Features
| Building Fireplace Present | False |
|---|---|
| Building Heating Type | Baseboard heaters, Heat Pump, Ductless |
| Building Heating Fuel | Electric |
| Construction Style Attachment | Detached |
| Flooring Type | Hardwood, Laminate, Tile |
| Living Area Range | 1924 |
| Bedrooms | 3 |
Exterior Features
| Land Amenities | Golf Course, Park, Playground, Public Transit |
|---|---|
| Landscape Features | Partially landscaped |
| Sewer | Municipal sewage system |
| Exterior Finish | Stone, Vinyl |
Room Details
| Room | Dimensions | Level | Flooring | Details |
|---|---|---|---|---|
| 2pc Bathroom | n/a | Main level | ||
| 3pc Bathroom | n/a | Basement | ||
| 3pc Ensuite bath | n/a | Second level | ||
| 4pc Bathroom | n/a | Second level | ||
| Bedroom | 10.4 x 10.4 | Second level | ||
| Dining room | 11 x 10 | Main level | ||
| Kitchen | 9 x 13.6 | Main level | ||
| Living room | 13 x 13.6 | Main level | ||
| Primary Bedroom | 14.8 x 11 | Second level |
Amenities
- Views
- New Construction
- Adult 55+
- Lease To Own
- No HOA Fees
- Furnished
- Primary On Main
- Air Conditioning
- Seller Finance
- Green
- Fixer Upper
- Horse
- Golf
- Fireplace
- Deck
- Garage
- Basement
- Pool

Property vs Single Family Average in B4G 0E2
Price
In The Neighborhood
Golf Course
Beaver Bank
$ 499,900
- Type
- Single Family
- Size
- 2,406 SqFt
- Rooms
- 4 Beds + 2.5 Baths
Exit Realty Metro
Golf Course
Beaver Bank
$ 564,000
- Type
- Single Family
- Size
- 3,004 SqFt
- Rooms
- 4 Beds + 2.5 Baths
RE/MAX Nova
Golf Course
Beaver Bank
$ 549,900
- Type
- Single Family
- Size
- 2,481 SqFt
- Rooms
- 5 Beds + 1.5 Baths
Keller Williams Select Realty
Golf Course
Beaver Bank
$ 599,900
- Type
- Single Family
- Size
- 2,342 SqFt
- Rooms
- 3 Beds + 3.5 Baths
Exit Realty Metro
Golf Course
Beaver Bank
$ 678,999
- Type
- Single Family
- Size
- 2,180 SqFt
- Rooms
- 4 Beds + 2 Baths
Assist-2-Sell Homeworks Realty
Open House
Beaver Bank
$ 775,000
- Type
- Single Family
- Size
- 1,872 SqFt
- Rooms
- 3 Beds + 2 Baths
Royal LePage Anchor Realty
Golf Course
Beaver Bank
$ 447,000
- Type
- Single Family
- Size
- 1,541 SqFt
- Rooms
- 3 Beds + 1 Baths
RE/MAX Nova
Waterfront
Beaver Bank
$ 632,000
- Type
- Single Family
- Size
- 1,894 SqFt
- Rooms
- 3 Beds + 2 Baths
Easy List Realty Ltd.
Primary On Main
Beaver Bank
$ 559,900
- Type
- Single Family
- Size
- 2,496 SqFt
- Rooms
- 5 Beds + 2.5 Baths
RE/MAX Nova
Primary On Main
Beaver Bank
$ 410,000
- Type
- Single Family
- Size
- 750 SqFt
- Rooms
- 2 Beds + 1 Baths
Sutton Group Professional Realty
Golf Course
Beaver Bank
$ 599,900
- Type
- Single Family
- Size
- 1,958 SqFt
- Rooms
- 4 Beds + 3.5 Baths
Royal LePage Atlantic
Golf Course
Beaver Bank
$ 389,900
- Type
- Single Family
- Size
- 1,701 SqFt
- Rooms
- 2 Beds + 3 Baths
Exit Realty Town & Country
Golf Course
Beaver Bank
$ 899,900
- Type
- Single Family
- Size
- 4,056 SqFt
- Rooms
- 5 Beds + 3.5 Baths
RE/MAX Nova
Primary On Main
Beaver Bank
$ 998,000
- Type
- Single Family
- Size
- 2,097 SqFt
- Rooms
- 4 Beds + 3 Baths
Exit Realty Metro

 Data provided by the Ontario Regional Technology & Information Systems. The information is deemed reliable, but is not guaranteed. Not intended to solicit buyers or sellers, landlords or tenants currently under contract.
The trademarks REALTOR®, REALTORS® and the REALTOR® logo are controlled by The Canadian Real Estate Association (CREA) and identify real estate professionals who are members of CREA. The trademarks MLS®, Multiple Listing Service® and the associated logos are owned
Data provided by the Ontario Regional Technology & Information Systems. The information is deemed reliable, but is not guaranteed. Not intended to solicit buyers or sellers, landlords or tenants currently under contract.
The trademarks REALTOR®, REALTORS® and the REALTOR® logo are controlled by The Canadian Real Estate Association (CREA) and identify real estate professionals who are members of CREA. The trademarks MLS®, Multiple Listing Service® and the associated logos are owned
