
Golf Course



Address
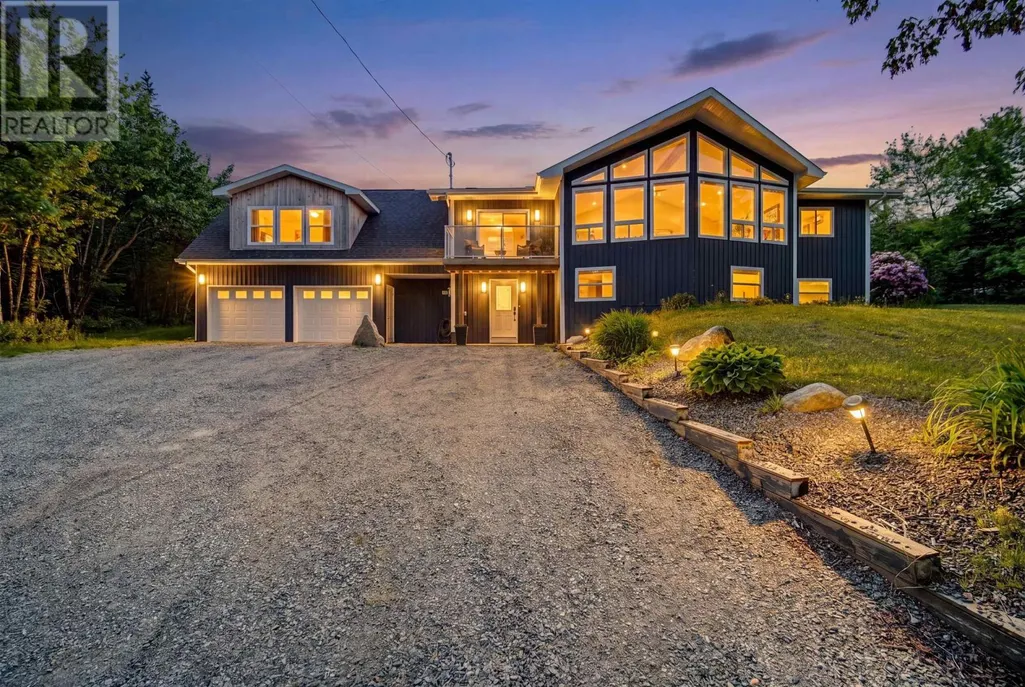
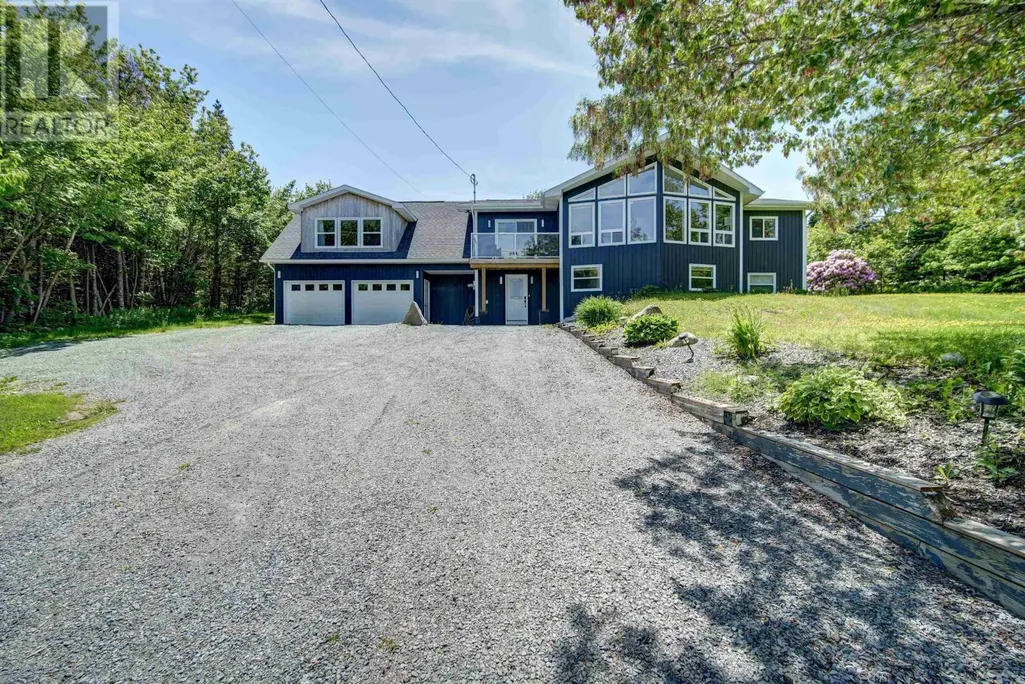
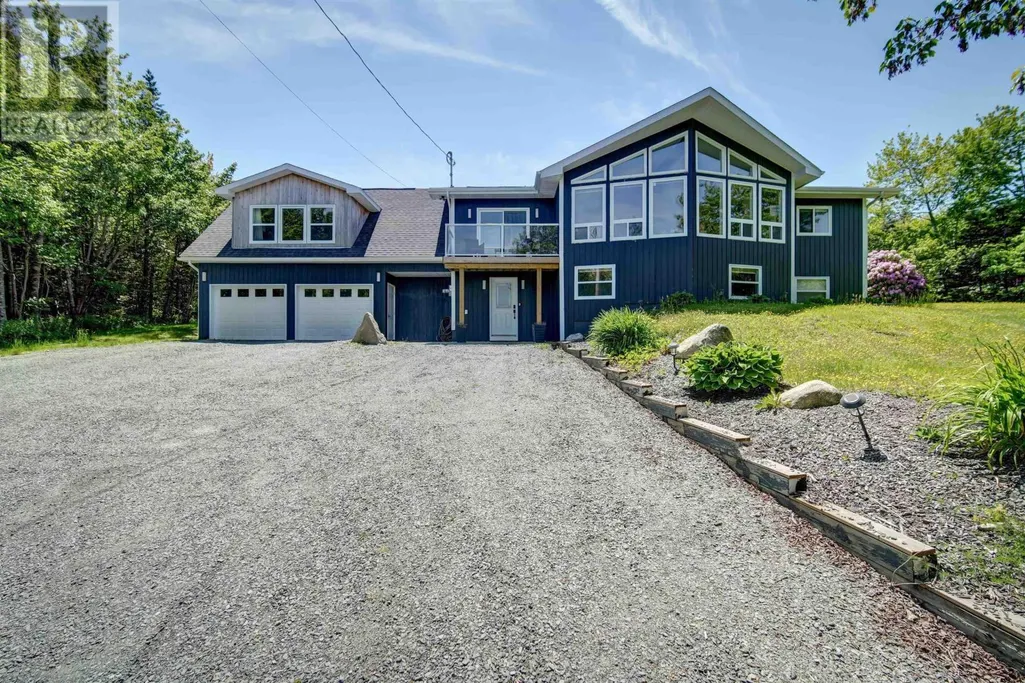
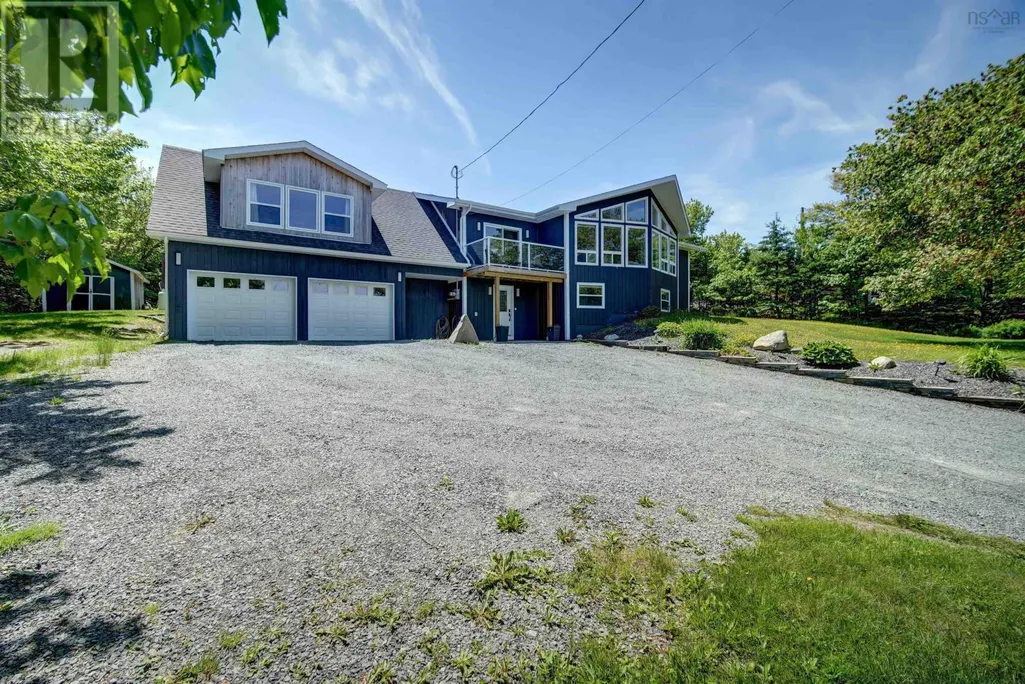
18 Delmerle Drive, Whites Lake, NS
Price
$ 699,900
Property Attributes
- ID#202615468
- TypeSingle Family
- Listing Status Active
- MunicipalityWhites Lake
- CountyNOVA SCOTIA ASSOCIATION OF REALTORS
- CityWhites Lake
- AreaWhites Lake
- NeighborhoodWhites Lake
- ZipB3T 1W9
- Style2 Level, Chalet
- Year Built1984
- Price$ 699,900
- Bedrooms4
- Bathrooms4
- Half Bathrooms0
- Sqr Footage3153
Data Source:
Canadian Real Estate Association (CREA)
Property Description
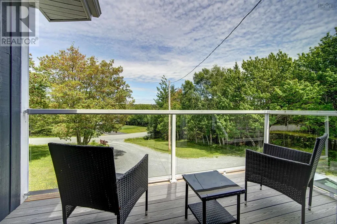
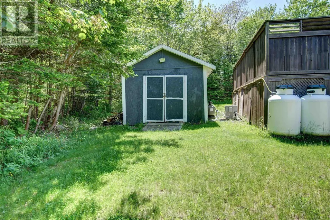
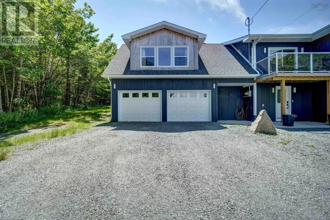
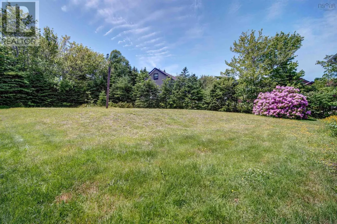
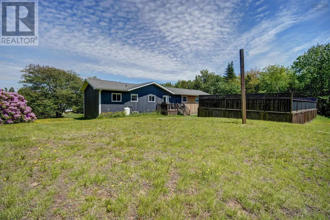
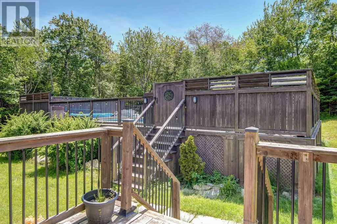
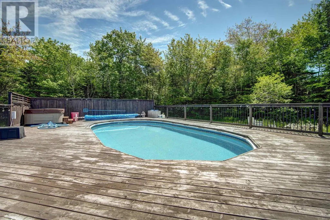
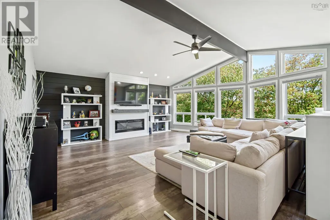
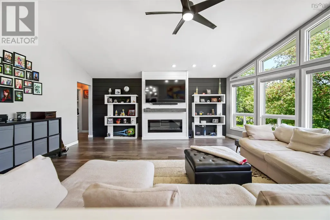
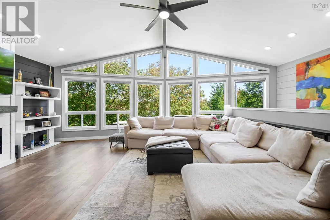
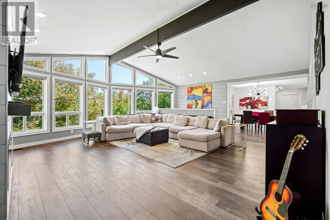
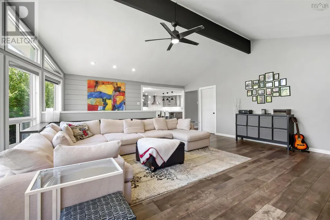
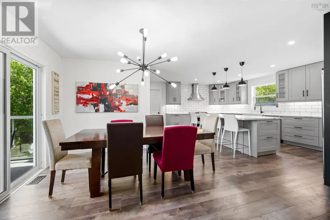
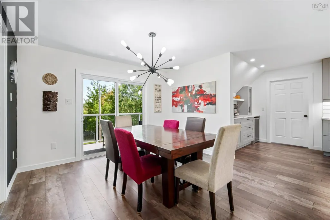
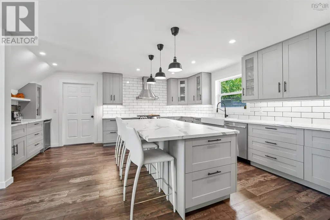
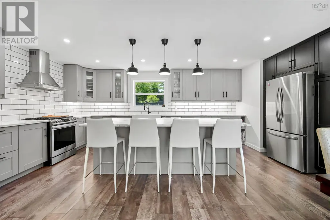
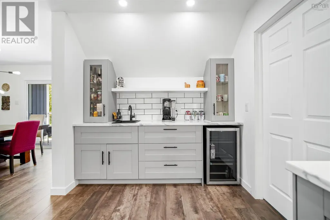
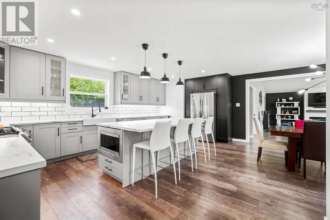
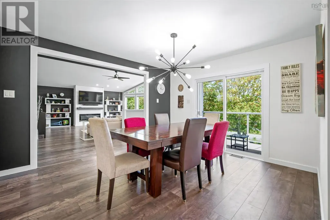
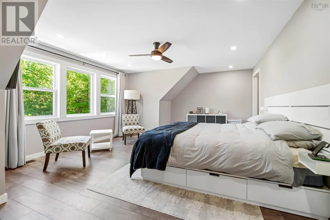
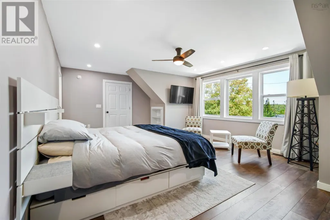
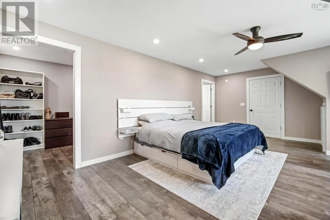
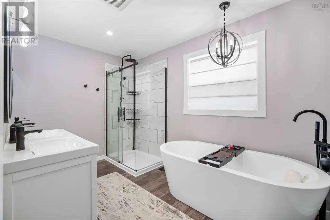
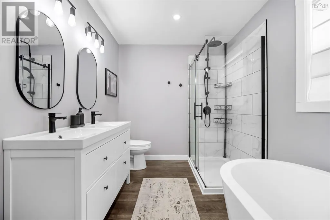
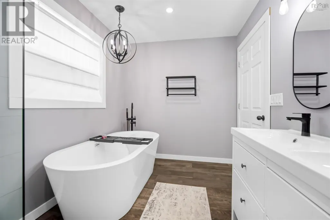
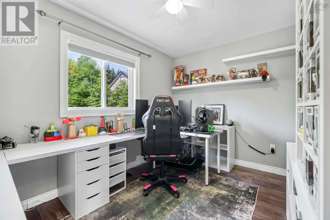
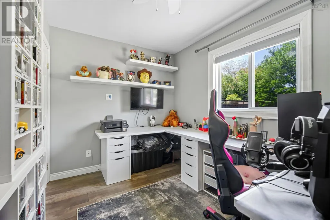
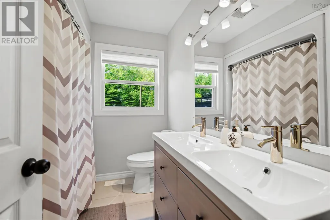
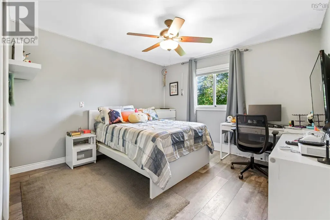
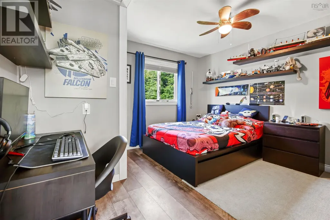
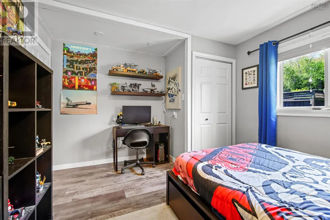
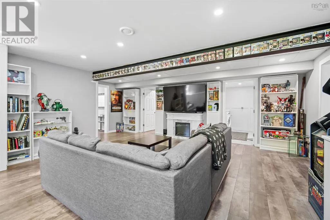
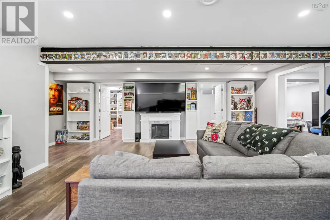
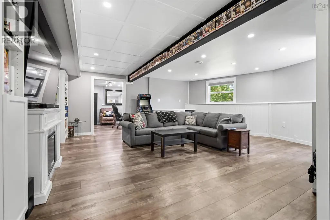
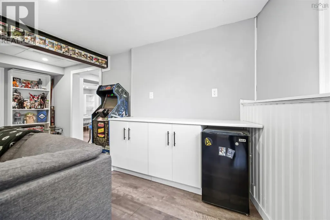
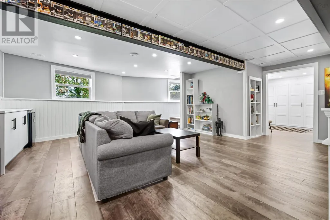
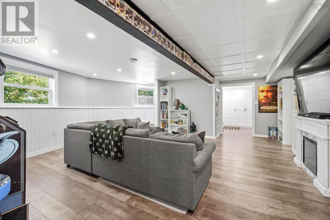
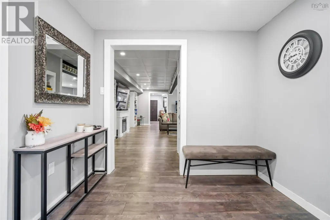
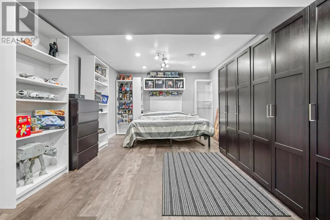
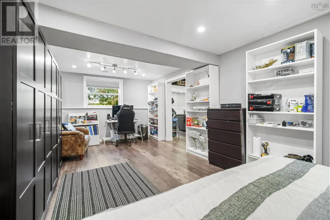
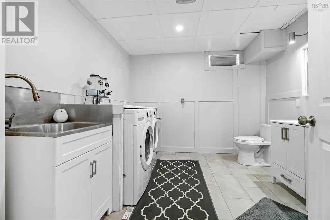
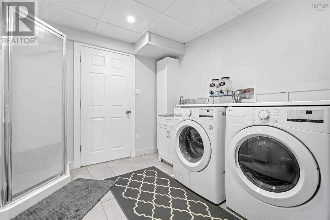
WOW Price revision! This Exceptional home is now For sale! 18 Delmerle Drive is classy and functional, mixed with spaces for your growing or extended family. The present owners have done an incredible addition to this home since purchase....come and see for yourself what this Delmerle Drive Subdivison home will offer you! Walk through the main door to incredible ground level family room, bedroom or Office space (this room could also be a 5th bedroom) , bright large windows, an abundance of storage, bathroom and games room! Upstairs will WOW you in so many ways, the addition has added an incredible kitchen with bar area, Subway tile backsplash, 8 foot island for entertaining with your new bar area. The primary bedroom is a show stopper, with large bright windows, walk in closet and 5 piece bath. Let the pets and children enjoy the outdoor spaces, with a 30x50 deck and above ground pool, hot tub, and wired shed, plus so much privacy to enjoy the summer barbeques ! Drilled well and Septic are both located in the front. So much storage, great cabinet spaces in all rooms, mixed with large windows, this home is the combination of and incredible reno and comfortable living for everyone! (id:7434)
General Features
| Features | Sloping, Level |
|---|---|
| Community Features | Recreational Facilities, School Bus |
| Property Type | Single Family |
| CommunityName | Whites Lake |
| Amenities | Golf Course, Playground, Place of Worship |
| Building Appliances | Stove, Dishwasher, Dryer, Washer, Refrigerator |
| Building Architectural Style | 2 Level, Chalet |
| Building Cooling Type | Central air conditioning, Heat Pump |
| Location Description | Terence Bay Road, to Maple, right on Delmerle, Delmerle Subdivision |
| Foundation Type | Poured Concrete |
| Building Type | House |
| Ownership Type | Freehold |
| Building.StoriesTotal | 2 |
Interior Features
| Building Fireplace Present | True |
|---|---|
| Building Heating Type | Forced air, Furnace, Heat Pump |
| Building Heating Fuel | Propane |
| Construction Style Attachment | Detached |
| Flooring Type | Carpeted, Laminate, Tile |
| Living Area Range | 3153 |
| Bedrooms | 4 |
Exterior Features
| Pool Type | Above ground pool |
|---|---|
| Structure | Shed |
| Land Amenities | Golf Course, Playground, Place of Worship |
| Landscape Features | Landscaped |
| Sewer | Septic System |
| Exterior Finish | Wood siding |
Room Details
| Room | Dimensions | Level | Flooring | Details |
|---|---|---|---|---|
| 4pc Bathroom | 9.7x10.7 | Main level | ||
| 5pc Ensuite bath | 12.0x7.9 | Second level | ||
| Bath (# pieces 1-6) | 9.7x10.7 | Main level | ||
| Bedroom | 12.1x12.4 | Second level | ||
| Den | 12.1x22.8 or BEDROOM | Main level | ||
| Dining room | 20.6x11.7 Combo | Second level | ||
| Ensuite (# pieces 2-6) | 12.0x7.9 | Second level | ||
| Family room | 22.9x21.5 | Main level | ||
| Games room | 12.8x10.7 | Main level | ||
| Kitchen | 20.6x11 Combo | Second level | ||
| Living room | 23.4x32.10 | Second level | ||
| Primary Bedroom | 21.7x14.11 | Second level |
Amenities
- Views
- New Construction
- Adult 55+
- Lease To Own
- No HOA Fees
- Furnished
- Primary On Main
- Air Conditioning
- Seller Finance
- Green
- Fixer Upper
- Horse
- Golf
- Fireplace
- Deck
- Garage
- Basement
- Pool

Property vs Single Family Average in B3T 1W9
Price
Year Built
In The Neighborhood
Just Listed
Whites Lake
$ 1,100,000
- Type
- Single Family
- Size
- 2,839 SqFt
- Rooms
- 4 Beds + 3.5 Baths
Royal LePage Atlantic
Primary On Main
Whites Lake
$ 799,900
- Type
- Single Family
- Size
- 2,280 SqFt
- Rooms
- 3 Beds + 2 Baths
Press Realty Inc.
Waterfront
Whites Lake
$ 1,050,000
- Type
- Single Family
- Size
- 3,259 SqFt
- Rooms
- 4 Beds + 3 Baths
Engel & Volkers
Waterfront
Whites Lake
$ 849,900
- Type
- Single Family
- Size
- 2,917 SqFt
- Rooms
- 4 Beds + 3.5 Baths
Engel & Volkers
Golf Course
Whites Lake
$ 599,900
- Type
- Single Family
- Size
- 2,052 SqFt
- Rooms
- 3 Beds + 2.5 Baths
Keller Williams Select Realty
Primary On Main
Whites Lake
$ 639,900
- Type
- Single Family
- Size
- 2,177 SqFt
- Rooms
- 4 Beds + 4 Baths
Engel & Volkers
Golf Course
Whites Lake
$ 649,900
- Type
- Single Family
- Size
- 1,921 SqFt
- Rooms
- 4 Beds + 3 Baths
Engel & Volkers
Golf Course
Whites Lake
$ 399,900
- Type
- Single Family
- Size
- 1,218 SqFt
- Rooms
- 3 Beds + 2 Baths
Sutton Group Professional Realty
Water Views
Whites Lake
$ 1,195,000
- Type
- Single Family
- Size
- 3,800 SqFt
- Rooms
- 5 Beds + 3 Baths
Keller Williams Select Realty
Waterfront
Whites Lake
$ 1,750,000
- Type
- Single Family
- Size
- 4,419 SqFt
- Rooms
- 6 Beds + 3.5 Baths
Royal LePage Atlantic

 Data provided by the Ontario Regional Technology & Information Systems. The information is deemed reliable, but is not guaranteed. Not intended to solicit buyers or sellers, landlords or tenants currently under contract.
The trademarks REALTOR®, REALTORS® and the REALTOR® logo are controlled by The Canadian Real Estate Association (CREA) and identify real estate professionals who are members of CREA. The trademarks MLS®, Multiple Listing Service® and the associated logos are owned
Data provided by the Ontario Regional Technology & Information Systems. The information is deemed reliable, but is not guaranteed. Not intended to solicit buyers or sellers, landlords or tenants currently under contract.
The trademarks REALTOR®, REALTORS® and the REALTOR® logo are controlled by The Canadian Real Estate Association (CREA) and identify real estate professionals who are members of CREA. The trademarks MLS®, Multiple Listing Service® and the associated logos are owned
