
Waterfront - Golf Course











Address
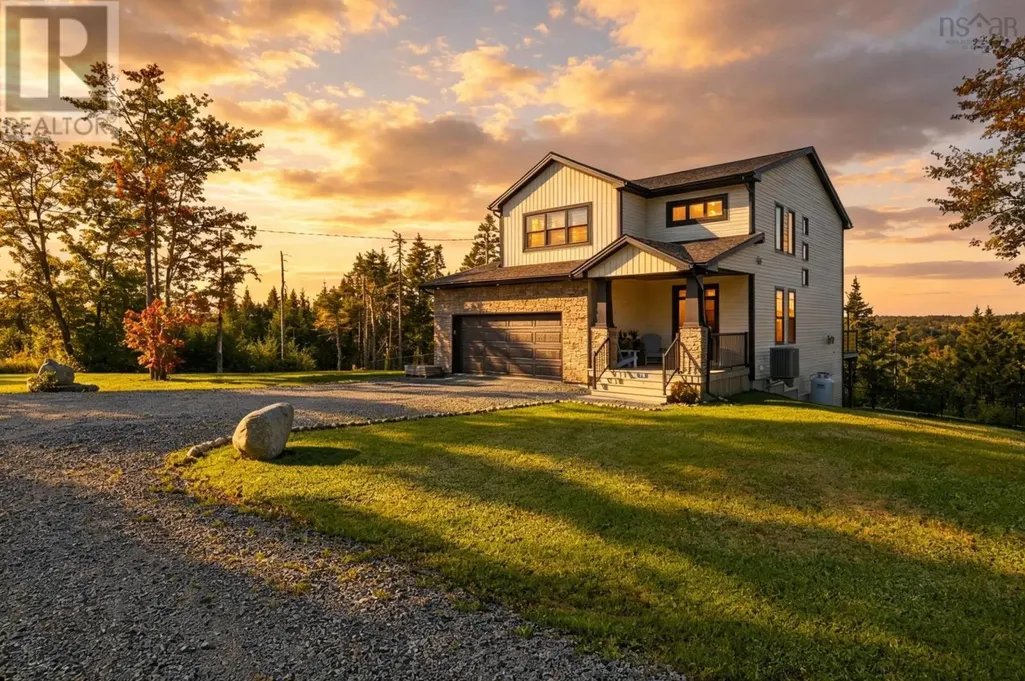
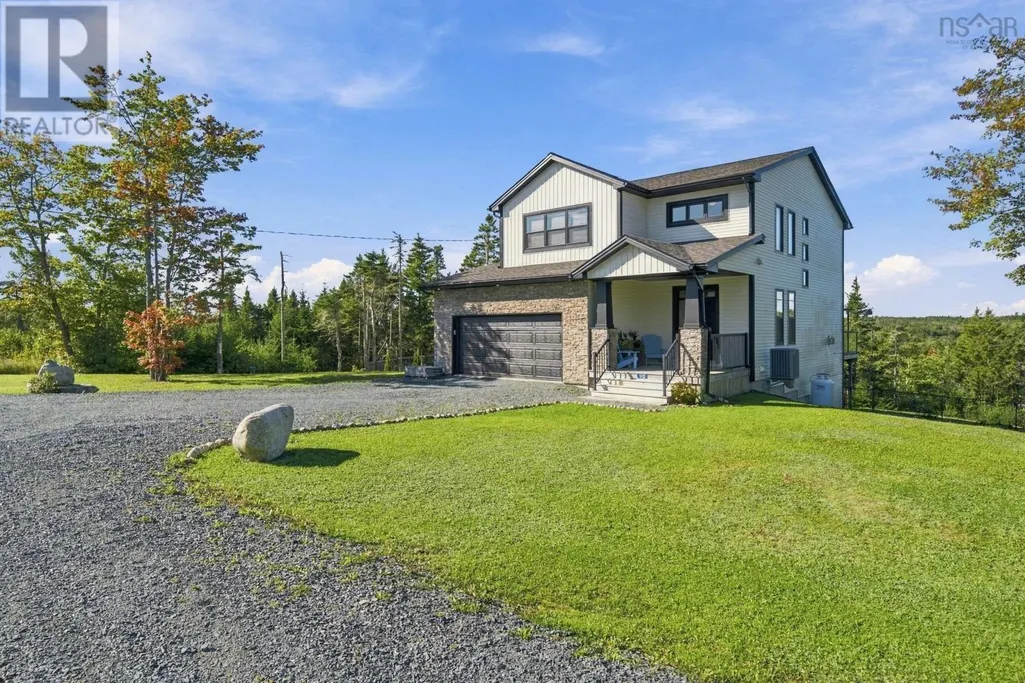
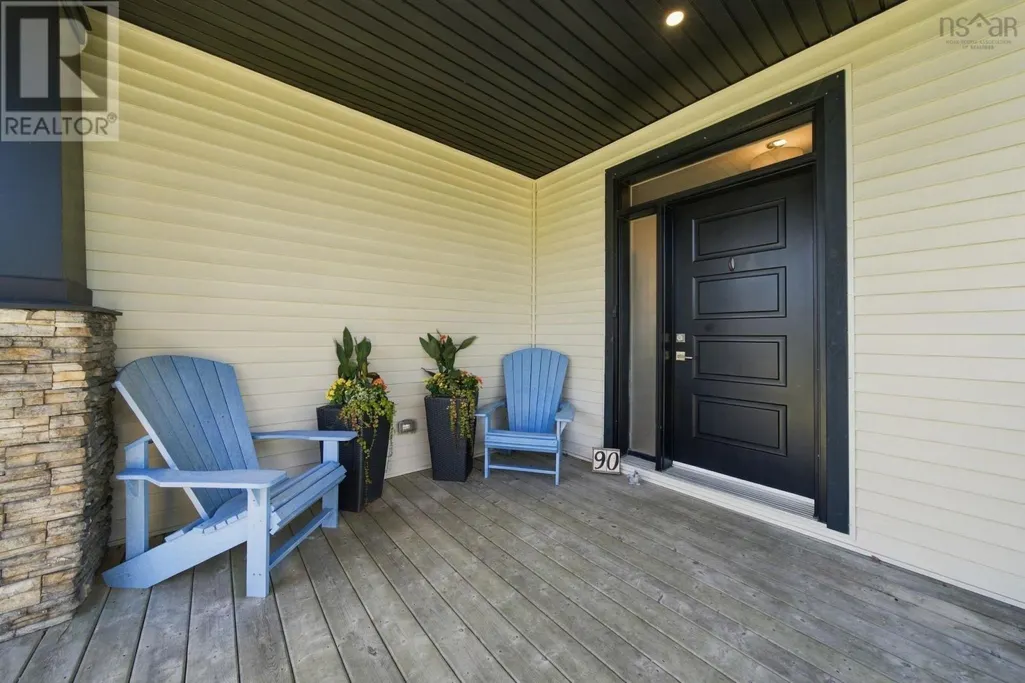
90 Hargrove Lane, Whites Lake, NS
Price
$ 1,100,000
Property Attributes
- ID#202623907
- TypeSingle Family
- Listing Status Active
- MunicipalityWhites Lake
- CountyNOVA SCOTIA ASSOCIATION OF REALTORS
- CityWhites Lake
- AreaWhites Lake
- NeighborhoodWhites Lake
- ZipB3T 0H8
- Style
- Year Built2019
- Price$ 1,100,000
- Bedrooms3+1
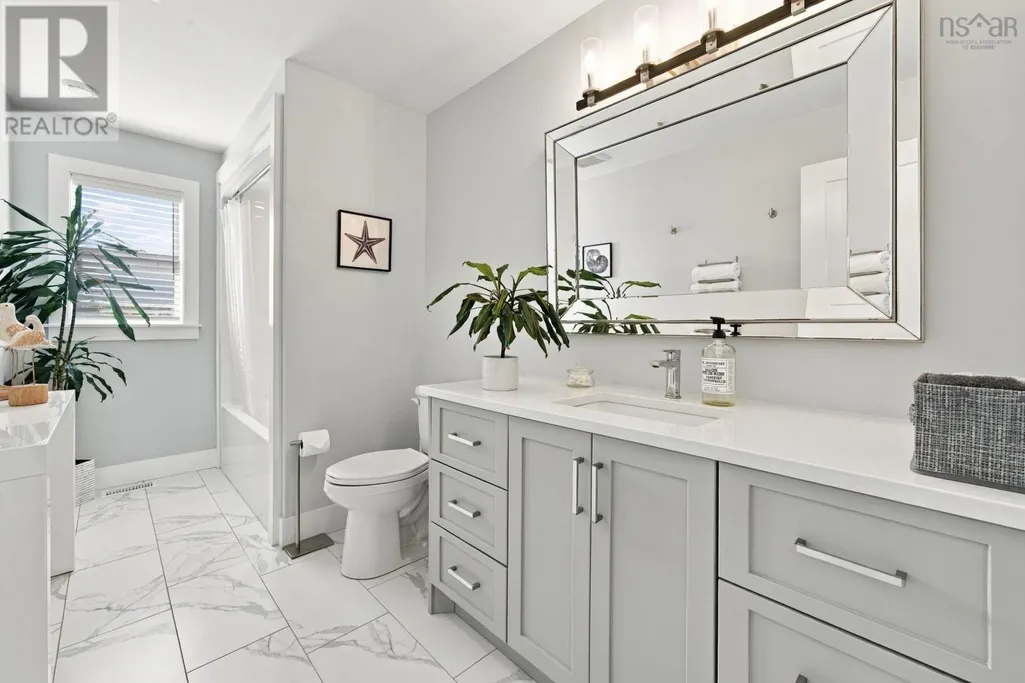
- Bathrooms3
- Half Bathrooms1
- Sqr Footage2839
- Lot Size1.6887 Acres
Data Source:
Canadian Real Estate Association (CREA)
Property Description
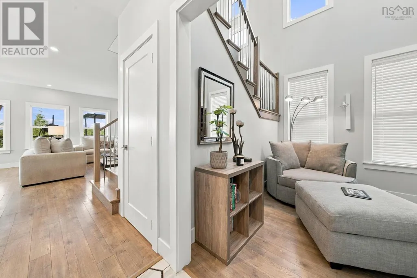
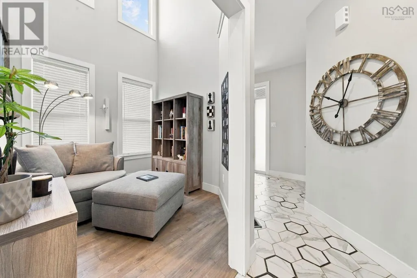
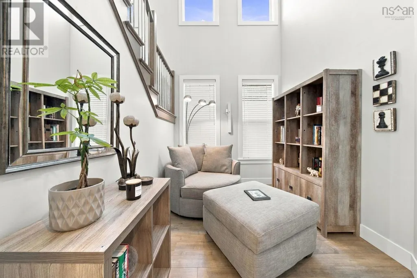
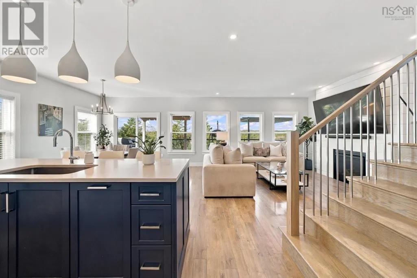
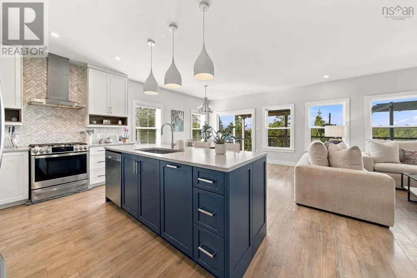
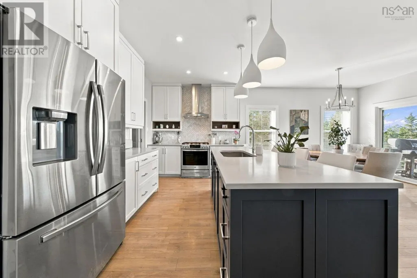
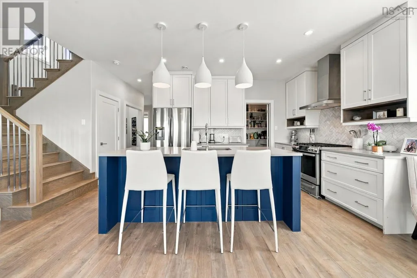
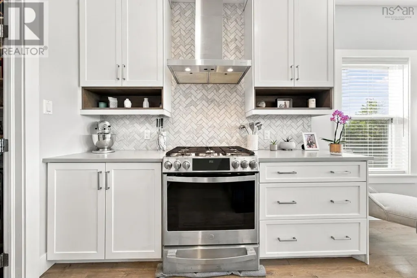
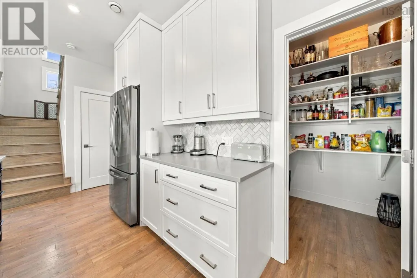
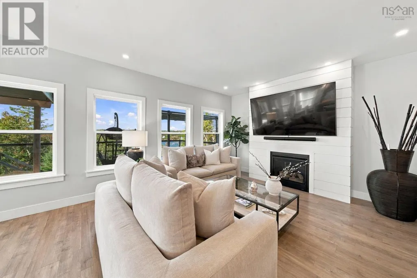
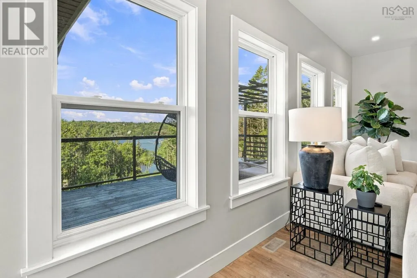
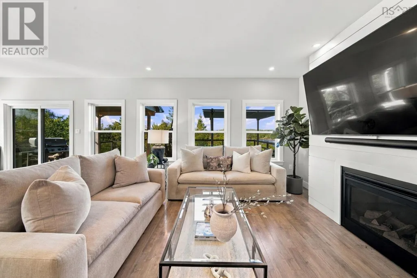
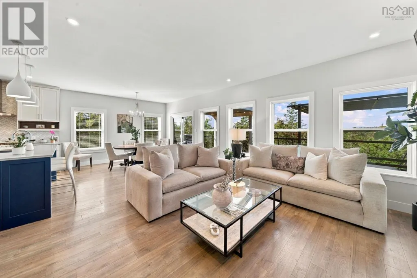
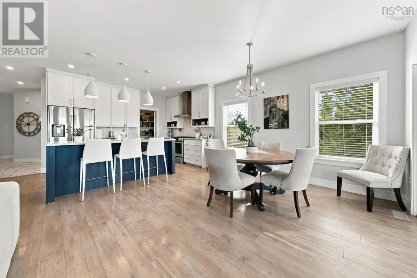
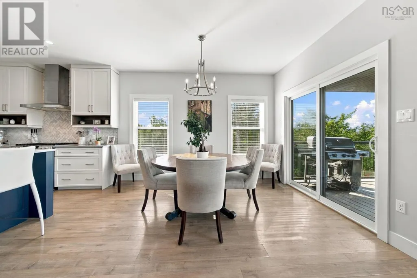
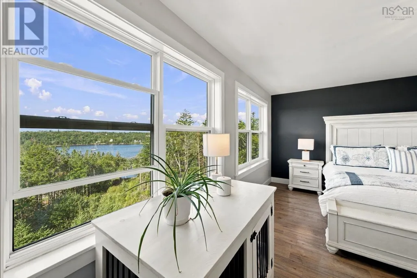
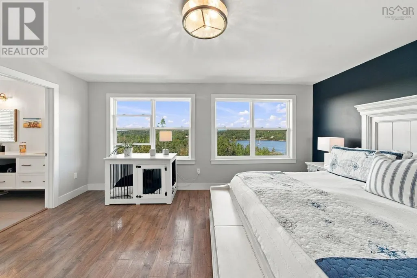
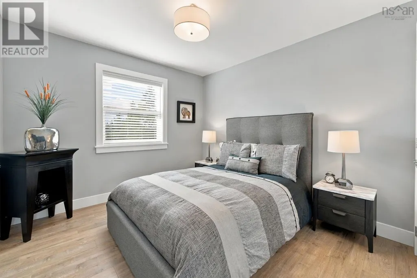
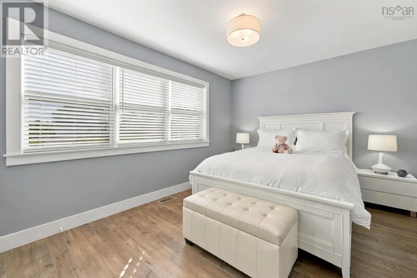
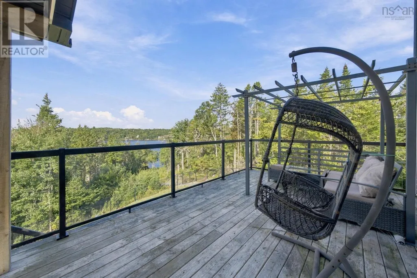
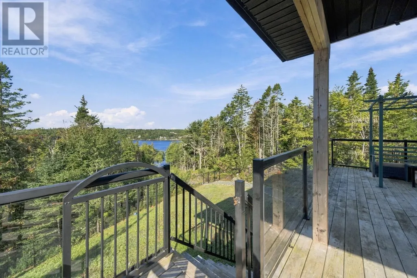
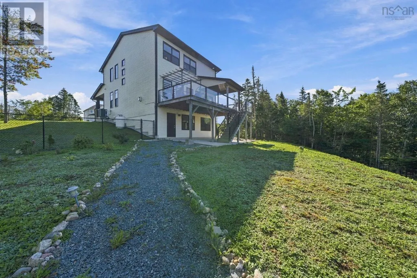
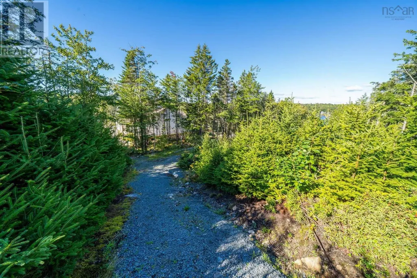
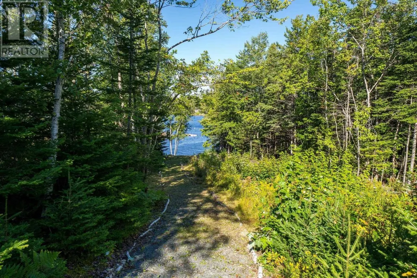
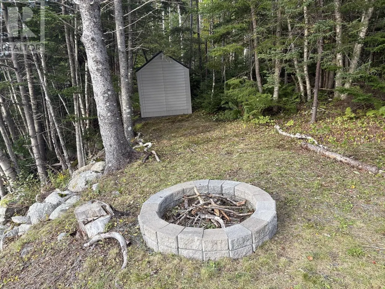
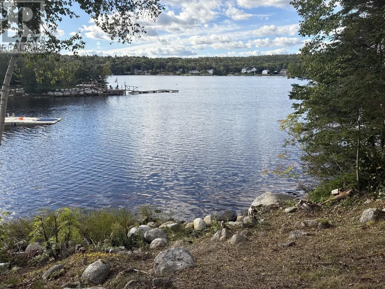
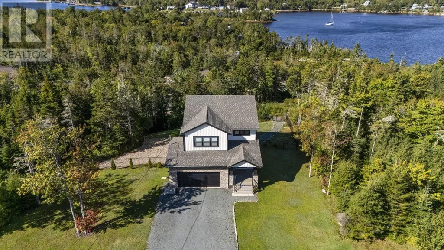
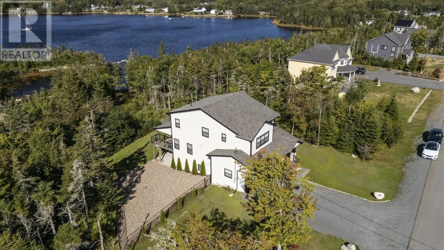
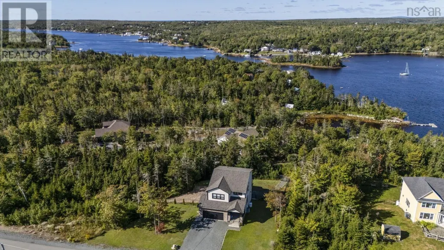
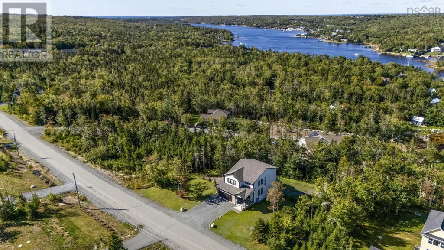
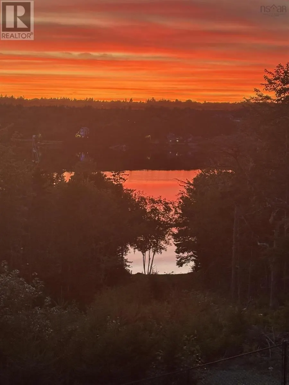
Imagine starting the day with a paddleboard on the calm, protected inlet just beyond your backyard or wrapping it up with a sunset kayak. A path already leads directly to the water, making it easy to get out and enjoy. Inside, this four-bedroom, 3.5-bathroom home offers gorgeous water views from the main living spaces, a walk-in pantry to die for and the coziest tucked-away nook perfect for reading, working from home or hiding from everyone for five minutes! The fully fenced backyard is ready to enjoy, while the generous oceanfront acreage leaves plenty of room to dream. Keep it beautifully natural or, subject to approvals, explore adding a dock, boathouse or any other fun waterfront accoutrements your heart desires. Set on a sought-after cul-de-sac surrounded by impressive waterfront properties, 90 Hargrove Lane represents a truly exceptional opportunity with room in the budget to make the shoreline your own. Spectacular sunsets, a fantastic community and all this oceanfront lifestyle just 25 minutes from Halifax. Now were talking! (id:7434)
General Features
| Features | Treed, Sloping |
|---|---|
| Community Features | Recreational Facilities, School Bus |
| Property Type | Single Family |
| CommunityName | Whites Lake |
| Amenities | Golf Course, Park, Playground, Beach |
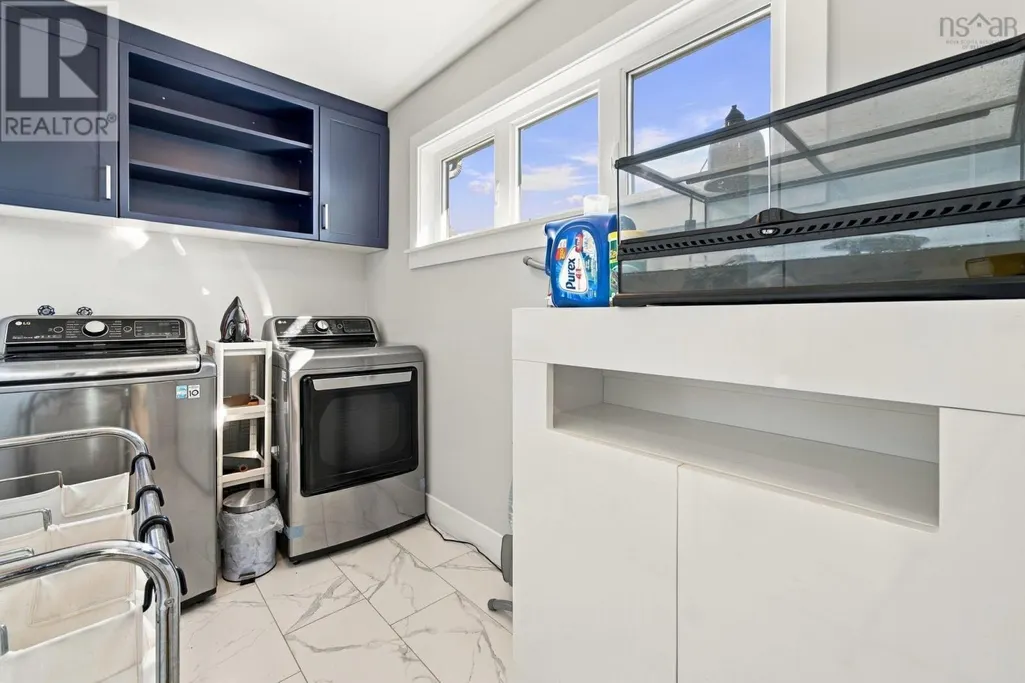
| Building Appliances | Stove, Dishwasher, Dryer, Washer, Refrigerator, Central Vacuum - Roughed In |
| Building Cooling Type | Heat Pump, Wall unit |
| Location Description | Prospect Road to left onto Terence Bay Road, right on Powers Road, right on Hargrove Lane |
| Foundation Type | Poured Concrete |
| Building Type | House |
| Ownership Type | Freehold |
| Building.StoriesTotal | 2 |
Interior Features
| Building Fireplace Present | True |
|---|---|
| Building Heating Type | Heat Pump |
| Building Heating Fuel | Electric, Propane |
| Construction Style Attachment | Detached |
| Flooring Type | Ceramic Tile, Laminate |
| Living Area Range | 2839 |
| Bedrooms | 3+1 |
Exterior Features
| Water Front Type | Waterfront |
|---|---|
| Land Amenities | Golf Course, Park, Playground, Beach |
| Landscape Features | Partially landscaped |
| Sewer | Septic System |
| Exterior Finish | Stone, Vinyl |
Room Details
| Room | Dimensions | Level | Flooring | Details |
|---|---|---|---|---|
| 2pc Bathroom | 5.2 x5.1 | Main level | ||
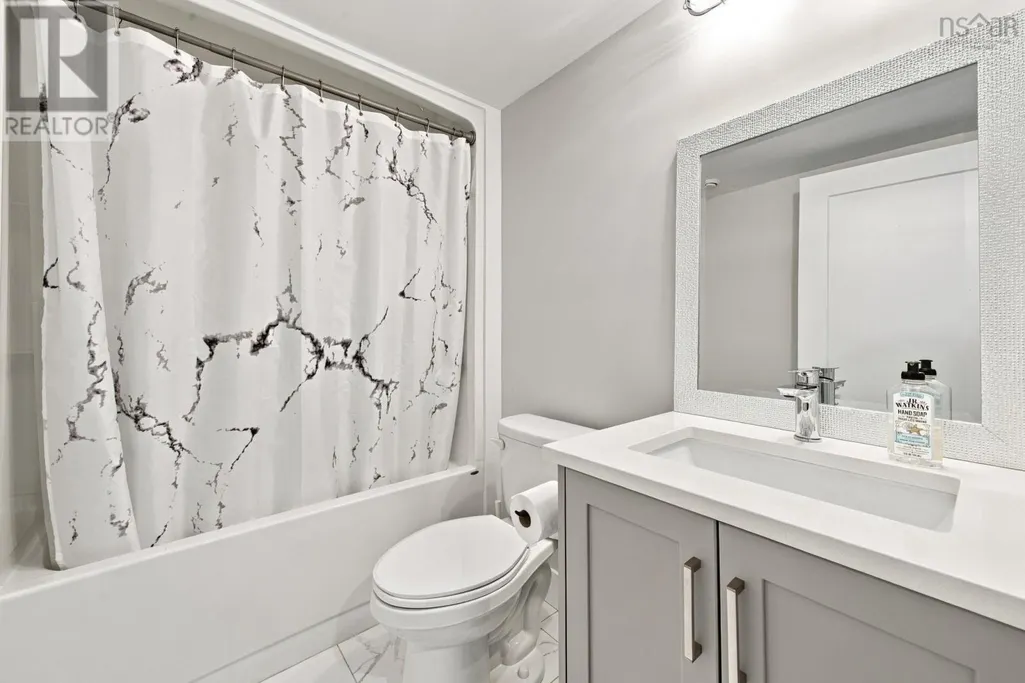
| 4pc Bathroom | 7.10 x 5.4 | Basement | ||
| 4pc Ensuite bath | 9.10 x 8.10 | Second level | ||
| Bedroom | 12.2 x 11.9 | Basement | ||
| Den | 9.10 x 7.11 | Main level | ||
| Dining room | 13.6 x 10.9 | Main level | ||
| Kitchen | 13.6 x 11 | Main level | ||
| Laundry room | 9.9 x 5.7 | Second level | ||
| Living room | 13.6 x 14.7 | Main level | ||
| Other | 20.11 x 20.3 GARAGE | Main level | ||
| Primary Bedroom | 16.10 x 14.5 | Second level | ||
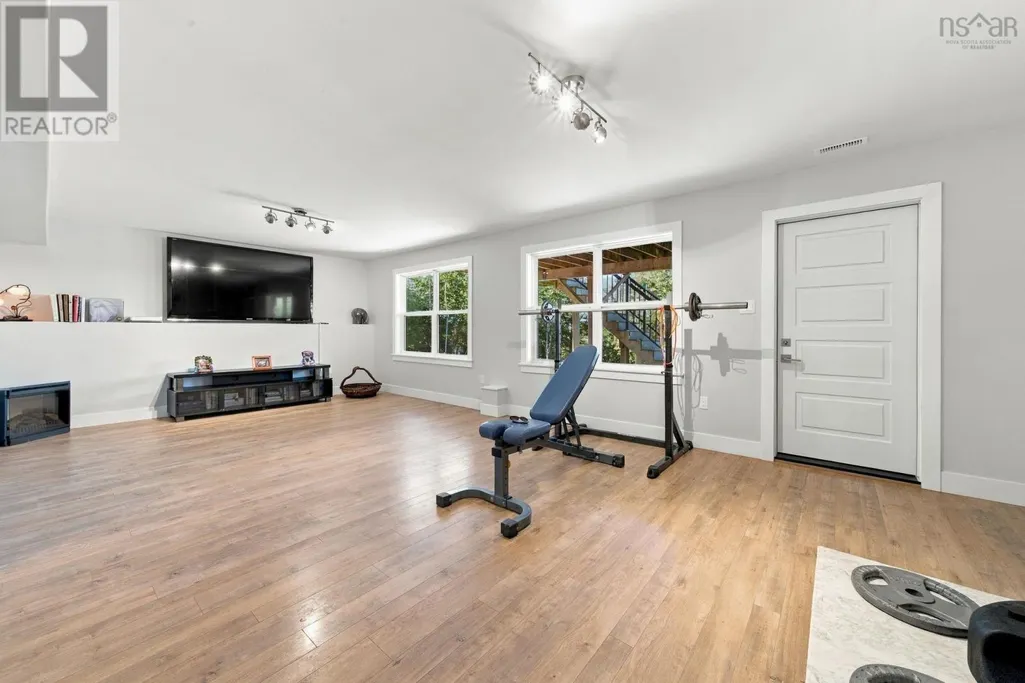
| Recreational, Games room | 25.5 x 14.3 | Basement | ||
| Utility room | 10.3 x 7.2 | Basement |
Amenities
- Views
- New Construction
- Adult 55+
- Lease To Own
- No HOA Fees
- Furnished
- Primary On Main
- Air Conditioning
- Seller Finance
- Green
- Fixer Upper
- Horse
- Golf
- Fireplace
- Deck
- Garage
- Basement
- Pool

Property vs Single Family Average in B3T 0H8
Price
Year Built
In The Neighborhood
Primary On Main
Whites Lake
$ 799,900
- Type
- Single Family
- Size
- 2,280 SqFt
- Rooms
- 3 Beds + 2 Baths
Press Realty Inc.
Waterfront
Whites Lake
$ 1,050,000
- Type
- Single Family
- Size
- 3,259 SqFt
- Rooms
- 4 Beds + 3 Baths
Engel & Volkers
Waterfront
Whites Lake
$ 849,900
- Type
- Single Family
- Size
- 2,917 SqFt
- Rooms
- 4 Beds + 3.5 Baths
Engel & Volkers
Golf Course
Whites Lake
$ 599,900
- Type
- Single Family
- Size
- 2,052 SqFt
- Rooms
- 3 Beds + 2.5 Baths
Keller Williams Select Realty
Primary On Main
Whites Lake
$ 639,900
- Type
- Single Family
- Size
- 2,177 SqFt
- Rooms
- 4 Beds + 4 Baths
Engel & Volkers
Golf Course
Whites Lake
$ 649,900
- Type
- Single Family
- Size
- 1,921 SqFt
- Rooms
- 4 Beds + 3 Baths
Engel & Volkers
Golf Course
Whites Lake
$ 399,900
- Type
- Single Family
- Size
- 1,218 SqFt
- Rooms
- 3 Beds + 2 Baths
Sutton Group Professional Realty
Golf Course
Whites Lake
$ 699,900
- Type
- Single Family
- Size
- 3,153 SqFt
- Rooms
- 4 Beds + 4 Baths
Keller Williams Select Realty
Water Views
Whites Lake
$ 1,195,000
- Type
- Single Family
- Size
- 3,800 SqFt
- Rooms
- 5 Beds + 3 Baths
Keller Williams Select Realty
Waterfront
Whites Lake
$ 1,750,000
- Type
- Single Family
- Size
- 4,419 SqFt
- Rooms
- 6 Beds + 3.5 Baths
Royal LePage Atlantic

 Data provided by the Ontario Regional Technology & Information Systems. The information is deemed reliable, but is not guaranteed. Not intended to solicit buyers or sellers, landlords or tenants currently under contract.
The trademarks REALTOR®, REALTORS® and the REALTOR® logo are controlled by The Canadian Real Estate Association (CREA) and identify real estate professionals who are members of CREA. The trademarks MLS®, Multiple Listing Service® and the associated logos are owned
Data provided by the Ontario Regional Technology & Information Systems. The information is deemed reliable, but is not guaranteed. Not intended to solicit buyers or sellers, landlords or tenants currently under contract.
The trademarks REALTOR®, REALTORS® and the REALTOR® logo are controlled by The Canadian Real Estate Association (CREA) and identify real estate professionals who are members of CREA. The trademarks MLS®, Multiple Listing Service® and the associated logos are owned
