
Waterfront - Primary on Main
Address
Lot 8 Faith Lane, Whites Lake, NS
Price
$ 1,050,000
Property Attributes
- ID#202622416
- TypeSingle Family
- Listing Status Active
- MunicipalityWhites Lake
- CountyNOVA SCOTIA ASSOCIATION OF REALTORS
- CityWhites Lake
- AreaWhites Lake
- NeighborhoodWhites Lake
- ZipB3T 1W3
- StyleBungalow
- Price$ 1,050,000
- Bedrooms3+1
- Bathrooms3
- Half Bathrooms0
- Sqr Footage3259
- Lot Size2.2252 Acres
Data Source:
Canadian Real Estate Association (CREA)
Property Description
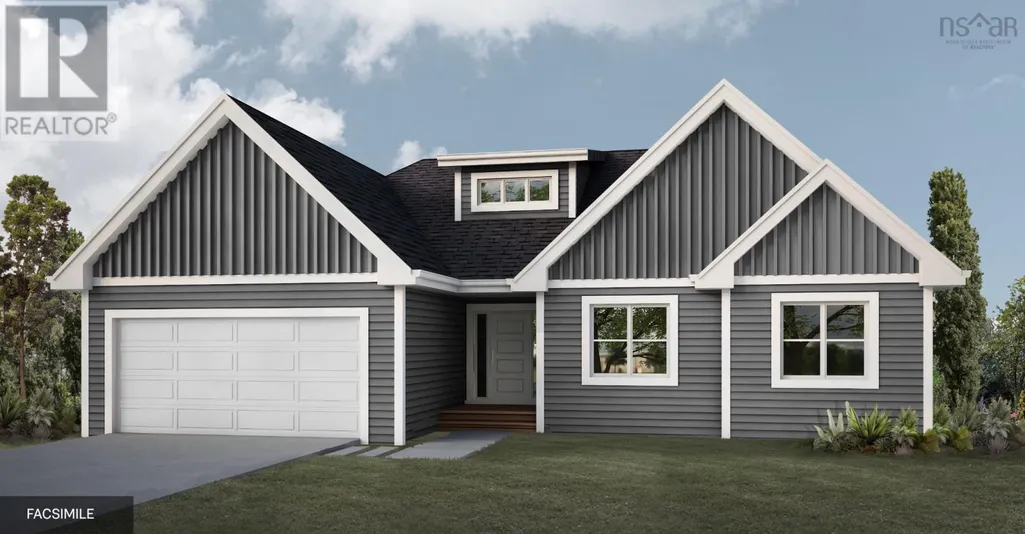
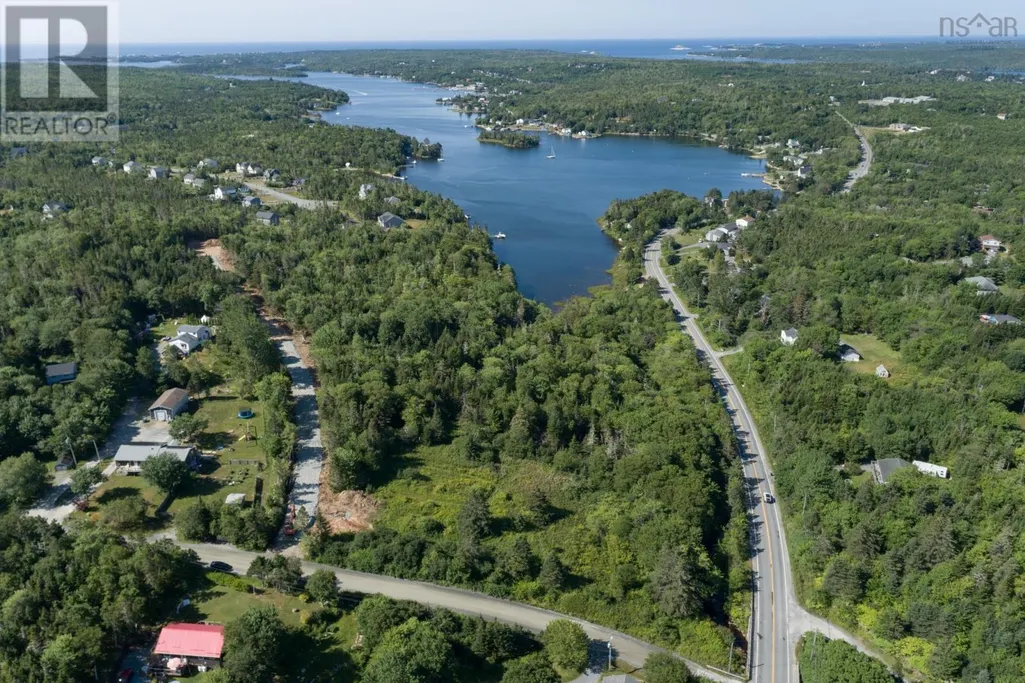
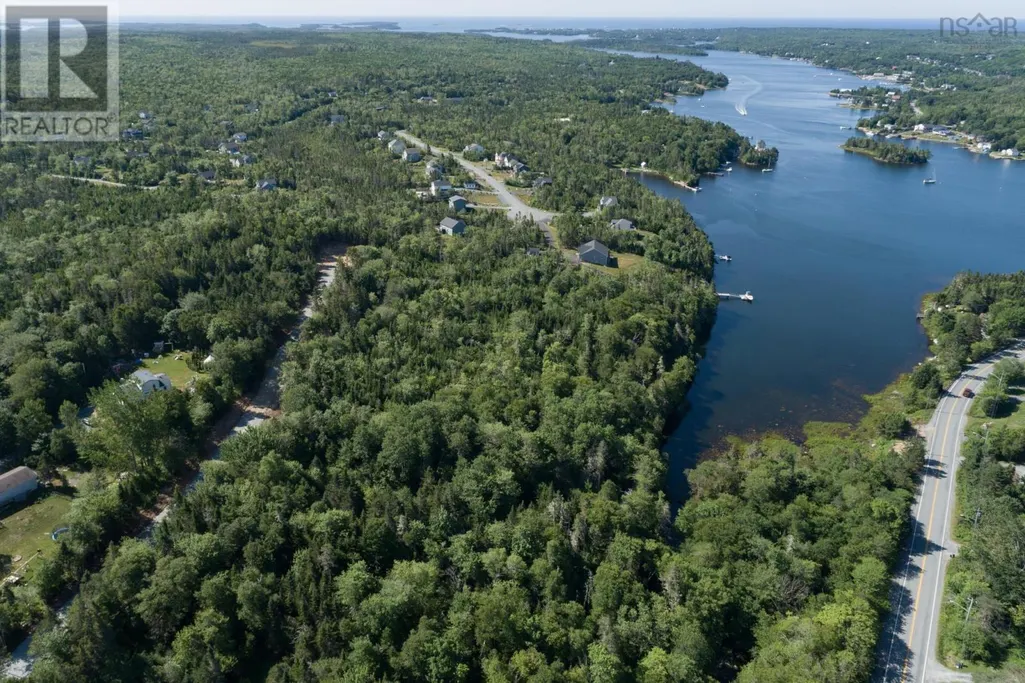
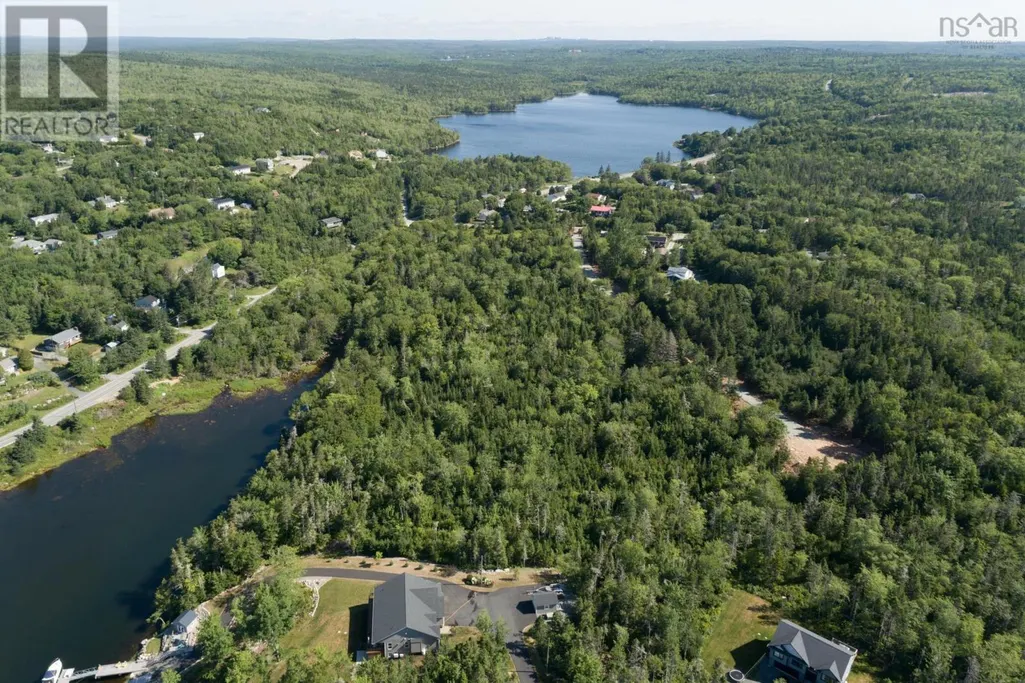
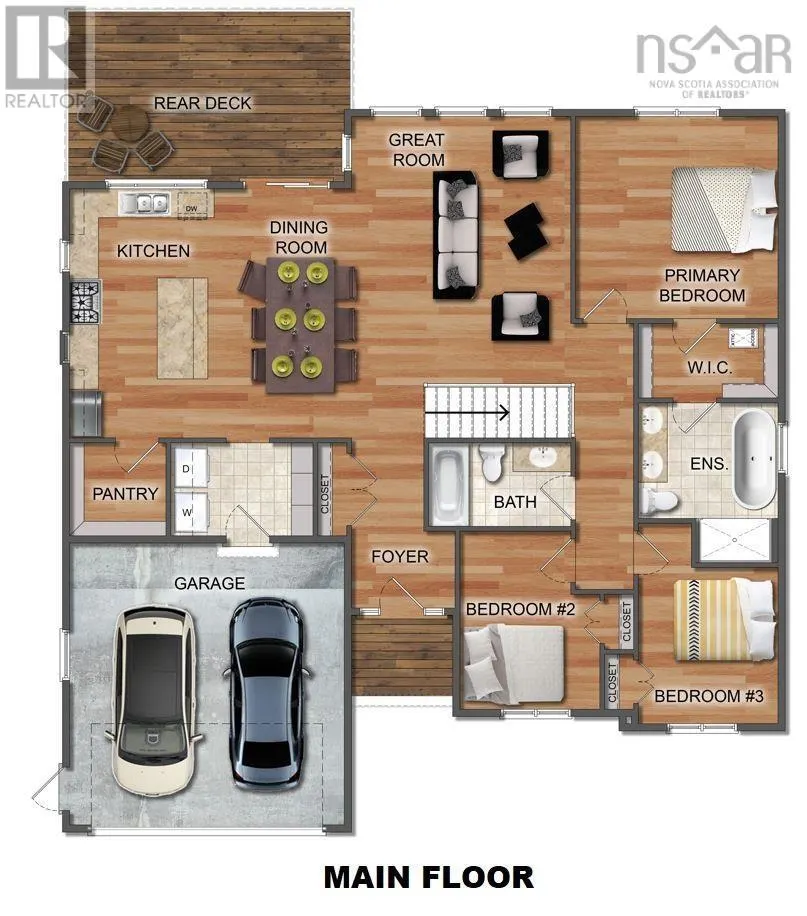
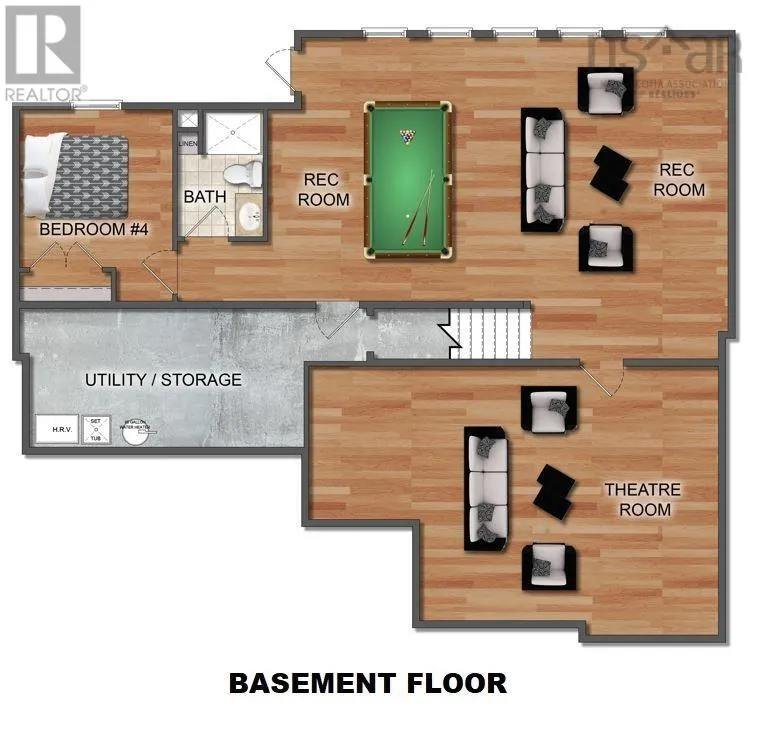
Dreaming of oceanfront living less than 30 minutes to downtown Halifax, Nova Scotia? The Juniper is a spacious 4 bedroom, 3 bathroom bungalow offering over 3200 sq ft of living space, and 236 of direct ocean frontage. The open concept main level will be sure to impress with an oversized great room, vaulted ceilings and sweeping views of Prospect Bay. Solid surface countertops, kitchen island with seating for four, generous walk-in pantry; no detail was overlooked in this chef's kitchen. The Juniper also offers a two-car garage accessible through a functional mudroom and a primary retreat with spa-like ensuite (freestanding tub, separate shower and double vanity). Two large bedrooms and a full bath complete this level. The fully finished lower level was built for hosting and family time, headlined by a massive rec room big enough for a pool table and separate theatre room. Further, the walkout, fourth bedroom and third full bath offer endless possibilities for older children, guests, or in-laws. Oceanside Estates is perfect for outdoor enthusiasts who can kayak hidden inlets and explore over 11,137 acres in the neighbouring Terence Bay Wilderness Area and golfers who have their choice of two courses within a 15-minute drive. This vibrant community is minutes from the shops and services on Prospect Rd, and only 20 minutes from Bayers Lake or Peggy's Cove. Ramar Homes offers a wide range of homes and lots to suit every budget. Call today to start planning your custom build. (id:7434)
General Features
| Features | Treed, Sloping |
|---|---|
| Community Features | Recreational Facilities, School Bus |
| Property Type | Single Family |
| CommunityName | Whites Lake |
| Amenities | Playground, Shopping, Place of Worship, Beach |
| Building Appliances | None |
| Building Architectural Style | Bungalow |
| Building Basement Features | Walk out |
| Building Cooling Type | Air Conditioned |
| Location Description | Prospect Rd to All Hallows. Lot will be on the right. |
| Foundation Type | Poured Concrete |
| Building Type | House |
| Ownership Type | Freehold |
| Building.StoriesTotal | 1 |
Interior Features
| Building Fireplace Present | False |
|---|---|
| Building Heating Type | Baseboard heaters, Heat Pump, Ductless |
| Building Heating Fuel | Electric |
| Basement Development | Finished |
| Basement Type | Full (Finished) |
| Construction Style Attachment | Detached |
| Flooring Type | Laminate, Tile |
| Living Area Range | 3259 |
| Bedrooms | 3+1 |
Exterior Features
| Water Front Type | Waterfront on ocean |
|---|---|
| ViewType | Ocean view |
| Land Amenities | Playground, Shopping, Place of Worship, Beach |
| Sewer | Septic System |
| Exterior Finish | Vinyl |
Room Details
| Room | Dimensions | Level | Flooring | Details |
|---|---|---|---|---|
| 3pc Bathroom | 3 pc | Lower level | ||
| 4pc Bathroom | 4 pc | Main level | ||
| 5pc Ensuite bath | 5 pc | Main level | ||
| Bedroom | 11 x 9.8 + jog | Main level | ||
| Dining room | 17.3 x 9 | Main level | ||
| Foyer | 11.6 x 7 - jog | Main level | ||
| Great room | 15.2 x 19.2 | Main level | ||
| Kitchen | 17.3 x 10 | Main level | ||
| Media | 30 x 19 - jog | Lower level | ||
| Mud room | 9.1 x 6.5 | Main level | ||
| Other | WIC 9.8 x 5.2 | Main level | ||
| Primary Bedroom | 14 x 14 | Main level | ||
| Recreational, Games room | 29.6 x 18.6 + jog | Lower level |
Amenities
- Views
- New Construction
- Adult 55+
- Lease To Own
- No HOA Fees
- Furnished
- Primary On Main
- Air Conditioning
- Seller Finance
- Green
- Fixer Upper
- Horse
- Golf
- Fireplace
- Deck
- Garage
- Basement
- Pool

Property vs Single Family Average in B3T 1W3
Price
In The Neighborhood
Just Listed
Whites Lake
$ 1,100,000
- Type
- Single Family
- Size
- 2,839 SqFt
- Rooms
- 4 Beds + 3.5 Baths
Royal LePage Atlantic
Primary On Main
Whites Lake
$ 799,900
- Type
- Single Family
- Size
- 2,280 SqFt
- Rooms
- 3 Beds + 2 Baths
Press Realty Inc.
Waterfront
Whites Lake
$ 849,900
- Type
- Single Family
- Size
- 2,917 SqFt
- Rooms
- 4 Beds + 3.5 Baths
Engel & Volkers
Golf Course
Whites Lake
$ 599,900
- Type
- Single Family
- Size
- 2,052 SqFt
- Rooms
- 3 Beds + 2.5 Baths
Keller Williams Select Realty
Primary On Main
Whites Lake
$ 639,900
- Type
- Single Family
- Size
- 2,177 SqFt
- Rooms
- 4 Beds + 4 Baths
Engel & Volkers
Golf Course
Whites Lake
$ 649,900
- Type
- Single Family
- Size
- 1,921 SqFt
- Rooms
- 4 Beds + 3 Baths
Engel & Volkers
Golf Course
Whites Lake
$ 399,900
- Type
- Single Family
- Size
- 1,218 SqFt
- Rooms
- 3 Beds + 2 Baths
Sutton Group Professional Realty
Golf Course
Whites Lake
$ 699,900
- Type
- Single Family
- Size
- 3,153 SqFt
- Rooms
- 4 Beds + 4 Baths
Keller Williams Select Realty
Water Views
Whites Lake
$ 1,195,000
- Type
- Single Family
- Size
- 3,800 SqFt
- Rooms
- 5 Beds + 3 Baths
Keller Williams Select Realty
Waterfront
Whites Lake
$ 1,750,000
- Type
- Single Family
- Size
- 4,419 SqFt
- Rooms
- 6 Beds + 3.5 Baths
Royal LePage Atlantic

 Data provided by the Ontario Regional Technology & Information Systems. The information is deemed reliable, but is not guaranteed. Not intended to solicit buyers or sellers, landlords or tenants currently under contract.
The trademarks REALTOR®, REALTORS® and the REALTOR® logo are controlled by The Canadian Real Estate Association (CREA) and identify real estate professionals who are members of CREA. The trademarks MLS®, Multiple Listing Service® and the associated logos are owned
Data provided by the Ontario Regional Technology & Information Systems. The information is deemed reliable, but is not guaranteed. Not intended to solicit buyers or sellers, landlords or tenants currently under contract.
The trademarks REALTOR®, REALTORS® and the REALTOR® logo are controlled by The Canadian Real Estate Association (CREA) and identify real estate professionals who are members of CREA. The trademarks MLS®, Multiple Listing Service® and the associated logos are owned
