
Primary on Main










Address
148 Rundlecairn Rise Ne, Calgary, AB
Price
$ 549,900
Property Attributes
- ID#A2322193
- TypeSingle Family
- Listing Status Active
- MunicipalityCalgary
- CountyCalgary Real Estate Board
- CityCalgary
- AreaRundle
- NeighborhoodRundle
- ZipT1Y 2Y3
- StyleBungalow
- Year Built1976
- Price$ 549,900
- Bedrooms3+2
- Bathrooms2
- Half Bathrooms0
- Sqr Footage1068
Data Source:
Canadian Real Estate Association (CREA)
Property Description
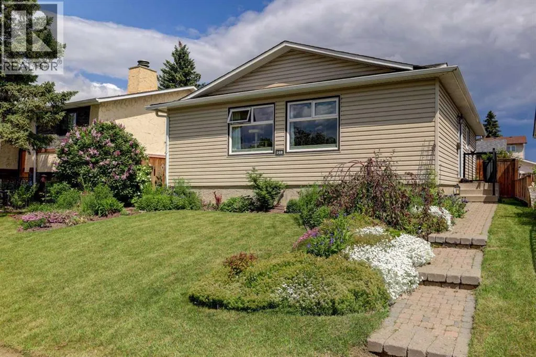
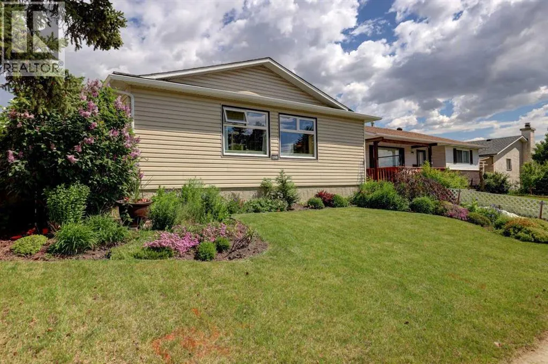
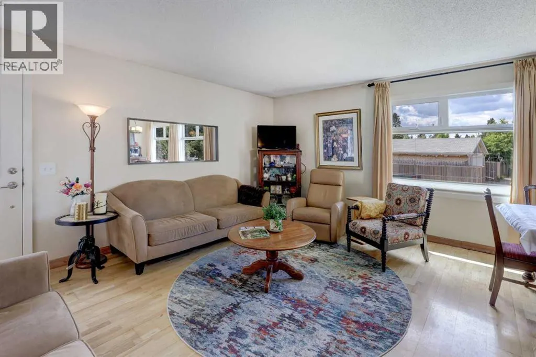
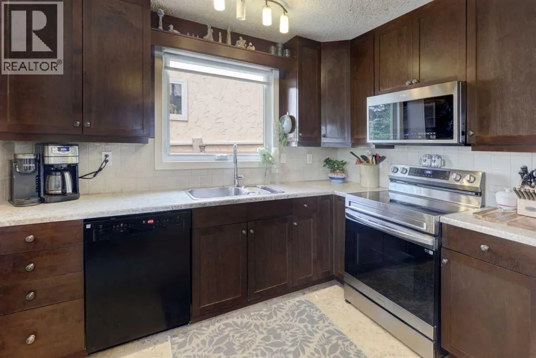
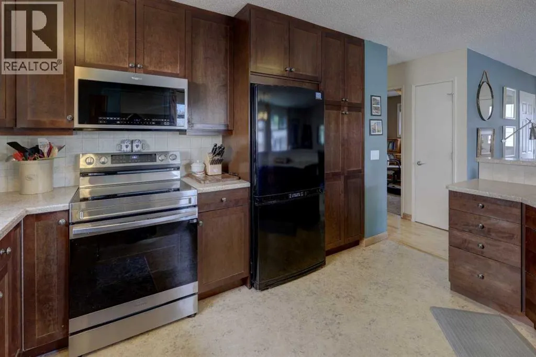
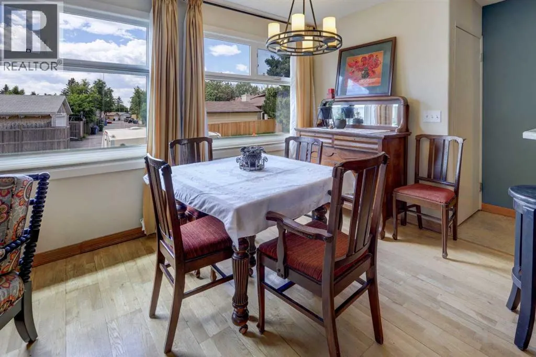
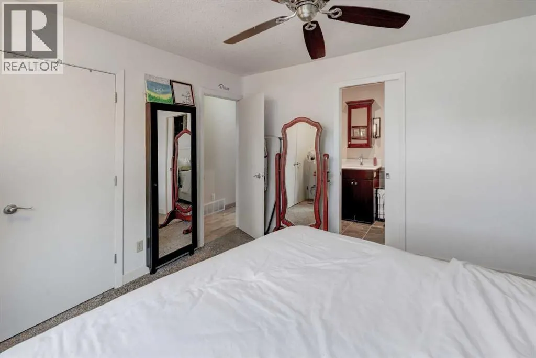
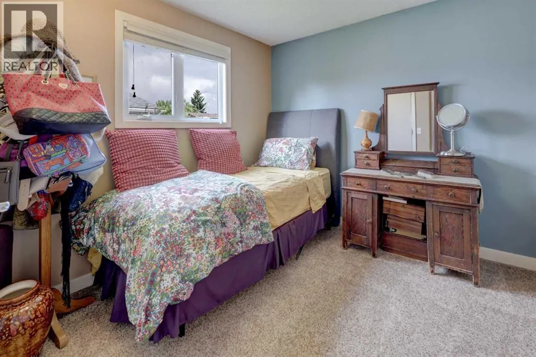
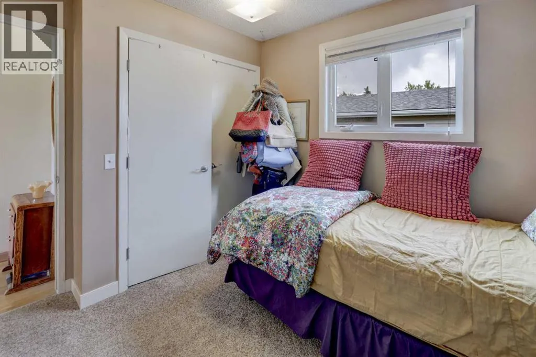
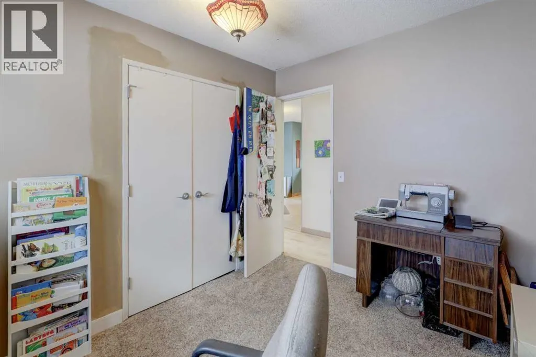
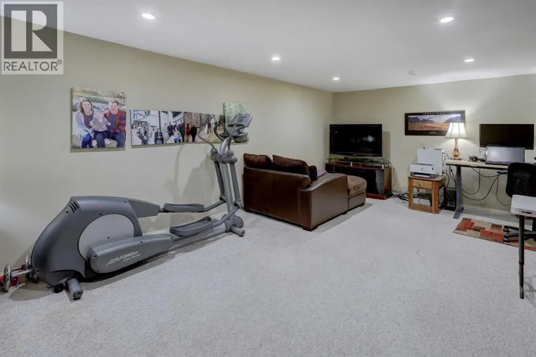
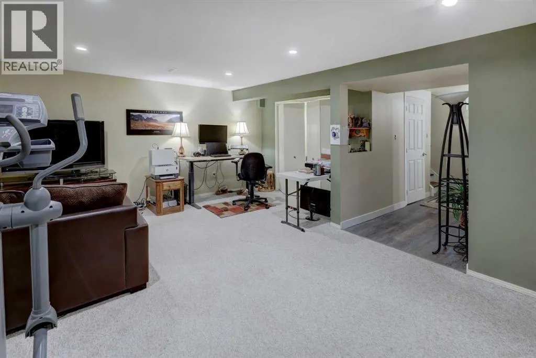
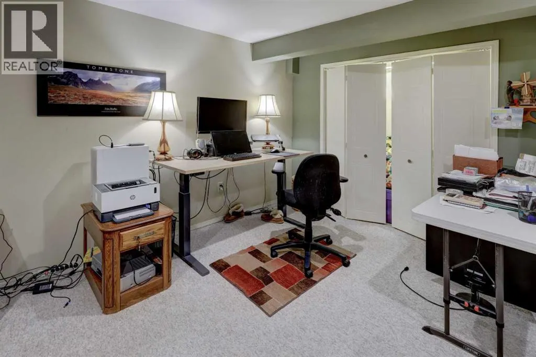
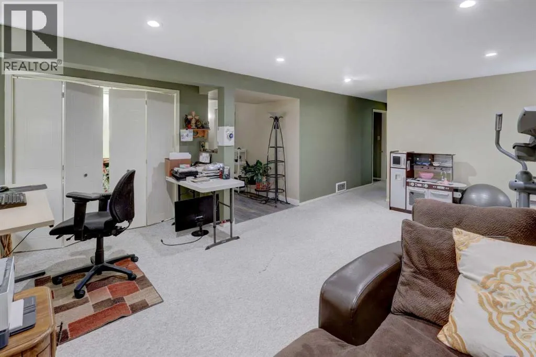
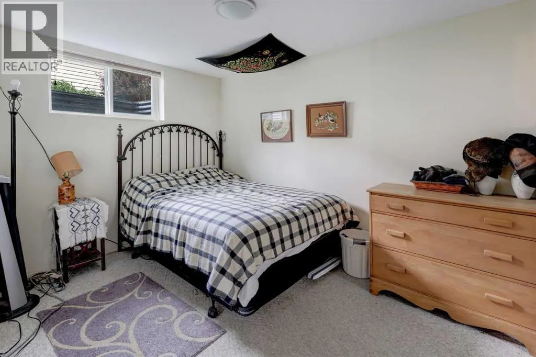
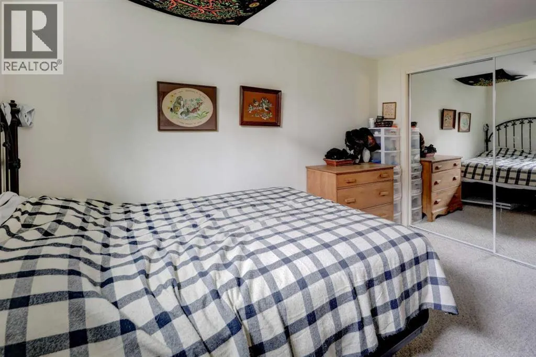
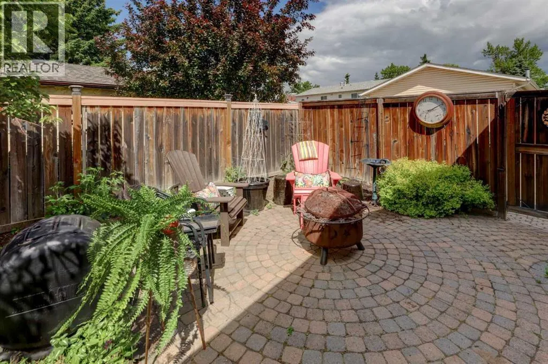
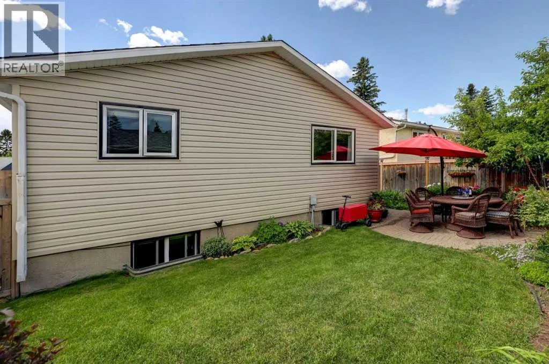
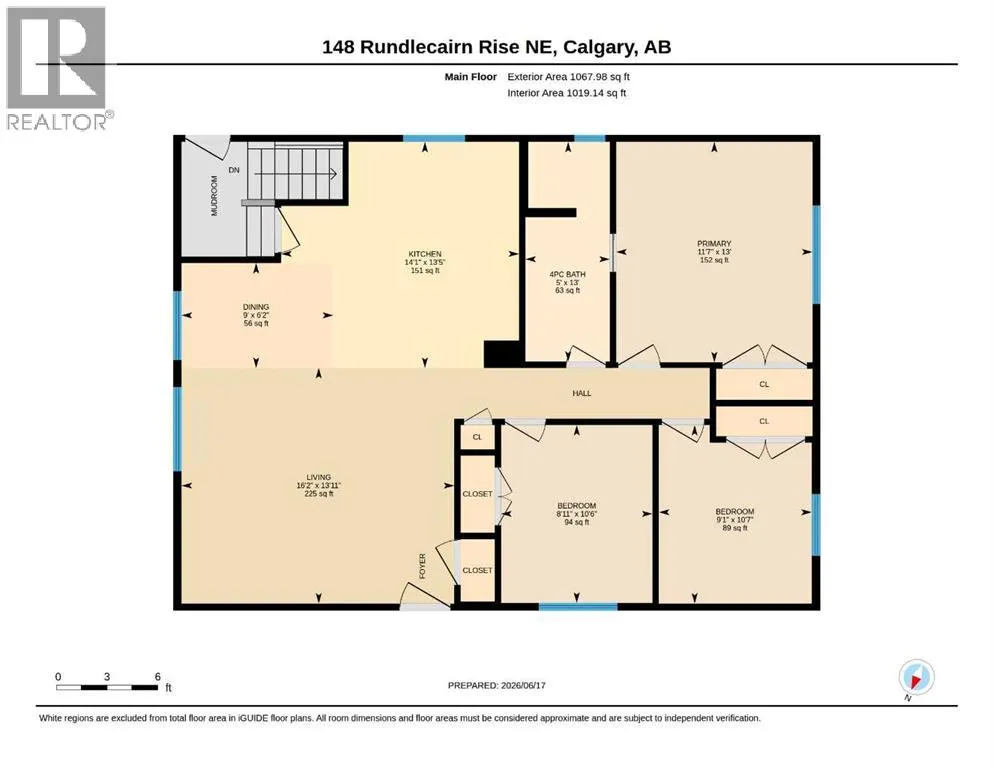
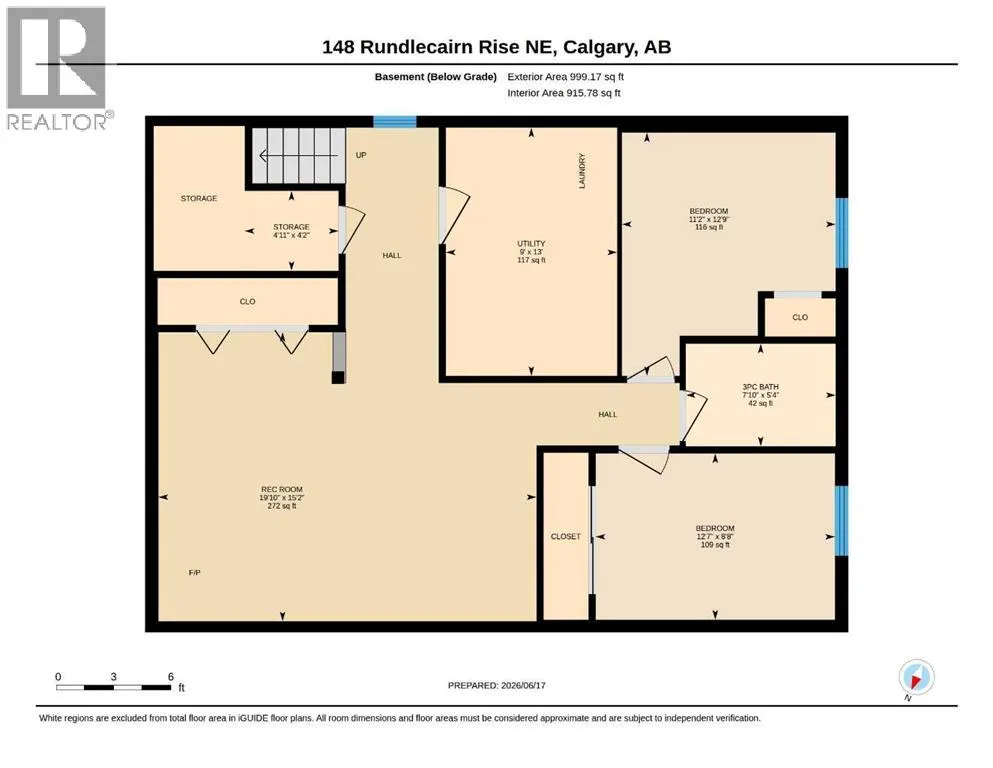
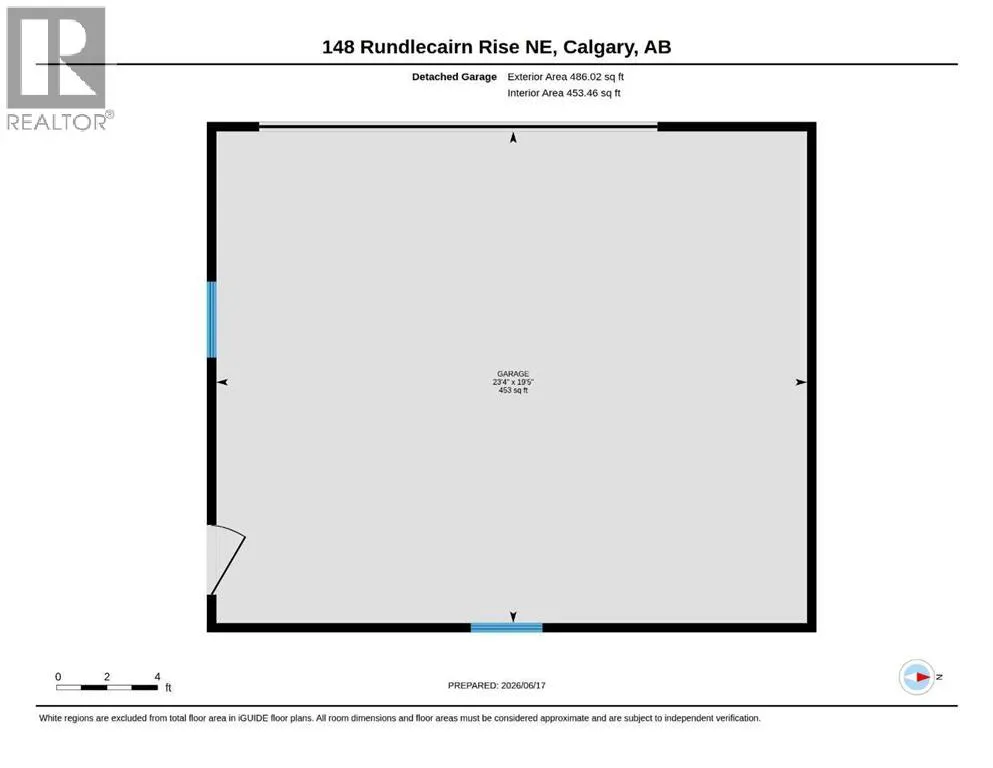
This exceptional, turn-key bungalow is perfectly situated on a quiet family street with ample street parking out front, just a few houses away from a scenic green space, playground and located walking distance to 3 elementary schools, a junior high school and high school. The thoughtfully renovated interior showcases a completely opened-up main level, anchored by a beautifully modernized kitchen, newer light fixtures, and a sleek main bathroom boasting dual vanities and a premium rain shower paired with a separate handheld wand. Exceptional attention to detail is evident throughout, featuring modern vinyl windows and custom blinds (including versatile top-down, bottom-up styling) on both levels, along with brand-new closet doors and built-in organizers upstairs. Practical upgrades offer total peace of mind, including a brand-new roof on both the house and the garage (less than one year old), a newer furnace (4 years old) as well as a new stove, microwave, washer, and dryer all replaced in 2025. With a highly functional five-bedroom layout, the main level hosts three spacious bedrooms—including a primary bedroom with convenient direct access right into the bathroom. Downstairs, the fully finished basement significantly expands your living space with a large, versatile recreation room, a second full bathroom, and two additional bedrooms. The exterior is equally impressive, hosting a large, oversized double detached garage (with a paved back lane) and a beautifully landscaped backyard complete with a mature apple tree offering sweet, crisp, edible apples, vibrant perennials, and a lovely paver patio ideal for outdoor entertaining. Combining incredible value with a premier location, this beautifully maintained property is a true turn-key gem ready for its next owners. (id:7434)
General Features
| Features | See remarks, Back lane, PVC window |
|---|---|
| Property Type | Single Family |
| Zoning Description | R-CG |
| CommunityName | Rundle |
| Amenities | Park, Playground, Schools, Shopping |
| Building Appliances | Washer, Refrigerator, Dishwasher, Stove, Dryer, Microwave Range Hood Combo, Window Coverings, Garage door opener |
| Building Architectural Style | Bungalow |
| Building Cooling Type | None |
| Parking Space Total | 2 |
| Foundation Type | Poured Concrete |
| Building Type | House |
| Ownership Type | Freehold |
| Building.StoriesTotal | 1 |
Interior Features
| Building Fireplace Present | False |
|---|---|
| Building Heating Type | Forced air |
| Basement Development | Finished |
| Basement Type | Full (Finished) |
| Construction Style Attachment | Detached |
| Flooring Type | Carpeted, Hardwood, Linoleum, Tile |
| Living Area Range | 1068 |
| Bedrooms | 3+2 |
Exterior Features
| Land Amenities | Park, Playground, Schools, Shopping |
|---|---|
| Landscape Features | Garden Area, Landscaped, Lawn |
| Exterior Finish | Vinyl siding |
| Fence Type | Fence |
Room Details
| Room | Dimensions | Level | Flooring | Details |
|---|---|---|---|---|
| 3pc Bathroom | 7.83 Ft x 5.33 Ft | Basement | ||
| 4pc Bathroom | 13.00 Ft x 5.00 Ft | Main level | ||
| Bedroom | 10.58 Ft x 9.08 Ft | Main level | ||
| Dining room | 9.00 Ft x 6.17 Ft | Main level | ||
| Kitchen | 14.08 Ft x 13.42 Ft | Main level | ||
| Laundry room | 13.00 Ft x 9.00 Ft | Basement | ||
| Living room | 16.25 Ft x 13.92 Ft | Main level | ||
| Primary Bedroom | 13.00 Ft x 11.58 Ft | Main level | ||
| Recreational, Games room | 19.83 Ft x 15.17 Ft | Basement | ||
| Storage | 4.92 Ft x 4.17 Ft | Basement |
Amenities
- Views
- New Construction
- Adult 55+
- Lease To Own
- No HOA Fees
- Furnished
- Primary On Main
- Air Conditioning
- Seller Finance
- Green
- Fixer Upper
- Horse
- Golf
- Fireplace
- Deck
- Garage
- Basement
- Pool

Property vs Single Family Average in T1Y 2Y3
Price
Year Built
In The Neighborhood
Primary On Main
Calgary
$ 499,900
- Type
- Single Family
- Size
- 885 SqFt
- Rooms
- 4 Beds + 2 Baths
Century 21 Bravo Realty
Primary On Main
Calgary
$ 595,000
- Type
- Single Family
- Size
- 1,094 SqFt
- Rooms
- 5 Beds + 2.5 Baths
Royal LePage Mission Real Estate
Primary On Main
Calgary
$ 525,000
- Type
- Single Family
- Size
- 1,003 SqFt
- Rooms
- 4 Beds + 2 Baths
LPT Realty
Primary On Main
Calgary
$ 589,900
- Type
- Single Family
- Size
- 1,217 SqFt
- Rooms
- 4 Beds + 2.5 Baths
RE/MAX First
Primary On Main
Calgary
$ 525,000
- Type
- Single Family
- Size
- 1,158 SqFt
- Rooms
- 3 Beds + 2.5 Baths
RE/MAX Real Estate (Mountain View)
Primary On Main
Calgary
$ 579,900
- Type
- Single Family
- Size
- 1,072 SqFt
- Rooms
- 5 Beds + 2.5 Baths
RE/MAX House of Real Estate
Primary On Main
Calgary
$ 549,900
- Type
- Single Family
- Size
- 1,067 SqFt
- Rooms
- 5 Beds + 2 Baths
LPT Realty
Calgary
$ 549,900
- Type
- Single Family
- Size
- 1,198 SqFt
- Rooms
- 4 Beds + 2.5 Baths
Century 21 Bravo Realty
Primary On Main
Calgary
$ 550,000
- Type
- Single Family
- Size
- 939 SqFt
- Rooms
- 4 Beds + 2 Baths
Royal LePage Benchmark
Primary On Main
Calgary
$ 495,000
- Type
- Single Family
- Size
- 1,123 SqFt
- Rooms
- 5 Beds + 2.5 Baths
Grand Realty
Primary On Main
Calgary
$ 539,900
- Type
- Single Family
- Size
- 1,540 SqFt
- Rooms
- 3 Beds + 2.5 Baths
RE/MAX House of Real Estate

 Data provided by the Ontario Regional Technology & Information Systems. The information is deemed reliable, but is not guaranteed. Not intended to solicit buyers or sellers, landlords or tenants currently under contract.
The trademarks REALTOR®, REALTORS® and the REALTOR® logo are controlled by The Canadian Real Estate Association (CREA) and identify real estate professionals who are members of CREA. The trademarks MLS®, Multiple Listing Service® and the associated logos are owned
Data provided by the Ontario Regional Technology & Information Systems. The information is deemed reliable, but is not guaranteed. Not intended to solicit buyers or sellers, landlords or tenants currently under contract.
The trademarks REALTOR®, REALTORS® and the REALTOR® logo are controlled by The Canadian Real Estate Association (CREA) and identify real estate professionals who are members of CREA. The trademarks MLS®, Multiple Listing Service® and the associated logos are owned
