
Primary on Main









Address
896 Rundlecairn Way Ne, Calgary, AB
Price
$ 549,900
Property Attributes
- ID#A2337068
- TypeSingle Family
- Listing Status Active
- MunicipalityCalgary
- CountyCalgary Real Estate Board
- CityCalgary
- AreaRundle
- NeighborhoodRundle
- ZipT1Y 2R7
- StyleBungalow
- Year Built1975
- Price$ 549,900
- Bedrooms3+2
- Bathrooms2
- Half Bathrooms0
- Sqr Footage1067
Data Source:
Canadian Real Estate Association (CREA)
Property Description
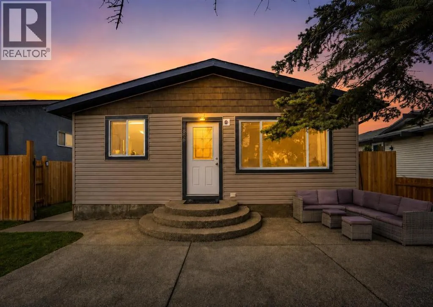
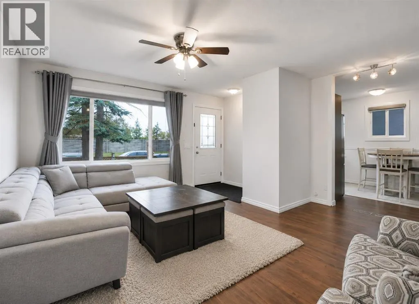
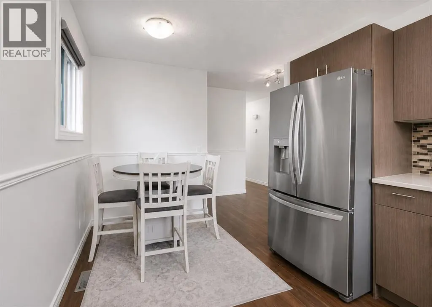
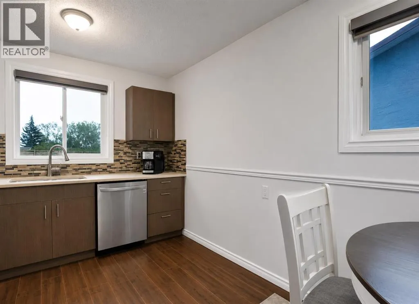
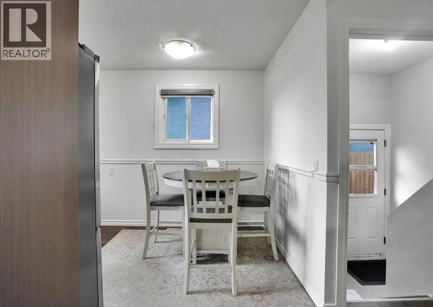
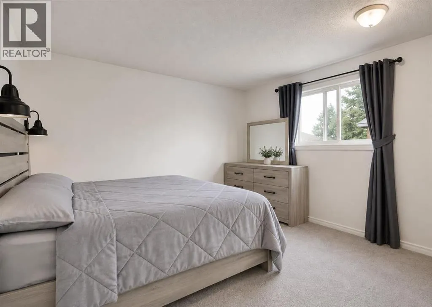
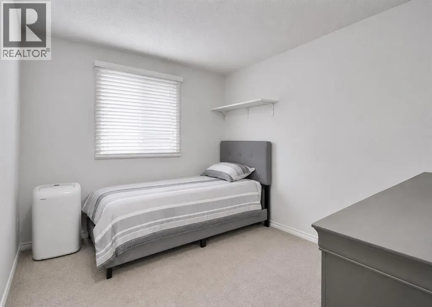
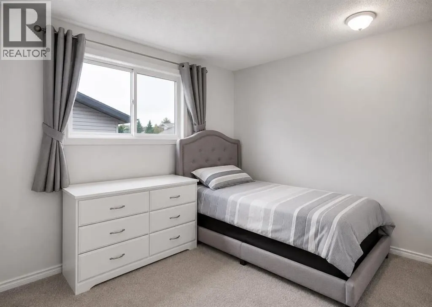
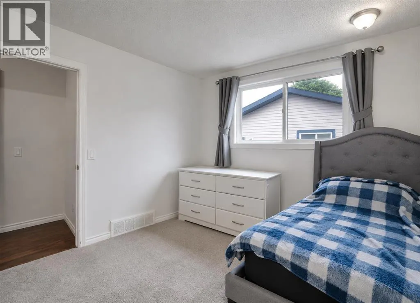
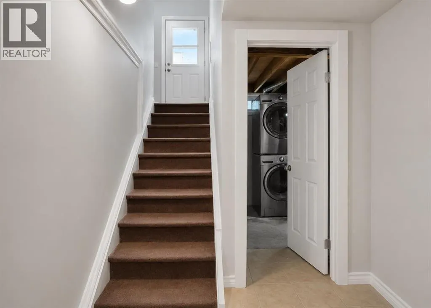
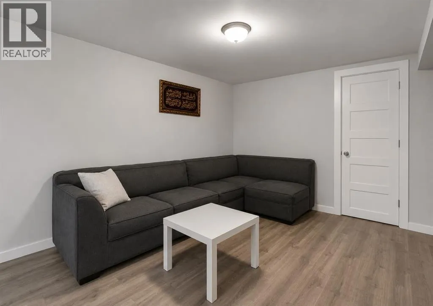
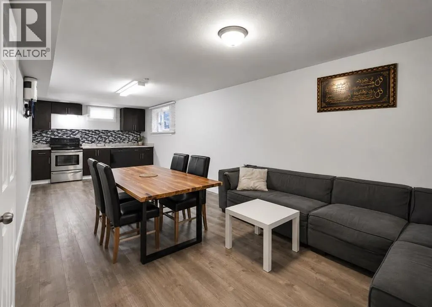
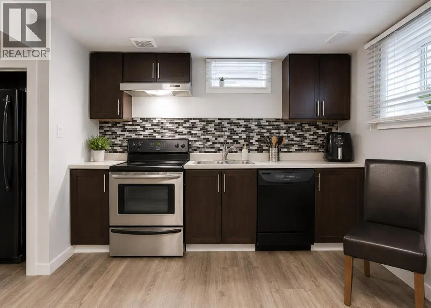
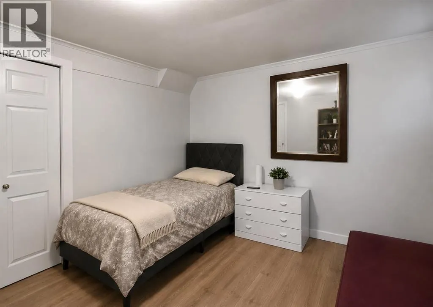
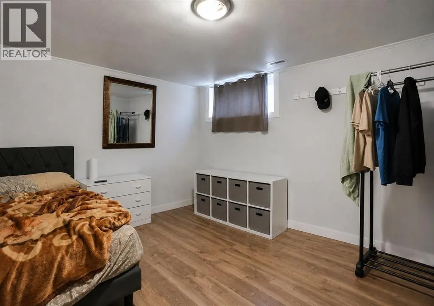
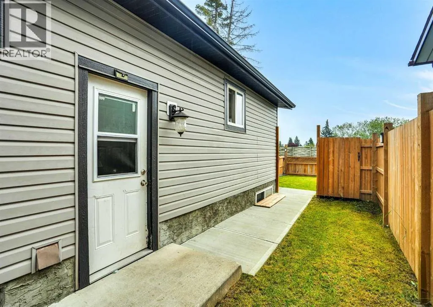
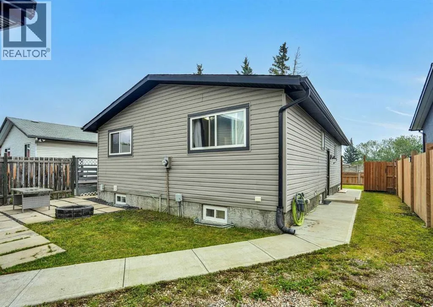
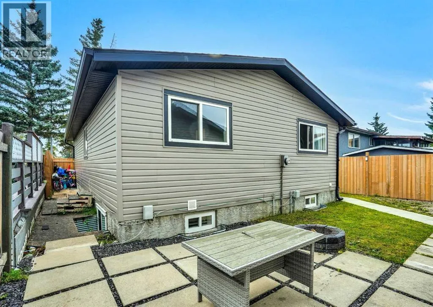
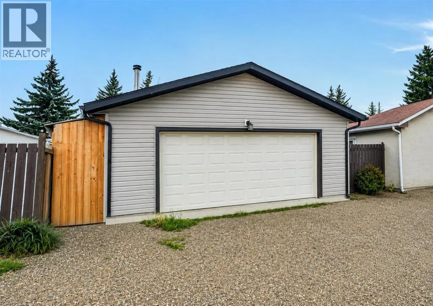
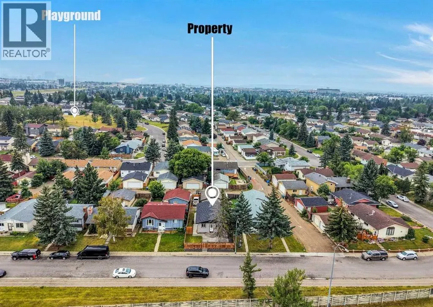
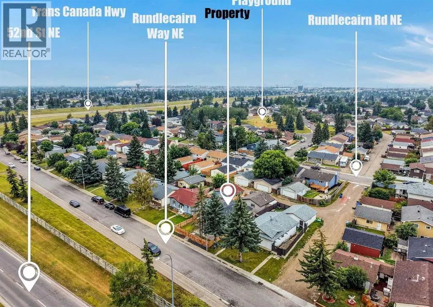
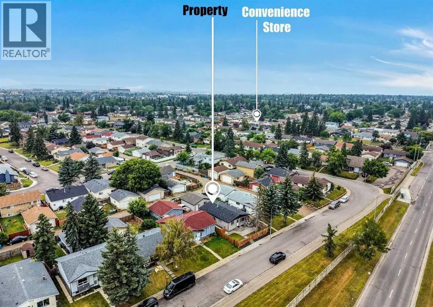
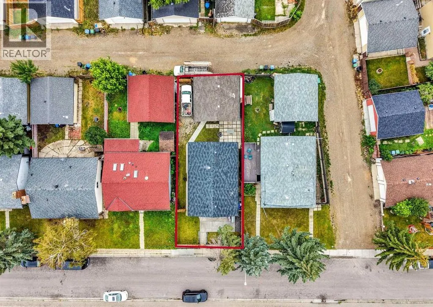
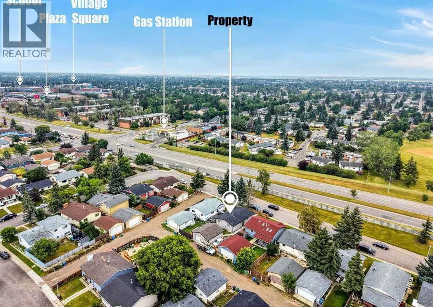
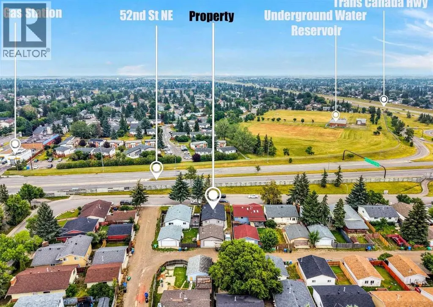
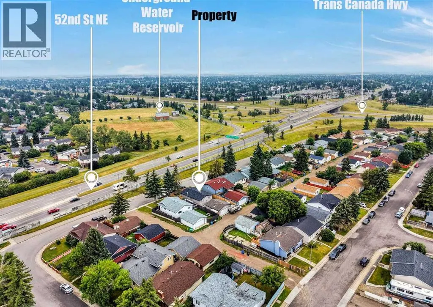
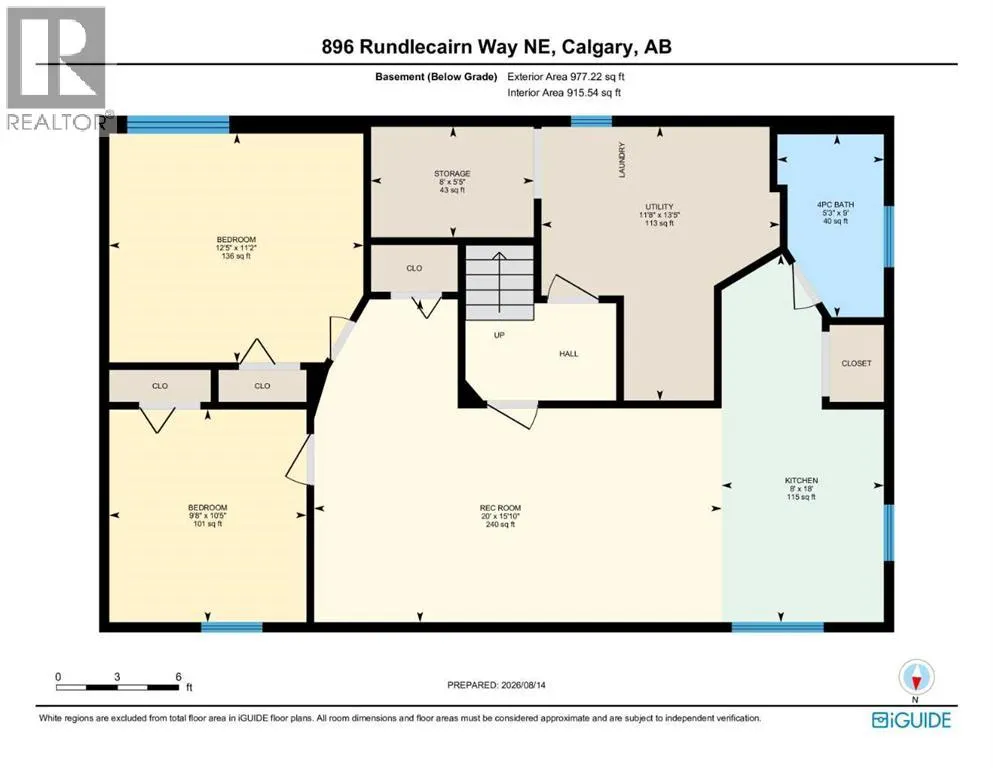
RENOVATED DETACHED UNDER $600,000 | ILLEGAL 2 BEDROOM BASEMENT SUITE | OVERSIZED DOUBLE DETACHED GARAGE | 5 BEDROOMS TOTAL | SEPARATE ENTRY | 2 FENCED OUTDOOR SPACES | Investment potential meets everyday flexibility in this renovated Rundle bungalow, where both the main floor and illegal basement suite are currently tenant occupied with tenants open to either staying or vacating. Extensive renovations completed in 2020 refreshed the entire home, including the windows, roof shingles, vinyl siding and interior, adding lasting value well beyond the cosmetic updates. Laminate flooring and a neutral colour palette set an inviting tone throughout the main level, while oversized windows bring abundant natural light into the comfortable living room. Gather for meals in the adjoining dining area, which maintains clear sightlines into the renovated kitchen finished with quartz countertops, an updated backsplash and ample cabinetry. Three bedrooms accommodate family life, guests or a home office, complemented by an updated 4-piece bathroom. Downstairs, a separate entry leads into the illegal 2 bedroom suite, where wide-plank laminate flooring carries through an open layout designed around a generous living area, central dining space and updated kitchen. Two spacious bedrooms and a 4-piece bathroom round out the lower level for a practical secondary living arrangement. Outside, separate fenced areas give each level its own place to unwind, with a large front patio serving the main floor and a backyard patio with built-in fire pit extending the basement living space outdoors. Parking and storage are well handled by the oversized double detached garage. Daily errands and recreation stay close to home in this extremely walkable location near schools, parks, amenities and Village Square Leisure Centre, approximately a 15-minute walk away, while nearby routes connect easily with 52 Street NE and the Trans-Canada Highway. (id:7434)
General Features
| Features | See remarks, Back lane |
|---|---|
| Property Type | Single Family |
| Zoning Description | R-CG |
| CommunityName | Rundle |
| Amenities | Park, Playground, Schools, Shopping |
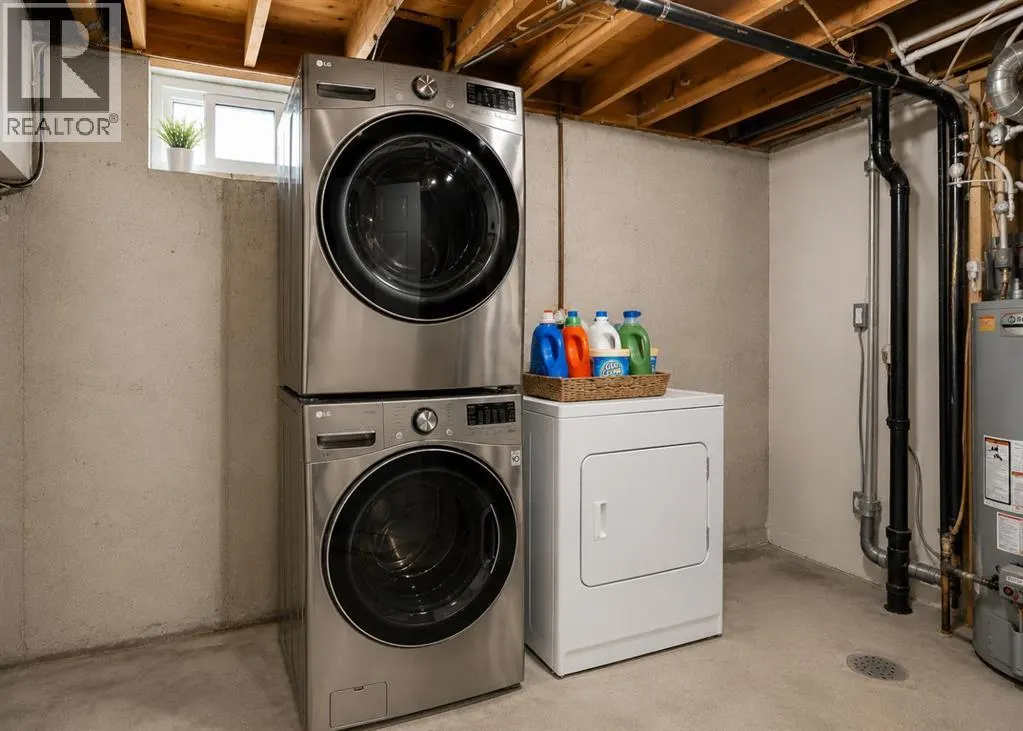
| Building Appliances | Washer, Refrigerator, Dishwasher, Stove, Dryer, Microwave Range Hood Combo, Window Coverings |
| Building Architectural Style | Bungalow |
| Building Basement Features | Separate entrance, Suite |
| Building Cooling Type | None |
| Parking Space Total | 2 |
| Foundation Type | Poured Concrete |
| Building Type | House |
| Ownership Type | Freehold |
| Building.StoriesTotal | 1 |
Interior Features
| Building Fireplace Present | False |
|---|---|
| Building Heating Type | Forced air |
| Building Heating Fuel | Natural gas |
| Basement Development | Finished |
| Basement Type | Full (Finished) |
| Construction Material | Wood frame |
| Construction Style Attachment | Detached |
| Flooring Type | Laminate, Tile |
| Living Area Range | 1067 |
| Bedrooms | 3+2 |
Exterior Features
| Land Amenities | Park, Playground, Schools, Shopping |
|---|---|
| Landscape Features | Landscaped |
| Exterior Finish | Vinyl siding |
| Fence Type | Fence |
Room Details
| Room | Dimensions | Level | Flooring | Details |
|---|---|---|---|---|
| 4pc Bathroom | 11.00 Ft x 5.00 Ft | Main level | ||
| Bedroom | 10.33 Ft x 9.75 Ft | Main level | ||
| Dining room | 9.92 Ft x 8.33 Ft | Main level | ||
| Foyer | 3.83 Ft x 6.17 Ft | Main level | ||
| Furnace | 13.42 Ft x 11.67 Ft | Basement | ||
| Kitchen | 18.00 Ft x 8.00 Ft | Main level | ||
| Living room | 15.42 Ft x 18.00 Ft | Main level | ||
| Primary Bedroom | 11.08 Ft x 12.08 Ft | Main level | ||
| Recreational, Games room | 15.83 Ft x 20.00 Ft | Basement | ||
| Storage | 5.42 Ft x 8.00 Ft | Basement |
Amenities
- Views
- New Construction
- Adult 55+
- Lease To Own
- No HOA Fees
- Furnished
- Primary On Main
- Air Conditioning
- Seller Finance
- Green
- Fixer Upper
- Horse
- Golf
- Fireplace
- Deck
- Garage
- Basement
- Pool

Property vs Single Family Average in T1Y 2R7
Price
Year Built
In The Neighborhood
Primary On Main
Calgary
$ 499,900
- Type
- Single Family
- Size
- 885 SqFt
- Rooms
- 4 Beds + 2 Baths
Century 21 Bravo Realty
Primary On Main
Calgary
$ 595,000
- Type
- Single Family
- Size
- 1,094 SqFt
- Rooms
- 5 Beds + 2.5 Baths
Royal LePage Mission Real Estate
Primary On Main
Calgary
$ 525,000
- Type
- Single Family
- Size
- 1,003 SqFt
- Rooms
- 4 Beds + 2 Baths
LPT Realty
Primary On Main
Calgary
$ 525,000
- Type
- Single Family
- Size
- 1,158 SqFt
- Rooms
- 3 Beds + 2.5 Baths
RE/MAX Real Estate (Mountain View)
Primary On Main
Calgary
$ 579,900
- Type
- Single Family
- Size
- 1,072 SqFt
- Rooms
- 5 Beds + 2.5 Baths
RE/MAX House of Real Estate
Calgary
$ 549,900
- Type
- Single Family
- Size
- 1,198 SqFt
- Rooms
- 4 Beds + 2.5 Baths
Century 21 Bravo Realty
Viewed
Calgary
$ 550,000
- Type
- Single Family
- Size
- 939 SqFt
- Rooms
- 4 Beds + 2 Baths
Royal LePage Benchmark
Primary On Main
Calgary
$ 495,000
- Type
- Single Family
- Size
- 1,123 SqFt
- Rooms
- 5 Beds + 2.5 Baths
Grand Realty
Primary On Main
Calgary
$ 539,900
- Type
- Single Family
- Size
- 1,540 SqFt
- Rooms
- 3 Beds + 2.5 Baths
RE/MAX House of Real Estate
Primary On Main
Calgary
$ 549,900
- Type
- Single Family
- Size
- 1,068 SqFt
- Rooms
- 5 Beds + 2 Baths
Real Estate Professionals Inc.

 Data provided by the Ontario Regional Technology & Information Systems. The information is deemed reliable, but is not guaranteed. Not intended to solicit buyers or sellers, landlords or tenants currently under contract.
The trademarks REALTOR®, REALTORS® and the REALTOR® logo are controlled by The Canadian Real Estate Association (CREA) and identify real estate professionals who are members of CREA. The trademarks MLS®, Multiple Listing Service® and the associated logos are owned
Data provided by the Ontario Regional Technology & Information Systems. The information is deemed reliable, but is not guaranteed. Not intended to solicit buyers or sellers, landlords or tenants currently under contract.
The trademarks REALTOR®, REALTORS® and the REALTOR® logo are controlled by The Canadian Real Estate Association (CREA) and identify real estate professionals who are members of CREA. The trademarks MLS®, Multiple Listing Service® and the associated logos are owned
