
Primary on Main






Address
12 Rundleson Way Ne, Calgary, AB
Price
$ 579,900
Property Attributes
- ID#A2342053
- TypeSingle Family
- Listing Status Active
- MunicipalityCalgary
- CountyCalgary Real Estate Board
- CityCalgary
- AreaRundle
- NeighborhoodRundle
- ZipT1Y 3N6
- StyleBungalow
- Year Built1977
- Price$ 579,900
- Bedrooms3+2
- Bathrooms2
- Half Bathrooms1
- Sqr Footage1072
Data Source:
Canadian Real Estate Association (CREA)
Property Description
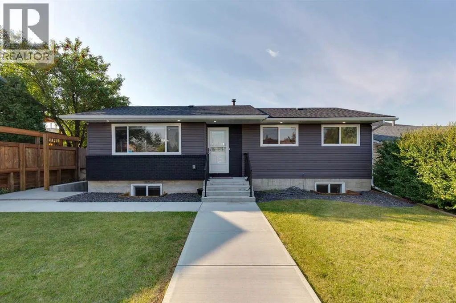
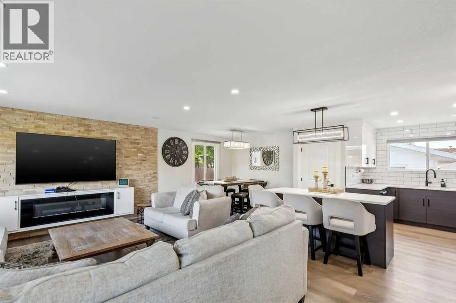
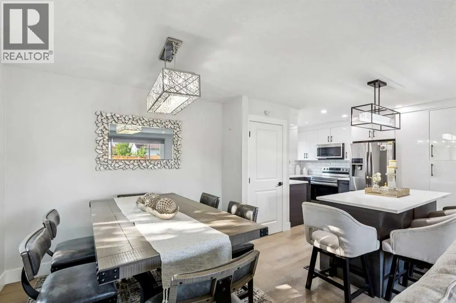
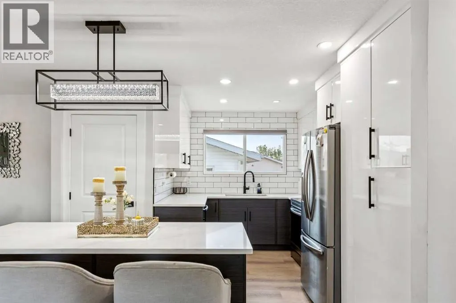
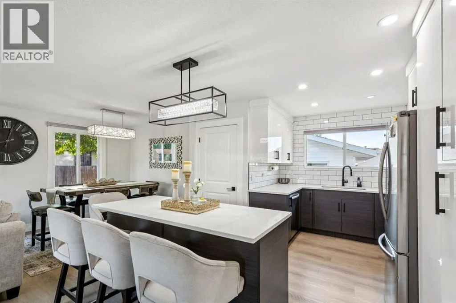
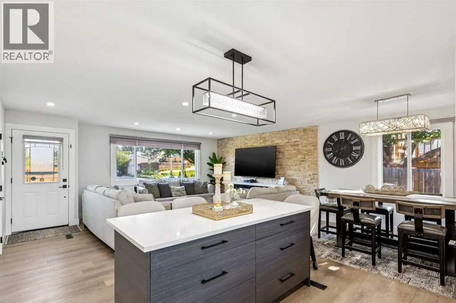
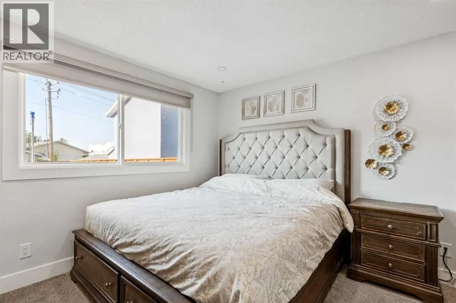
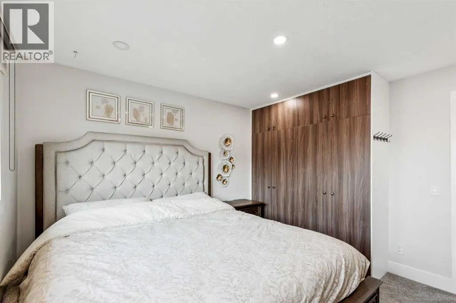
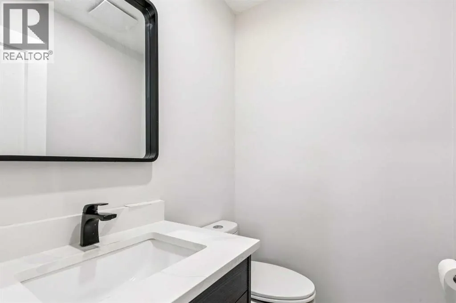
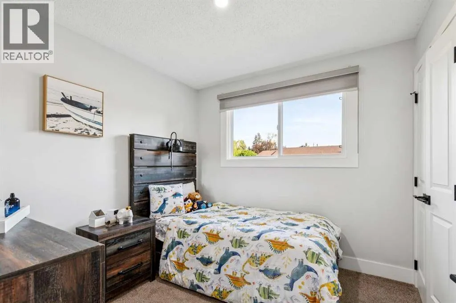
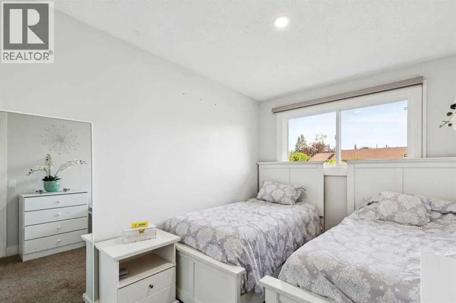
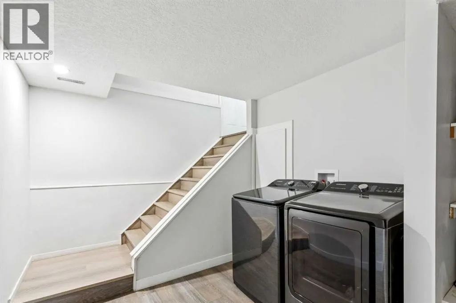
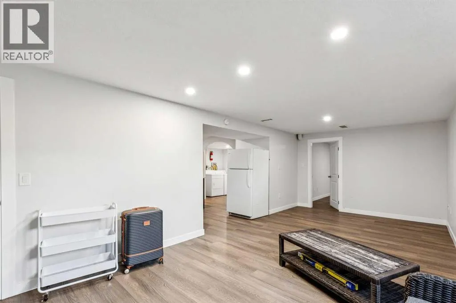
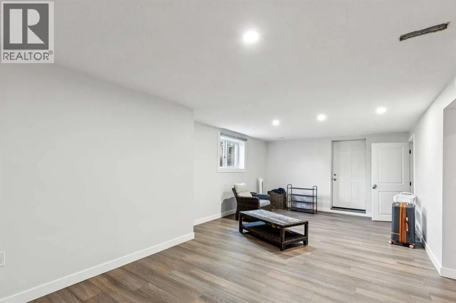
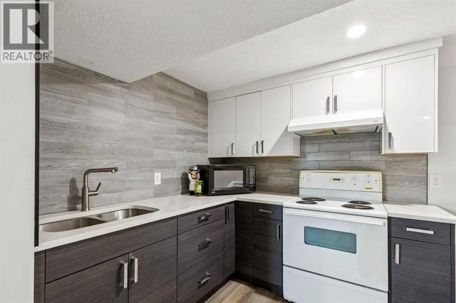
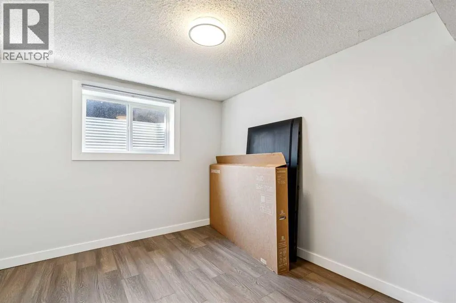
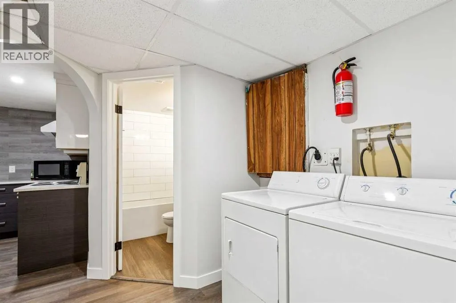
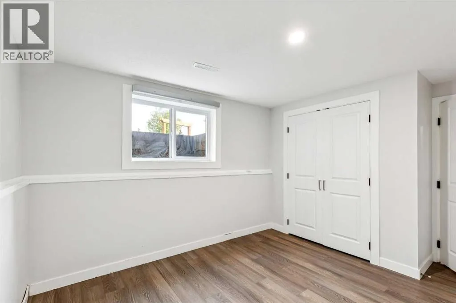
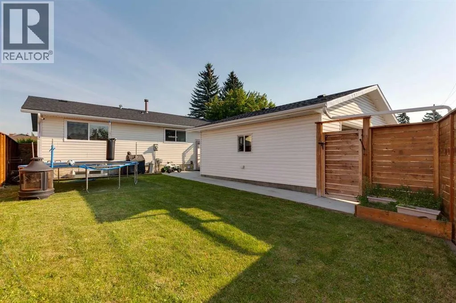
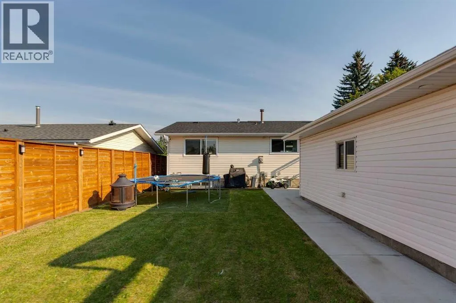
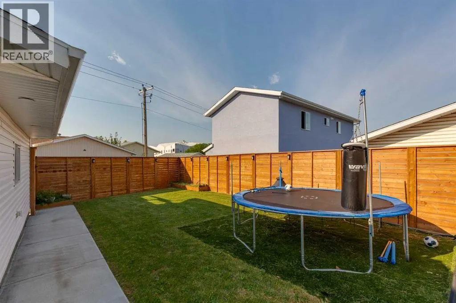
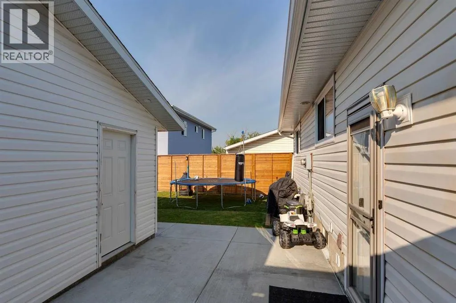
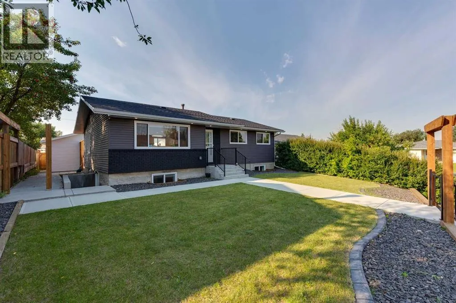
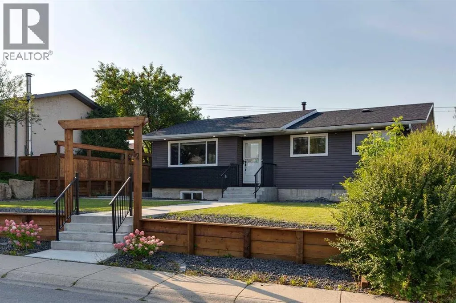
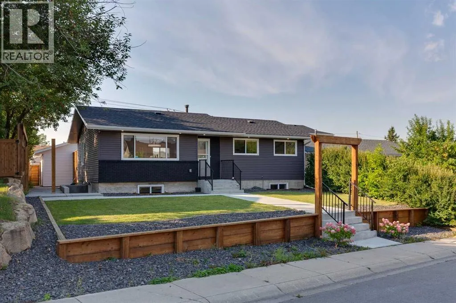
Recently renovated from top to bottom, this move-in-ready bungalow is ideally located in the highly desirable community of Rundle. Featuring modern finishes throughout, the home offers 5 bedrooms, 3 bathrooms, and a functional open-concept layout ideal for families, investors, or multi-generational living.The bright and inviting main floor features upgraded flooring, recessed lighting, and a spacious living room highlighted by a striking stone feature wall with fireplace and large windows providing plenty of natural light. The open-concept design flows into the dining area and upgraded kitchen featuring modern two-tone cabinetry, upgraded countertops, and a large island with seating.The main level offers 3 generously sized bedrooms, including a spacious primary bedroom complete with a private 2-piece ensuite, along with a fully renovated 4-piece main bathroom featuring contemporary finishes.The fully finished basement offers incredible flexibility with a self-contained 2-bedroom, featuring its own separate entrance, large egress-type windows, modern kitchen, spacious living area, separate laundry facilities, and plenty of natural light — ideal as a mortgage helper or for extended family accommodations.Additional upgrades include newer windows, updated flooring, modern lighting fixtures, fresh paint, upgraded kitchens and bathrooms, and an oversized double detached garage built only a few years ago, providing ample parking, workspace, and storage.Situated on a peaceful street in a welcoming, family-friendly neighborhood, this move-in-ready home makes everyday living feel effortless. Enjoy the convenience of walking to nearby schools, parks, playgrounds, shops, restaurants, and public transit, including the CTrain, while major roadways are just minutes away. (id:7434)
General Features
| Features | Back lane, PVC window, Level |
|---|---|
| Property Type | Single Family |
| Zoning Description | R-CG |
| CommunityName | Rundle |
| Amenities | Park, Playground, Schools, Shopping |
| Building Appliances | None |
| Building Architectural Style | Bungalow |
| Building Basement Features | Separate entrance, Suite |
| Building Cooling Type | None |
| Parking Space Total | 2 |
| Foundation Type | Poured Concrete |
| Building Type | House |
| Ownership Type | Freehold |
| Building.StoriesTotal | 1 |
Interior Features
| Building Fireplace Present | True |
|---|---|
| Building Fireplace Total | 1 |
| Building Heating Type | Forced air |
| Building Heating Fuel | Natural gas |
| Basement Development | Finished |
| Basement Type | Full (Finished) |
| Construction Material | Wood frame |
| Construction Style Attachment | Detached |
| Flooring Type | Other |
| Living Area Range | 1072 |
| Bedrooms | 3+2 |
Exterior Features
| Land Amenities | Park, Playground, Schools, Shopping |
|---|---|
| Fence Type | Fence |
Room Details
| Room | Dimensions | Level | Flooring | Details |
|---|---|---|---|---|
| 2pc Bathroom | 5.08 Ft x 4.33 Ft | Main level | ||
| 4pc Bathroom | 5.00 Ft x 8.00 Ft | Main level | ||
| Bedroom | 9.00 Ft x 8.83 Ft | Main level | ||
| Dining room | 9.25 Ft x 8.50 Ft | Main level | ||
| Furnace | 7.92 Ft x 5.42 Ft | Basement | ||
| Kitchen | 12.67 Ft x 13.08 Ft | Main level | ||
| Laundry room | 5.83 Ft x 7.83 Ft | Basement | ||
| Living room | 19.17 Ft x 12.83 Ft | Main level | ||
| Primary Bedroom | 11.42 Ft x 12.08 Ft | Main level |
Amenities
- Views
- New Construction
- Adult 55+
- Lease To Own
- No HOA Fees
- Furnished
- Primary On Main
- Air Conditioning
- Seller Finance
- Green
- Fixer Upper
- Horse
- Golf
- Fireplace
- Deck
- Garage
- Basement
- Pool

Property vs Single Family Average in T1Y 3N6
Price
Year Built
In The Neighborhood
Primary On Main
Calgary
$ 499,900
- Type
- Single Family
- Size
- 885 SqFt
- Rooms
- 4 Beds + 2 Baths
Century 21 Bravo Realty
Primary On Main
Calgary
$ 595,000
- Type
- Single Family
- Size
- 1,094 SqFt
- Rooms
- 5 Beds + 2.5 Baths
Royal LePage Mission Real Estate
Primary On Main
Calgary
$ 525,000
- Type
- Single Family
- Size
- 1,003 SqFt
- Rooms
- 4 Beds + 2 Baths
LPT Realty
Primary On Main
Calgary
$ 589,900
- Type
- Single Family
- Size
- 1,217 SqFt
- Rooms
- 4 Beds + 2.5 Baths
RE/MAX First
Primary On Main
Calgary
$ 525,000
- Type
- Single Family
- Size
- 1,158 SqFt
- Rooms
- 3 Beds + 2.5 Baths
RE/MAX Real Estate (Mountain View)
Primary On Main
Calgary
$ 549,900
- Type
- Single Family
- Size
- 1,067 SqFt
- Rooms
- 5 Beds + 2 Baths
LPT Realty
Calgary
$ 549,900
- Type
- Single Family
- Size
- 1,198 SqFt
- Rooms
- 4 Beds + 2.5 Baths
Century 21 Bravo Realty
Primary On Main
Calgary
$ 550,000
- Type
- Single Family
- Size
- 939 SqFt
- Rooms
- 4 Beds + 2 Baths
Royal LePage Benchmark
Primary On Main
Calgary
$ 495,000
- Type
- Single Family
- Size
- 1,123 SqFt
- Rooms
- 5 Beds + 2.5 Baths
Grand Realty
Primary On Main
Calgary
$ 539,900
- Type
- Single Family
- Size
- 1,540 SqFt
- Rooms
- 3 Beds + 2.5 Baths
RE/MAX House of Real Estate
Primary On Main
Calgary
$ 549,900
- Type
- Single Family
- Size
- 1,068 SqFt
- Rooms
- 5 Beds + 2 Baths
Real Estate Professionals Inc.

 Data provided by the Ontario Regional Technology & Information Systems. The information is deemed reliable, but is not guaranteed. Not intended to solicit buyers or sellers, landlords or tenants currently under contract.
The trademarks REALTOR®, REALTORS® and the REALTOR® logo are controlled by The Canadian Real Estate Association (CREA) and identify real estate professionals who are members of CREA. The trademarks MLS®, Multiple Listing Service® and the associated logos are owned
Data provided by the Ontario Regional Technology & Information Systems. The information is deemed reliable, but is not guaranteed. Not intended to solicit buyers or sellers, landlords or tenants currently under contract.
The trademarks REALTOR®, REALTORS® and the REALTOR® logo are controlled by The Canadian Real Estate Association (CREA) and identify real estate professionals who are members of CREA. The trademarks MLS®, Multiple Listing Service® and the associated logos are owned
