
Primary on Main







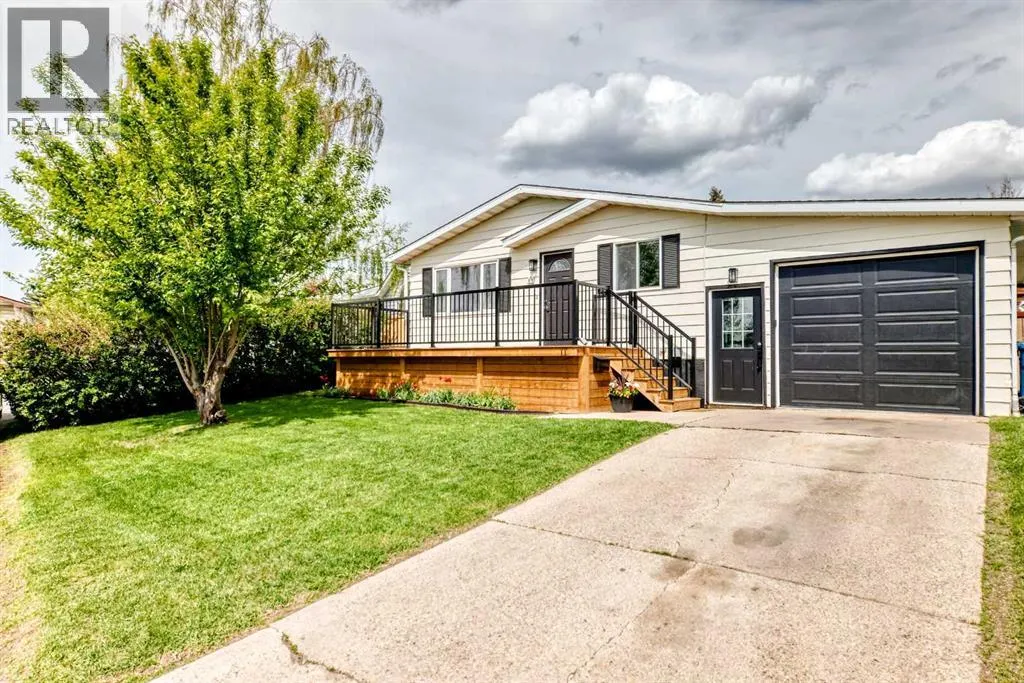
Address
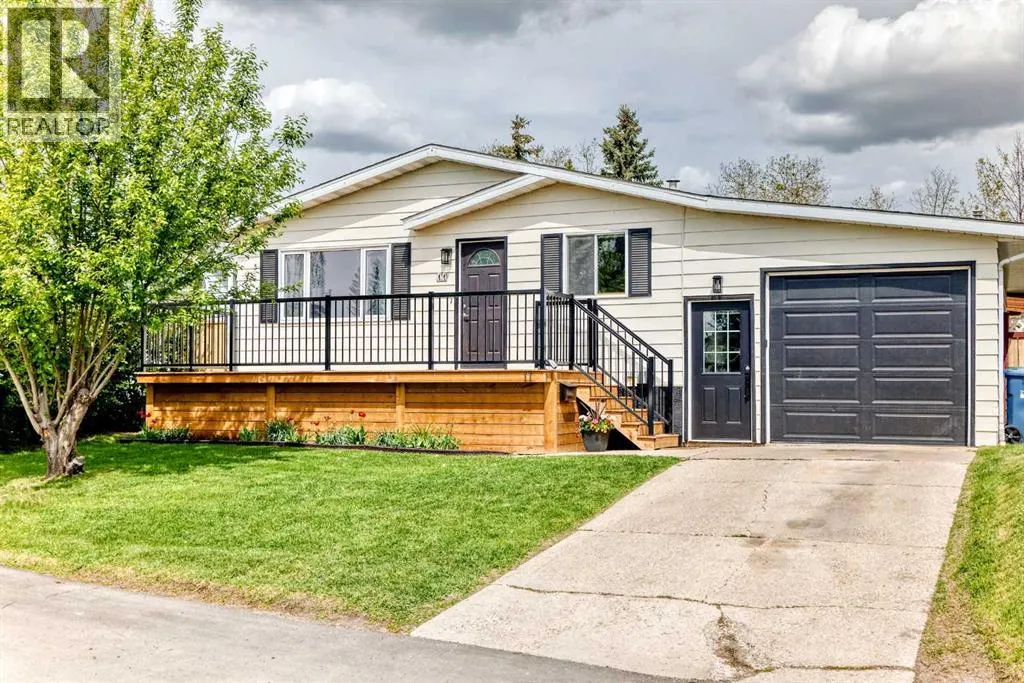
11 Huntstrom Place Ne, Calgary, AB
Price
$ 525,000
Property Attributes
- ID#A2336621
- TypeSingle Family
- Listing Status Active
- MunicipalityCalgary
- CountyCalgary Real Estate Board
- CityCalgary
- AreaHuntington Hills
- NeighborhoodHuntington Hills
- ZipT2K 5V9
- StyleBungalow
- Year Built1979
- Price$ 525,000
- Bedrooms2+1
- Bathrooms3
- Half Bathrooms0
- Sqr Footage1098
Data Source:
Canadian Real Estate Association (CREA)
Property Description
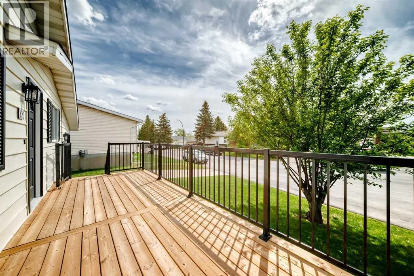
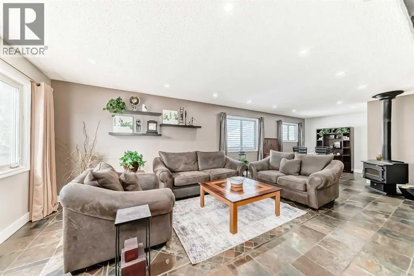
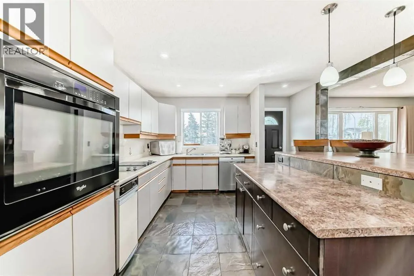
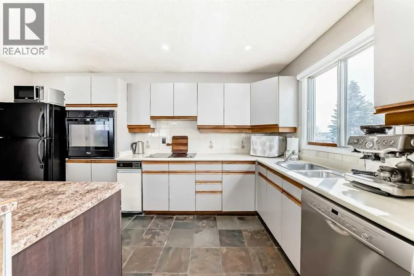
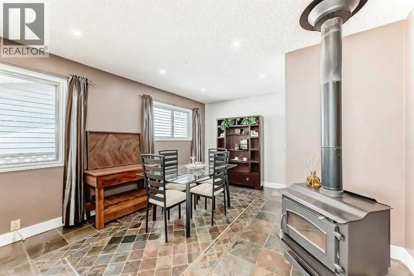
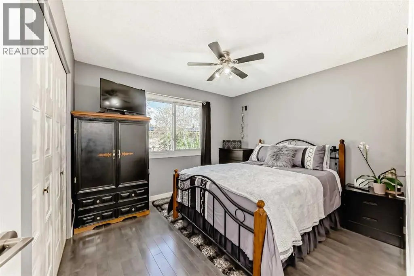
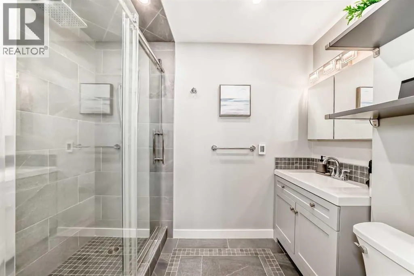
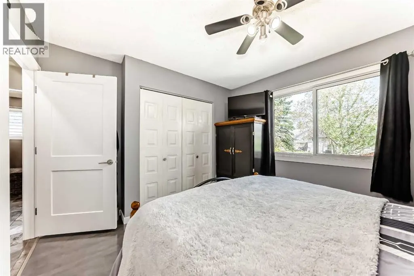
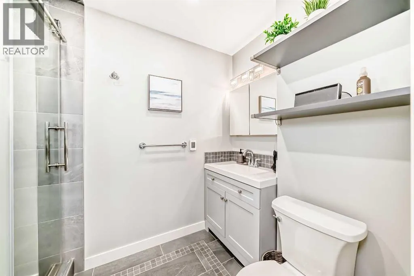
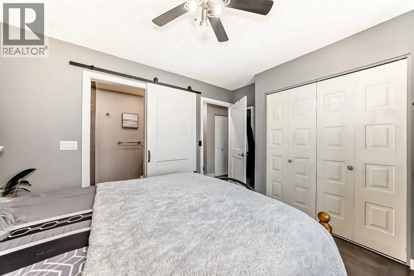
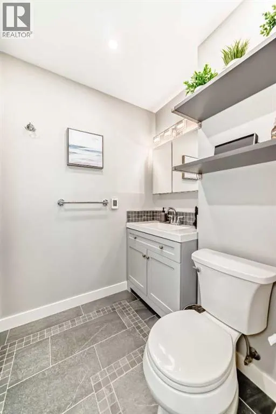
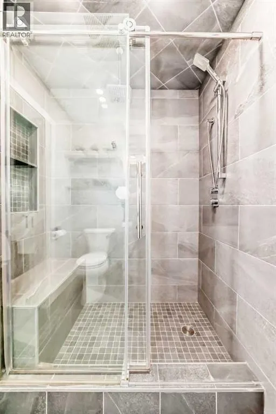
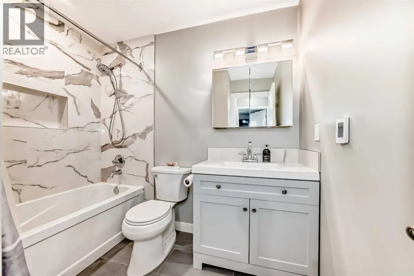
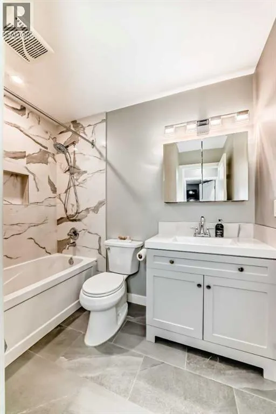
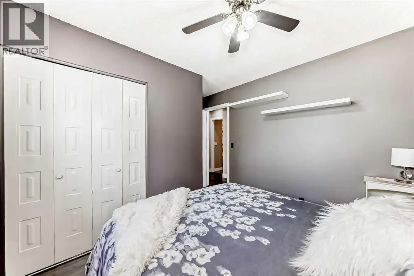
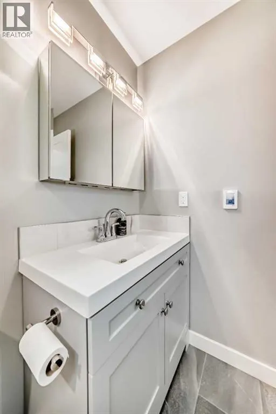
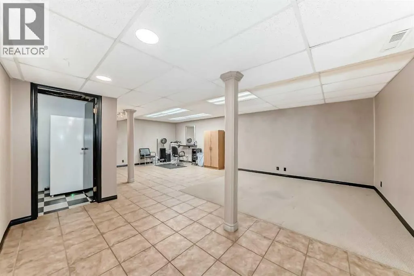
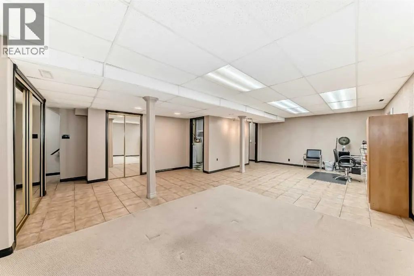
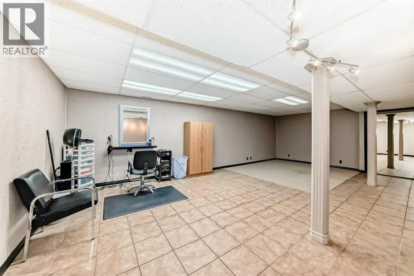
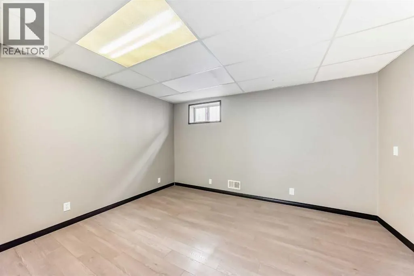
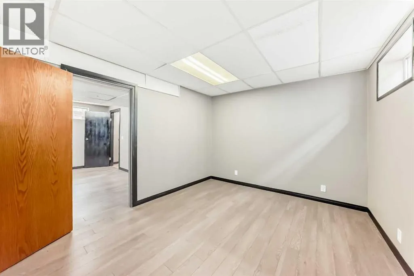
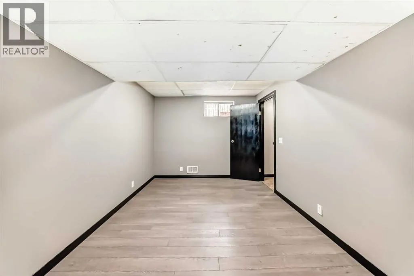
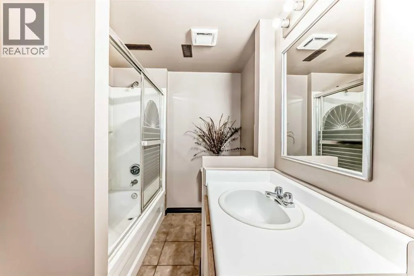
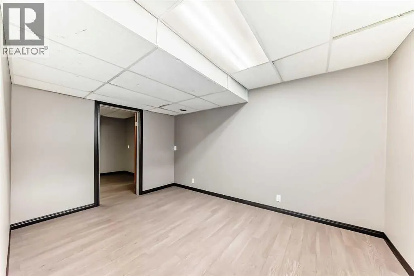
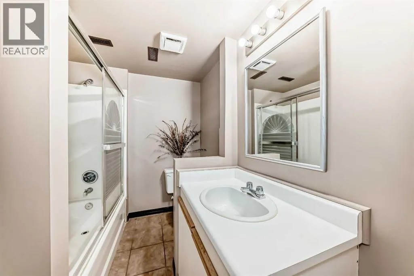
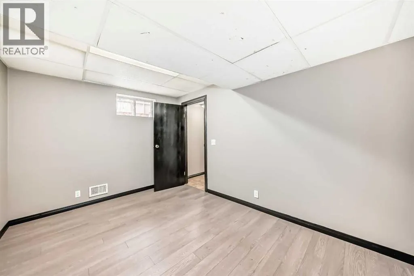
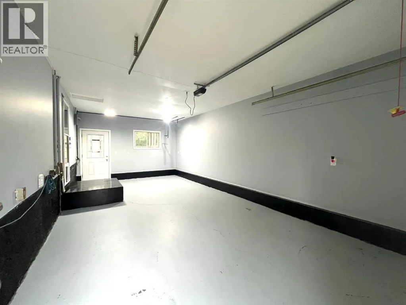
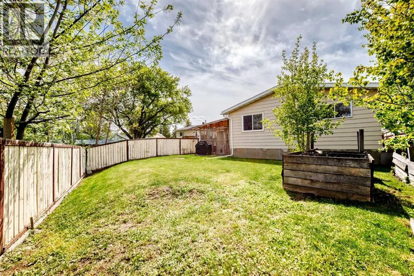
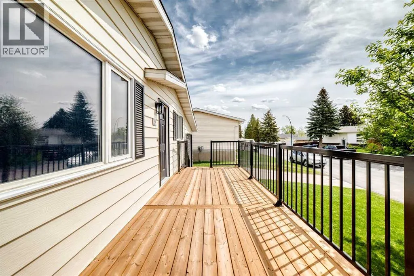
-NEW PRICE-Check this Property and Home Nestled in a Quiet Cul de Sac! Excellent Huntington Hills Location, just off Deerfoot Trail and Beddington Blvd, with easy access to YYC Airport. You will Enjoy this Charming and Well Kept Bungalow with a Total of Three Bedrooms and Three Full Bathrooms. Main Floor Plan has Kitchen with Island open to Dining and Living Room with Cozy Fireplace. Spacious Cooking area features a Jenn-Aire Cook Top, Trash Compactor, Garburetor and a Vacuflo Toe Kick Dustpan. Beautiful Master Bedroom with New Ensuite Bathroom, and Second Bedroom and another Full Bathroom. Fully Finished lower level with Huge Family Room, Studio and Additional Double Bedroom. This Home has Many Recent Quality Upgrades and Features, Including Two New Gorgeous Main Level 4 Piece Bathrooms, each with Double Walk In Showers, Heated Bathroom Flooring and Shower Benches, Electrical and Lighting Upgrades, Interior and Exterior Doors, Interior Painting, Stylish Slate and Tile Flooring, and New Front Sun Deck- Perfect for Summer Enjoyment. Vacuflo Built in System with Toe Kick Dustpan, JennAire Cook Top, Trash Compactor, Garburetor. This Property also features an Oversized-Super-Single Attached Garage which is Wider and Longer, 27X14 FT, with an 8 Foot High Overhead Door. New RPR with Compliance Included. All Property Features Combined Offer Great Value on this Clean Home. View and Purchase Before Sold. Quick Possession Negotiable. (id:7434)
General Features
| Features | Cul-de-sac, Closet Organizers |
|---|---|
| Property Type | Single Family |
| Zoning Description | R-CG |
| CommunityName | Huntington Hills |
| Amenities | Park, Playground, Schools, Shopping |
| Building Appliances | Refrigerator, Dishwasher, Stove, Window Coverings, Garage door opener, Washer & Dryer |
| Building Architectural Style | Bungalow |
| Building Cooling Type | None |
| Parking Space Total | 5 |
| Foundation Type | Poured Concrete |
| Building Type | House |
| Ownership Type | Freehold |
| Building.StoriesTotal | 1 |
Interior Features
| Building Fireplace Present | True |
|---|---|
| Building Fireplace Total | 1 |
| Building Heating Type | Other, Forced air |
| Basement Development | Finished |
| Basement Type | Full (Finished) |
| Construction Style Attachment | Detached |
| Flooring Type | Carpeted, Ceramic Tile |
| Living Area Range | 1098 |
| Bedrooms | 2+1 |
Exterior Features
| Land Amenities | Park, Playground, Schools, Shopping |
|---|---|
| Exterior Finish | Aluminum siding |
| Fence Type | Fence |
Room Details
| Room | Dimensions | Level | Flooring | Details |
|---|---|---|---|---|
| 3pc Bathroom | 8.92 Ft x 5.58 Ft | Main level | ||
| 4pc Bathroom | 8.25 Ft x 4.92 Ft | Main level | ||
| Bedroom | 10.58 Ft x 8.92 Ft | Main level | ||
| Dining room | 12.92 Ft x 8.75 Ft | Main level | ||
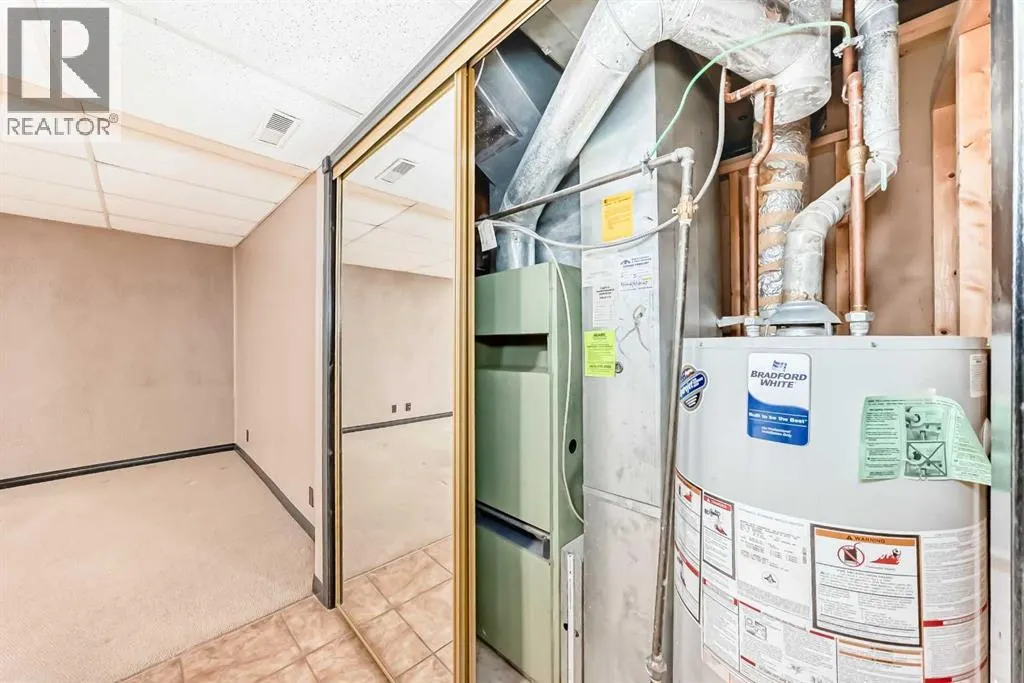
| Furnace | 6.83 Ft x 4.33 Ft | Lower level | ||
| Kitchen | 15.75 Ft x 12.33 Ft | Main level | ||
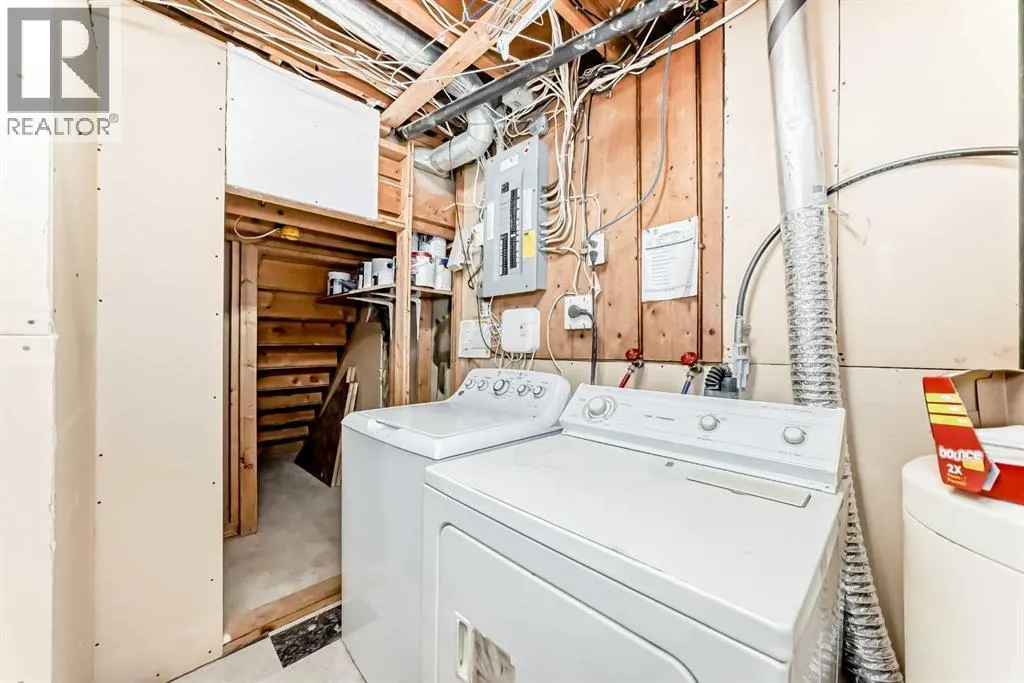
| Laundry room | 9.33 Ft x 8.25 Ft | Lower level | ||
| Living room | 17.42 Ft x 12.33 Ft | Main level | ||
| Other | 3.58 Ft x 3.58 Ft | Main level | ||
| Primary Bedroom | 12.25 Ft x 10.42 Ft | Main level | ||
| Recreational, Games room | 26.42 Ft x 18.50 Ft | Lower level | ||
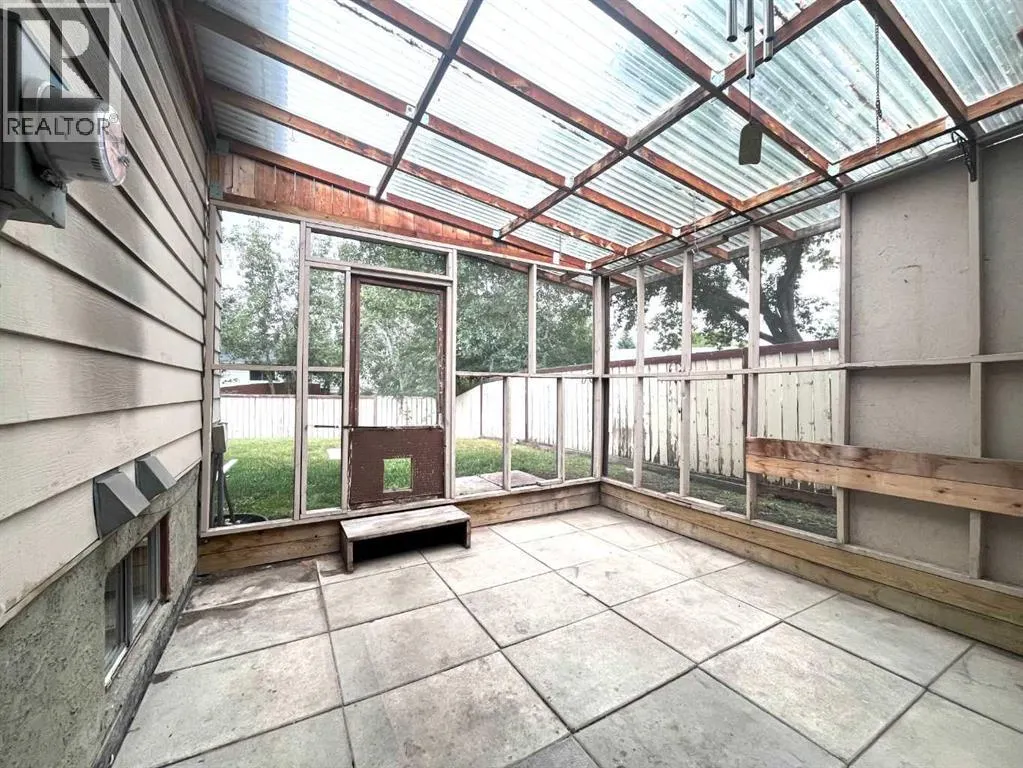
| Sunroom | 12.42 Ft x 11.92 Ft | Main level |
Amenities
- Views
- New Construction
- Adult 55+
- Lease To Own
- No HOA Fees
- Furnished
- Primary On Main
- Air Conditioning
- Seller Finance
- Green
- Fixer Upper
- Horse
- Golf
- Fireplace
- Deck
- Garage
- Basement
- Pool

Property vs Single Family Average in T2K 5V9
Price
Year Built
In The Neighborhood
Just Listed
Calgary
$ 739,900
- Type
- Single Family
- Size
- 1,155 SqFt
- Rooms
- 5 Beds + 2 Baths
REMAX Innovations
Primary On Main
Calgary
$ 599,900
- Type
- Single Family
- Size
- 925 SqFt
- Rooms
- 4 Beds + 2 Baths
Century 21 Bravo Realty
Primary On Main
Calgary
$ 569,900
- Type
- Single Family
- Size
- 1,187 SqFt
- Rooms
- 5 Beds + 2.5 Baths
KIC Realty
Primary On Main
Calgary
$ 539,900
- Type
- Single Family
- Size
- 1,106 SqFt
- Rooms
- 3 Beds + 2.5 Baths
2% Realty
Primary On Main
Calgary
$ 575,000
- Type
- Single Family
- Size
- 1,000 SqFt
- Rooms
- 3 Beds + 2 Baths
eXp Realty
Primary On Main
Calgary
$ 690,000
- Type
- Single Family
- Size
- 1,158 SqFt
- Rooms
- 5 Beds + 2.5 Baths
Real Broker
Primary On Main
Calgary
$ 649,999
- Type
- Single Family
- Size
- 1,078 SqFt
- Rooms
- 4 Beds + 2 Baths
Real Estate Professionals Inc.
Primary On Main
Calgary
$ 549,900
- Type
- Single Family
- Size
- 1,191 SqFt
- Rooms
- 3 Beds + 2.5 Baths
RE/MAX Complete Realty
Primary On Main
Calgary
$ 540,000
- Type
- Single Family
- Size
- 1,147 SqFt
- Rooms
- 4 Beds + 2 Baths
Associates Real Estate
Primary On Main
Calgary
$ 575,000
- Type
- Single Family
- Size
- 1,365 SqFt
- Rooms
- 4 Beds + 2 Baths
RE/MAX First
Primary On Main
Calgary
$ 549,900
- Type
- Single Family
- Size
- 1,238 SqFt
- Rooms
- 5 Beds + 2 Baths
Real Estate Professionals Inc.
Calgary
$ 659,900
- Type
- Single Family
- Size
- 1,751 SqFt
- Rooms
- 4 Beds + 2 Baths
Real Estate Professionals Inc.
Views
Calgary
$ 674,900
- Type
- Single Family
- Size
- 1,152 SqFt
- Rooms
- 5 Beds + 2 Baths
RE/MAX Rocky View Real Estate
Primary On Main
Calgary
$ 657,000
- Type
- Single Family
- Size
- 1,067 SqFt
- Rooms
- 4 Beds + 3 Baths
CIR Realty

 Data provided by the Ontario Regional Technology & Information Systems. The information is deemed reliable, but is not guaranteed. Not intended to solicit buyers or sellers, landlords or tenants currently under contract.
The trademarks REALTOR®, REALTORS® and the REALTOR® logo are controlled by The Canadian Real Estate Association (CREA) and identify real estate professionals who are members of CREA. The trademarks MLS®, Multiple Listing Service® and the associated logos are owned
Data provided by the Ontario Regional Technology & Information Systems. The information is deemed reliable, but is not guaranteed. Not intended to solicit buyers or sellers, landlords or tenants currently under contract.
The trademarks REALTOR®, REALTORS® and the REALTOR® logo are controlled by The Canadian Real Estate Association (CREA) and identify real estate professionals who are members of CREA. The trademarks MLS®, Multiple Listing Service® and the associated logos are owned
