
Primary on Main
Address
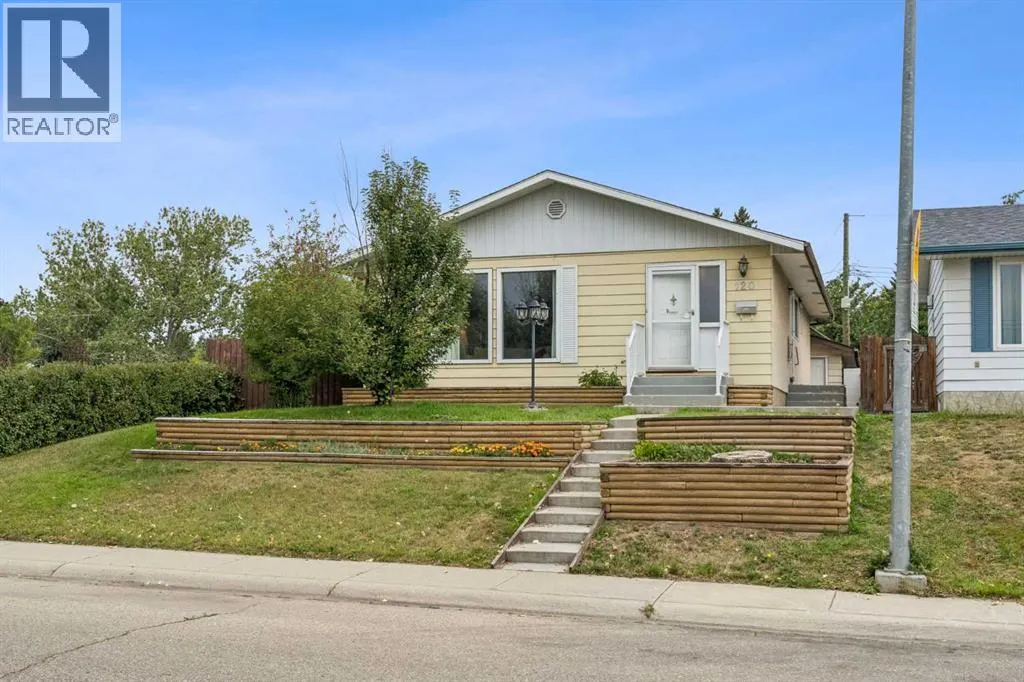
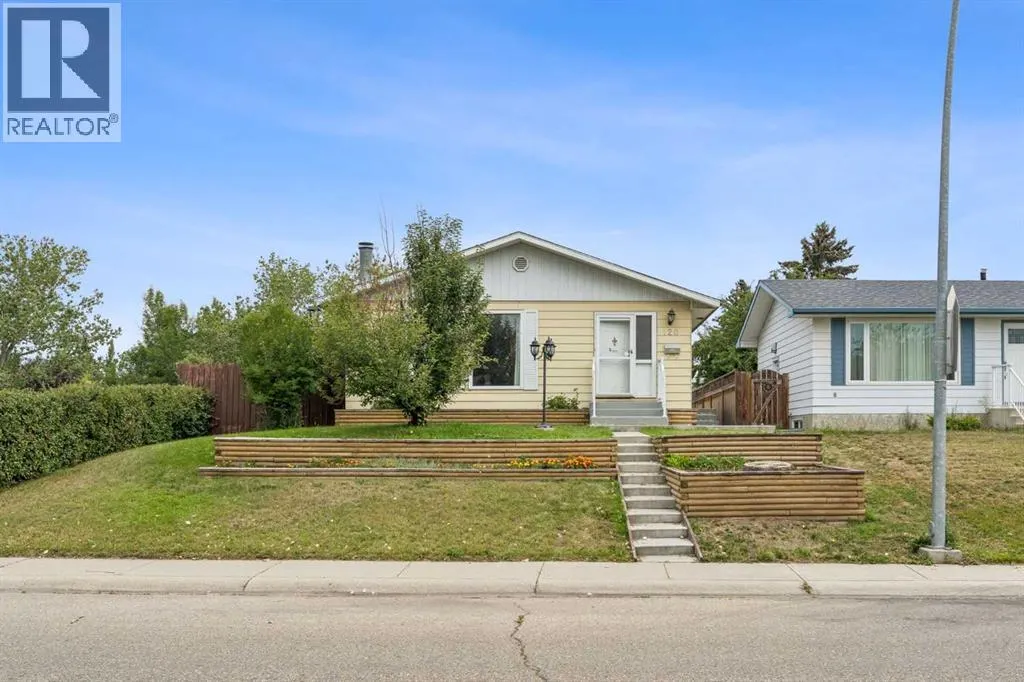
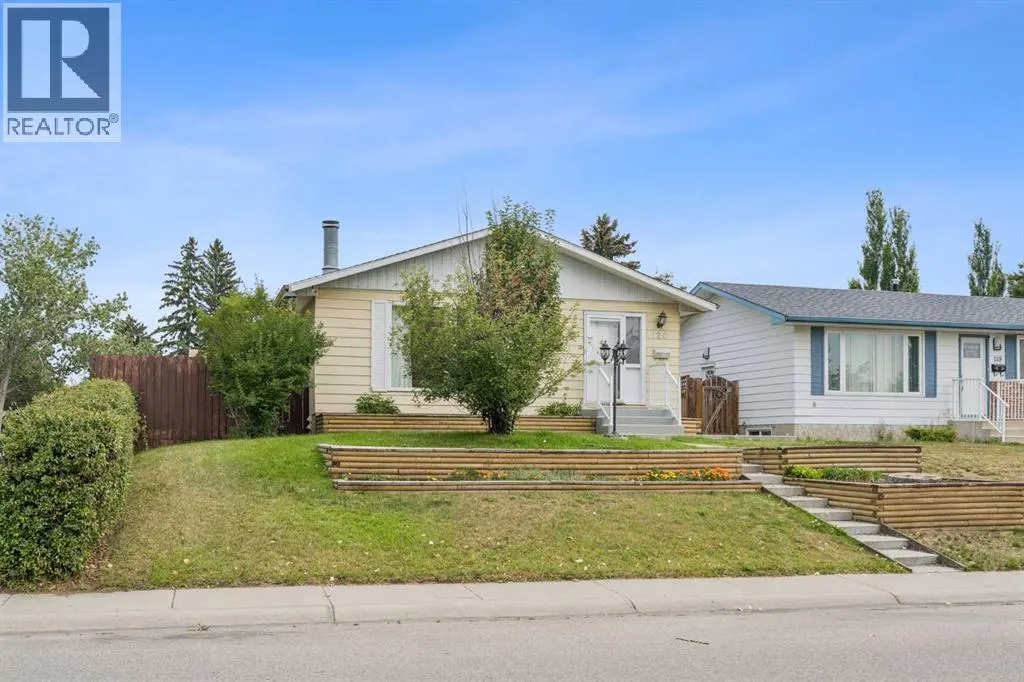
120 Huntington Green Ne, Calgary, AB
Price
$ 549,900
Property Attributes
- ID#A2341775
- TypeSingle Family
- Listing Status Active
- MunicipalityCalgary
- CountyCalgary Real Estate Board
- CityCalgary
- AreaHuntington Hills
- NeighborhoodHuntington Hills
- ZipT2K 5A6
- StyleBungalow
- Year Built1973
- Price$ 549,900
- Bedrooms2+1
- Bathrooms2
- Half Bathrooms1
- Sqr Footage1191
Data Source:
Canadian Real Estate Association (CREA)
Property Description
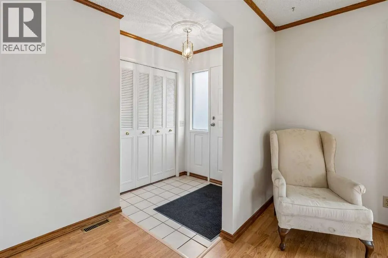
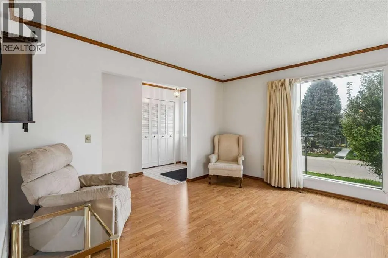
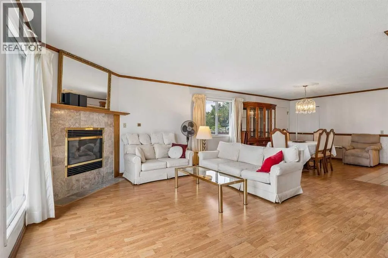
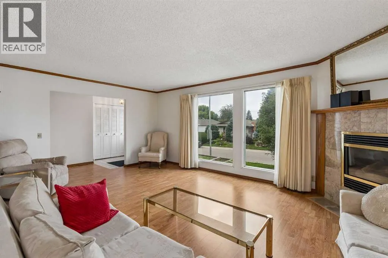
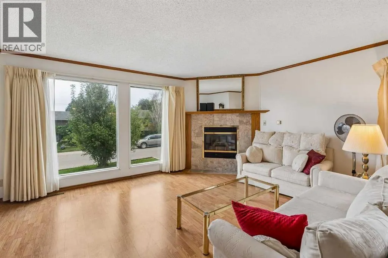
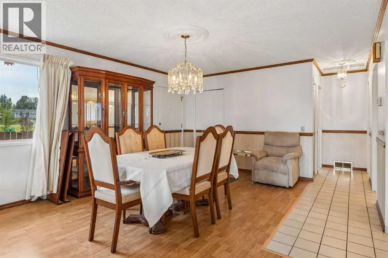
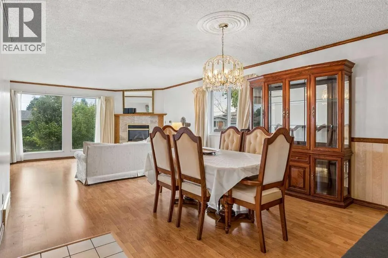
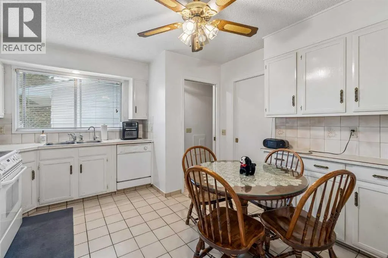
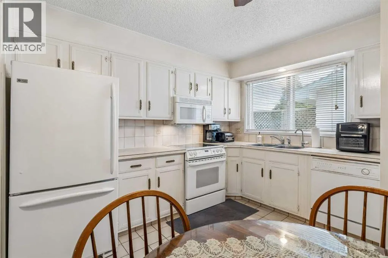
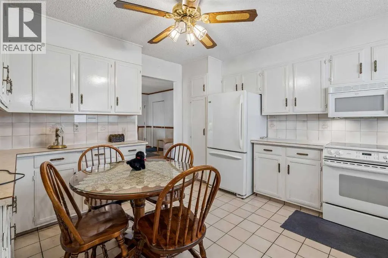
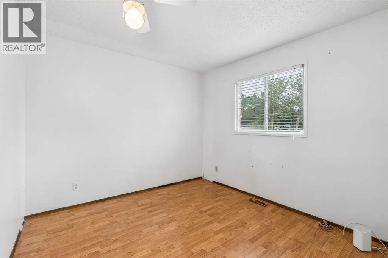
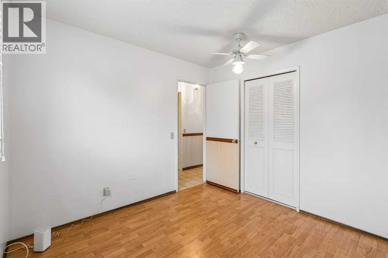
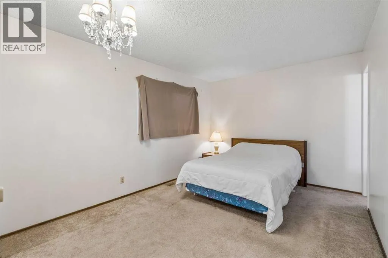
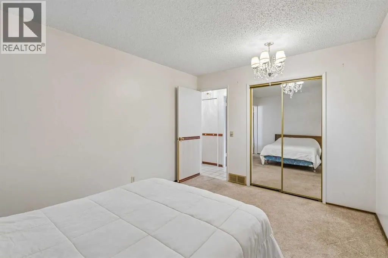
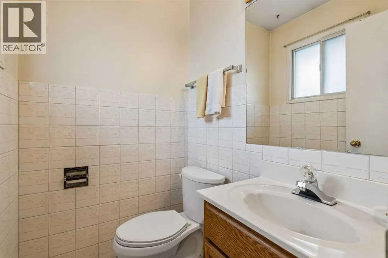
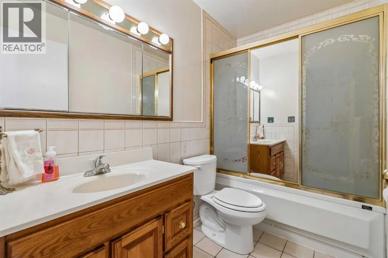
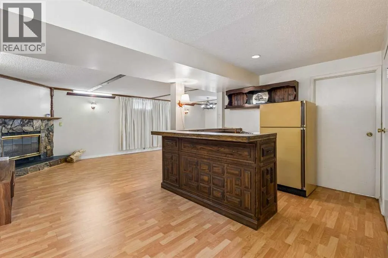
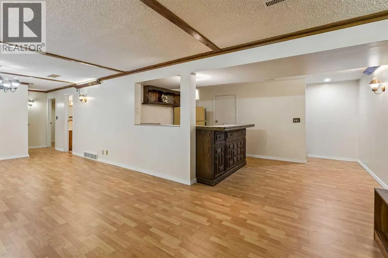
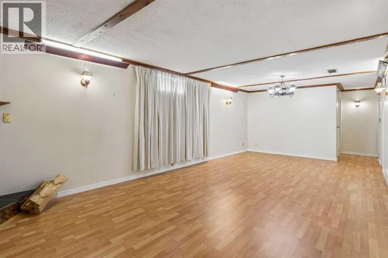
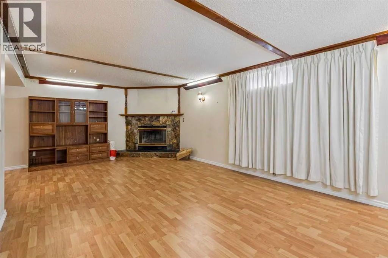
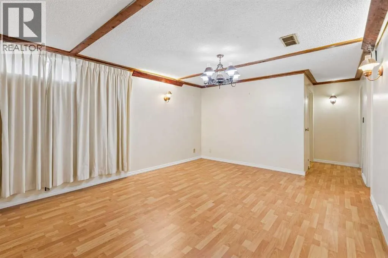
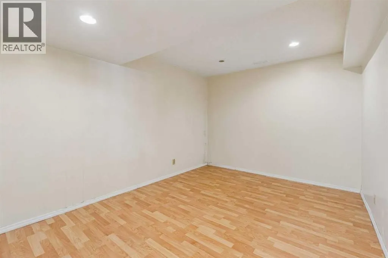
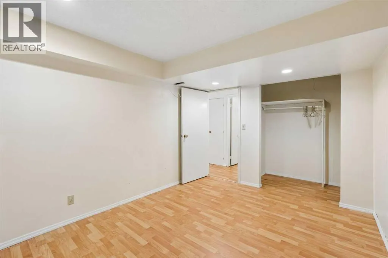
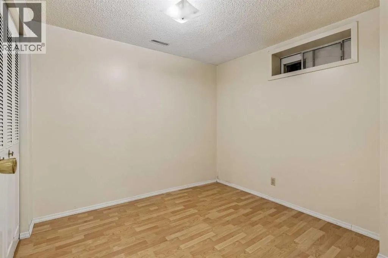
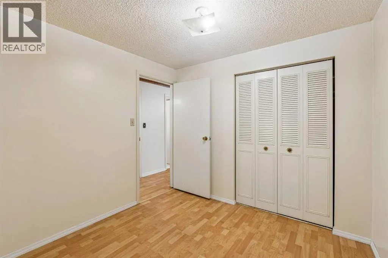
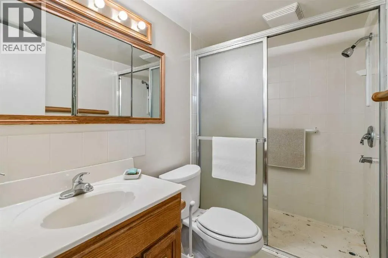
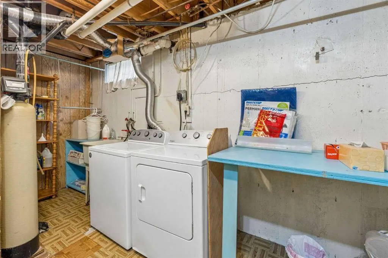
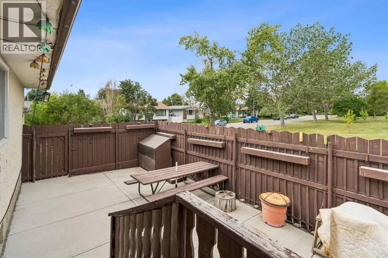
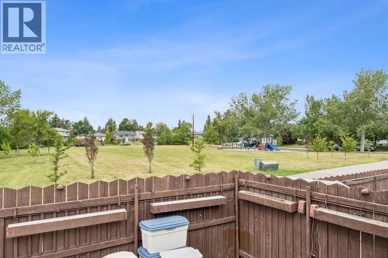
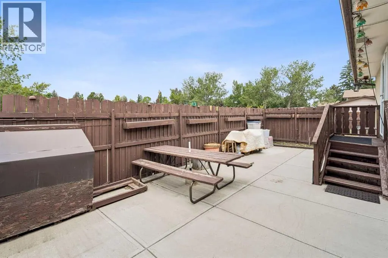
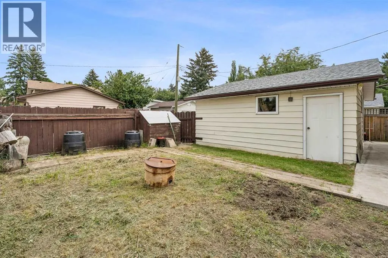
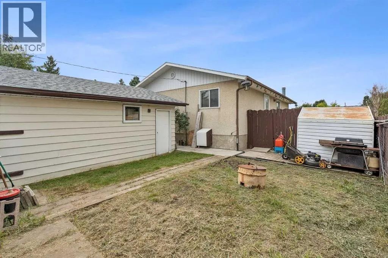
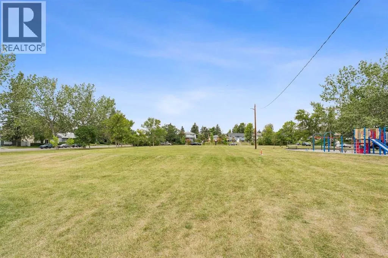
Welcome to the well-established community of Huntington Hills! Tucked away on a QUIET STREET and ideally positioned BESIDE A LARGE PARK AND GREENSPACE, this spacious bungalow offers OVER 2,100 SQ. FT. OF DEVELOPED LIVING SPACE, with 3 bedrooms, an additional office/flex room, 2.5 bathrooms, a fully developed basement and DOUBLE DETACHED GARAGE. Step inside to a bright and spacious main floor featuring a generous living and dining area with plenty of room to gather, entertain or simply spread out. The kitchen offers plenty of cabinet and counter space, a pantry and room for a smaller breakfast table. Two bedrooms and a full bathroom complete the main level, including a primary bedroom with its own convenient 2-piece ensuite. Downstairs, the fully developed basement offers even more living space with a large family room, wet bar, additional bedroom, office/flex space, bathroom, plenty of storage and its own PRIVATE ENTRANCE. Outside, the private backyard offers a patio, garden space and plenty of room to enjoy the warmer months, along with alley access to the double detached garage. Located close to schools, shopping, transit and Deerfoot City, with easy access to Centre Street and Deerfoot Trail and a convenient commute to downtown Calgary, this is a great opportunity to settle into an established community and make this home your own. DON'T MISS OUT — CALL YOUR FAVOURITE REALTOR TODAY TO BOOK YOUR PRIVATE SHOWING! (id:7434)
General Features
| Features | See remarks, Back lane, Wet bar |
|---|---|
| Property Type | Single Family |
| Zoning Description | R-CG |
| CommunityName | Huntington Hills |
| Amenities | Park, Playground, Recreation Nearby, Schools, Shopping |
| Building Appliances | Washer, Refrigerator, Water softener, Dishwasher, Stove, Dryer, Microwave Range Hood Combo, Window Coverings |
| Building Architectural Style | Bungalow |
| Building Basement Features | Separate entrance |
| Building Cooling Type | None |
| Parking Space Total | 2 |
| Foundation Type | Poured Concrete |
| Building Type | House |
| Ownership Type | Freehold |
| Building.StoriesTotal | 1 |
Interior Features
| Building Fireplace Present | True |
|---|---|
| Building Fireplace Total | 2 |
| Building Heating Type | Forced air |
| Basement Development | Finished |
| Basement Type | Full (Finished) |
| Construction Style Attachment | Detached |
| Flooring Type | Carpeted, Laminate, Tile |
| Living Area Range | 1191 |
| Bedrooms | 2+1 |
Exterior Features
| Land Amenities | Park, Playground, Recreation Nearby, Schools, Shopping |
|---|---|
| Landscape Features | Landscaped |
| Exterior Finish | Aluminum siding, Stucco |
| Fence Type | Fence |
Room Details
| Room | Dimensions | Level | Flooring | Details |
|---|---|---|---|---|
| 2pc Bathroom | Measurements not available | Main level | ||
| 3pc Bathroom | Measurements not available | Basement | ||
| 4pc Bathroom | Measurements not available | Main level | ||
| Bedroom | 9.92 Ft x 9.83 Ft | Main level | ||
| Dining room | 10.33 Ft x 9.58 Ft | Main level | ||
| Kitchen | 13.42 Ft x 12.00 Ft | Main level | ||
| Living room | 19.25 Ft x 19.08 Ft | Main level | ||
| Office | 12.83 Ft x 9.67 Ft | Basement | ||
| Primary Bedroom | 13.42 Ft x 10.08 Ft | Main level | ||
| Recreational, Games room | 26.17 Ft x 27.83 Ft | Basement |
Amenities
- Views
- New Construction
- Adult 55+
- Lease To Own
- No HOA Fees
- Furnished
- Primary On Main
- Air Conditioning
- Seller Finance
- Green
- Fixer Upper
- Horse
- Golf
- Fireplace
- Deck
- Garage
- Basement
- Pool

Property vs Single Family Average in T2K 5A6
Price
Year Built
In The Neighborhood
Just Listed
Calgary
$ 739,900
- Type
- Single Family
- Size
- 1,155 SqFt
- Rooms
- 5 Beds + 2 Baths
REMAX Innovations
Primary On Main
Calgary
$ 599,900
- Type
- Single Family
- Size
- 925 SqFt
- Rooms
- 4 Beds + 2 Baths
Century 21 Bravo Realty
Primary On Main
Calgary
$ 569,900
- Type
- Single Family
- Size
- 1,187 SqFt
- Rooms
- 5 Beds + 2.5 Baths
KIC Realty
Primary On Main
Calgary
$ 539,900
- Type
- Single Family
- Size
- 1,106 SqFt
- Rooms
- 3 Beds + 2.5 Baths
2% Realty
Primary On Main
Calgary
$ 575,000
- Type
- Single Family
- Size
- 1,000 SqFt
- Rooms
- 3 Beds + 2 Baths
eXp Realty
Primary On Main
Calgary
$ 690,000
- Type
- Single Family
- Size
- 1,158 SqFt
- Rooms
- 5 Beds + 2.5 Baths
Real Broker
Primary On Main
Calgary
$ 649,999
- Type
- Single Family
- Size
- 1,078 SqFt
- Rooms
- 4 Beds + 2 Baths
Real Estate Professionals Inc.
Primary On Main
Calgary
$ 540,000
- Type
- Single Family
- Size
- 1,147 SqFt
- Rooms
- 4 Beds + 2 Baths
Associates Real Estate
Primary On Main
Calgary
$ 575,000
- Type
- Single Family
- Size
- 1,365 SqFt
- Rooms
- 4 Beds + 2 Baths
RE/MAX First
Primary On Main
Calgary
$ 549,900
- Type
- Single Family
- Size
- 1,238 SqFt
- Rooms
- 5 Beds + 2 Baths
Real Estate Professionals Inc.
Calgary
$ 659,900
- Type
- Single Family
- Size
- 1,751 SqFt
- Rooms
- 4 Beds + 2 Baths
Real Estate Professionals Inc.
Views
Calgary
$ 674,900
- Type
- Single Family
- Size
- 1,152 SqFt
- Rooms
- 5 Beds + 2 Baths
RE/MAX Rocky View Real Estate
Primary On Main
Calgary
$ 525,000
- Type
- Single Family
- Size
- 1,098 SqFt
- Rooms
- 3 Beds + 3 Baths
RE/MAX Complete Realty
Primary On Main
Calgary
$ 657,000
- Type
- Single Family
- Size
- 1,067 SqFt
- Rooms
- 4 Beds + 3 Baths
CIR Realty

 Data provided by the Ontario Regional Technology & Information Systems. The information is deemed reliable, but is not guaranteed. Not intended to solicit buyers or sellers, landlords or tenants currently under contract.
The trademarks REALTOR®, REALTORS® and the REALTOR® logo are controlled by The Canadian Real Estate Association (CREA) and identify real estate professionals who are members of CREA. The trademarks MLS®, Multiple Listing Service® and the associated logos are owned
Data provided by the Ontario Regional Technology & Information Systems. The information is deemed reliable, but is not guaranteed. Not intended to solicit buyers or sellers, landlords or tenants currently under contract.
The trademarks REALTOR®, REALTORS® and the REALTOR® logo are controlled by The Canadian Real Estate Association (CREA) and identify real estate professionals who are members of CREA. The trademarks MLS®, Multiple Listing Service® and the associated logos are owned
