
Primary on Main







Address
7120 8 Street Nw, Calgary, AB
Price
$ 739,900
Property Attributes
- ID#A2346944
- TypeSingle Family
- Listing Status Active
- MunicipalityCalgary
- CountyCalgary Real Estate Board
- CityCalgary
- AreaHuntington Hills
- NeighborhoodHuntington Hills
- ZipT2K 1G3
- StyleBungalow
- Year Built1968
- Price$ 739,900
- Bedrooms3+2
- Bathrooms2
- Half Bathrooms0
- Sqr Footage1155
Data Source:
Canadian Real Estate Association (CREA)
Property Description
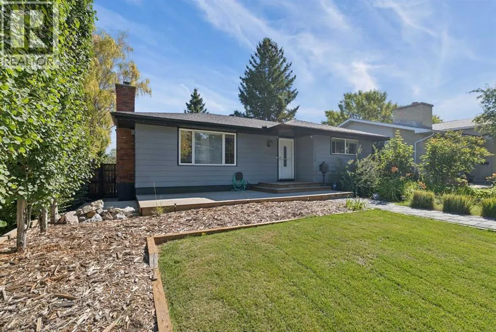
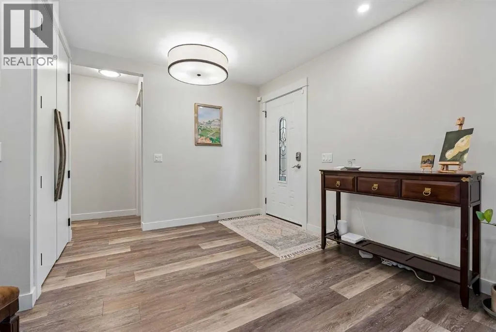
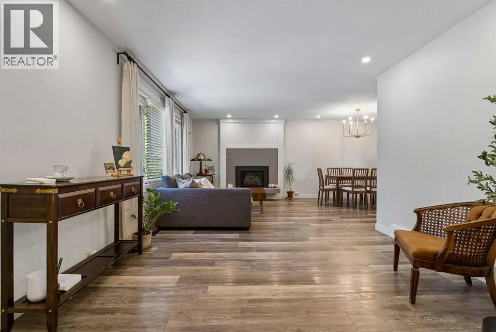
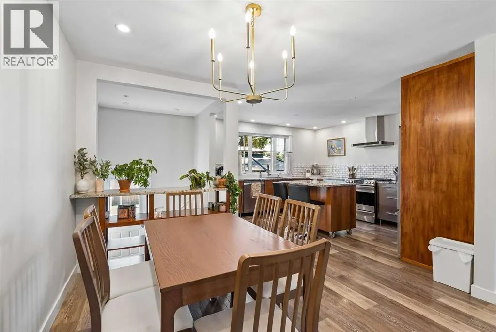
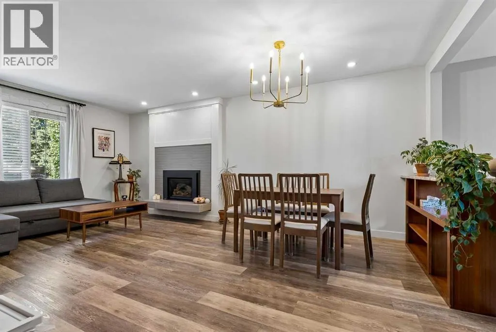
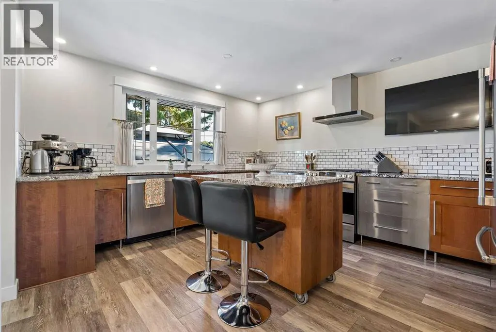
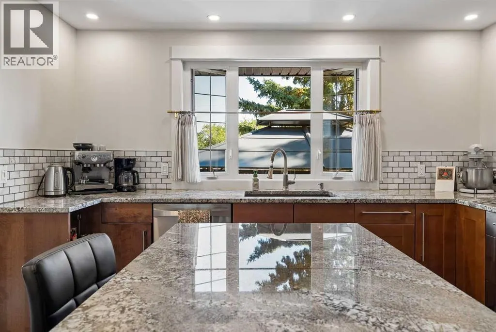
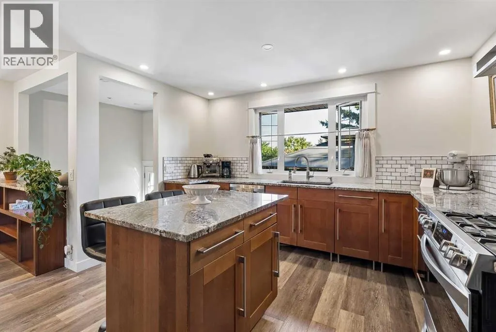
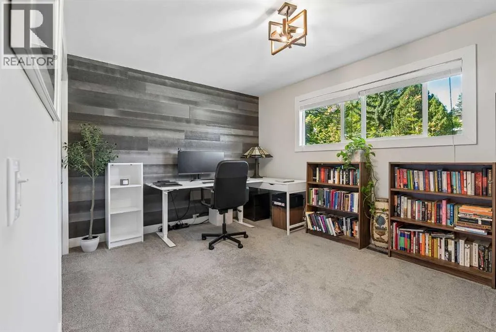
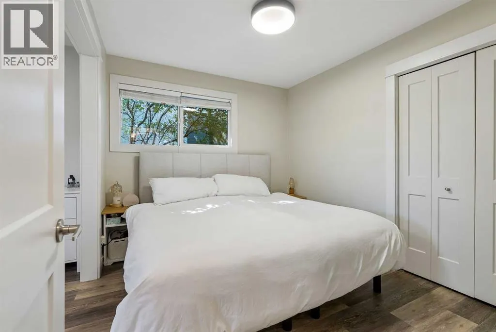
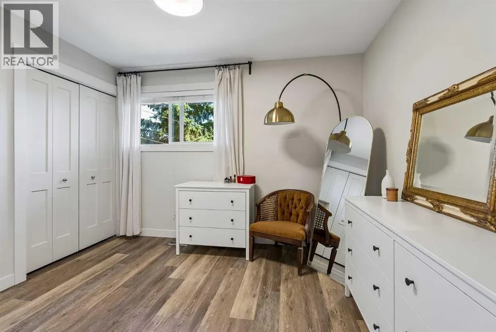
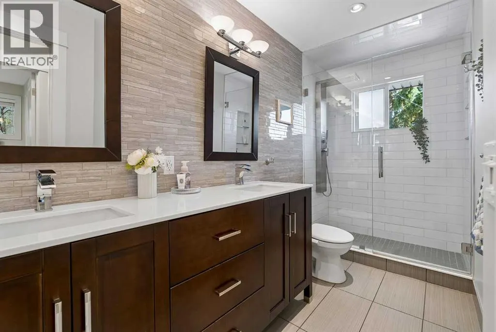
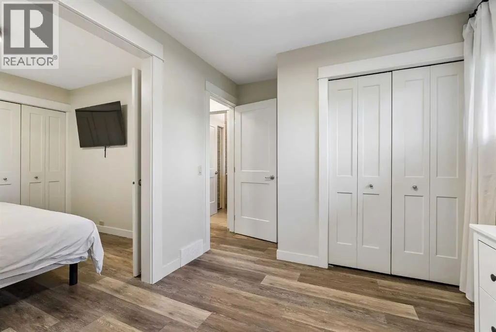
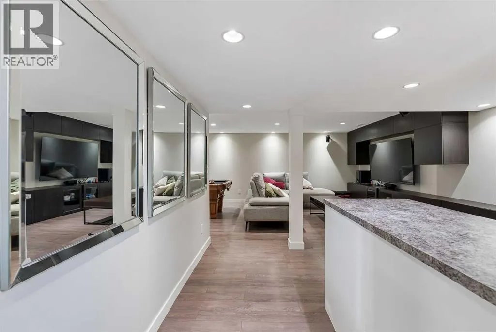
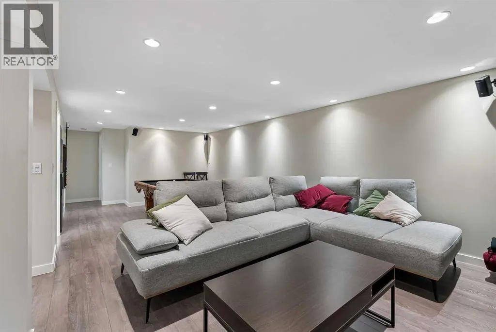
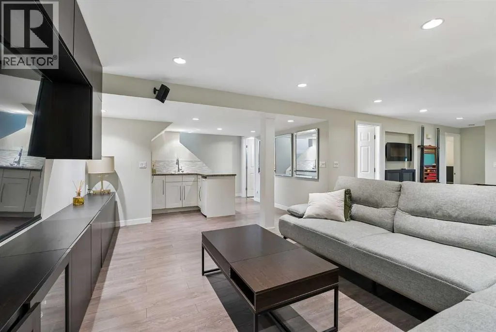
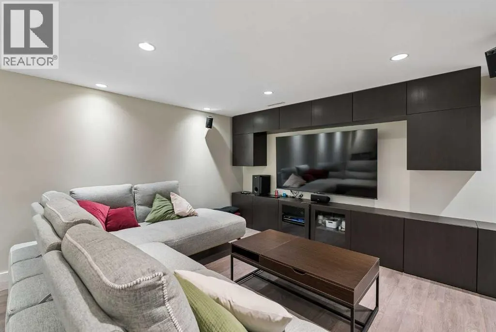
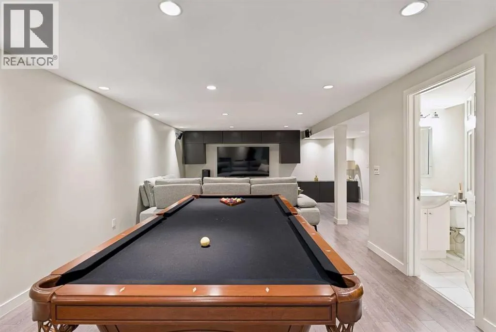
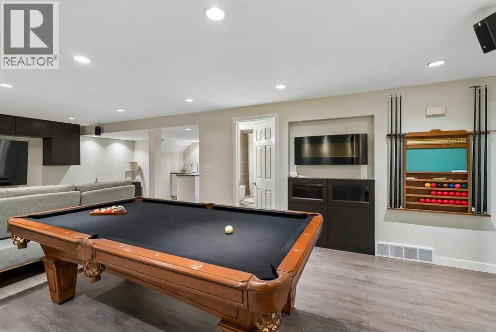
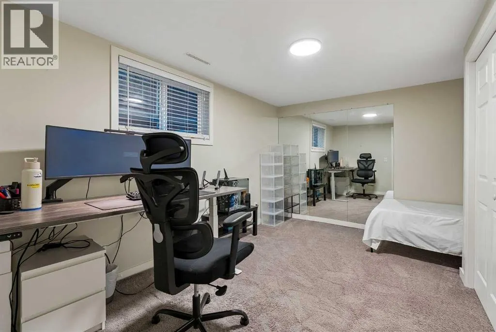
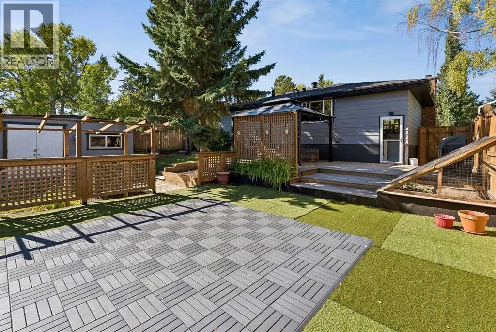
Welcome to this beautifully maintained and thoughtfully upgraded 5-bedroom, 2-bathroom bungalow, ideally situated on a quiet street with a private, park-like backyard and an oversized double garage. From the attractive curb appeal to the numerous updates throughout, this home offers a fantastic combination of comfort, functionality, and entertaining space.Step inside to a spacious front entry and a bright, inviting main floor. The living and dining areas feature large windows that fill the space with natural light, complemented by luxury vinyl plank flooring and a beautifully redesigned fireplace that creates a warm focal point.The open-concept kitchen is both stylish and functional, featuring upgraded cabinetry, a movable island, granite countertops, modern fixtures, and quality appliances. The main floor also offers a generous primary bedroom with additional space created by combining the former primary and second bedrooms. This versatile area could easily serve as a home office, sitting area, dressing room, or spacious walk-in closet. For buyers who prefer a traditional three-bedroom upper level, the space could be easily converted the back to its original configuration.The lower level provides even more flexibility, with two additional bedrooms and a large recreation/entertainment room complete with a wet bar—ideal for movie nights, entertaining, or creating a comfortable secondary living space.The home has seen extensive updates over the years, including a furnace, hot water tank, doors, windows, roof, eavestroughs, kitchen, trim, and paint. More recent improvements include upgraded roof insulation and air sealing, a Wi-Fi-enabled Google Nest thermostat, central air conditioning, two new garage doors with Wi-Fi-enabled openers, front-yard landscaping, and permanent outdoor lighting on the front of the home.Outside, the private rear yard is a true highlight. Enjoy a two-tiered deck, abundant space for outdoor gatherings, a large storage shed, and plenty of privacy. The below-grade oversized double garage creates an exceptional opportunity for additional outdoor living, with the space above the garage providing a massive patio area for entertaining.With its spacious layout, extensive updates, versatile living spaces, exceptional outdoor areas, and oversized double garage, this home offers a rare combination of features and value. A wonderful opportunity for anyone looking for a move-in-ready home with room to live, work, entertain, and grow. (id:7434)
General Features
| Features | Back lane |
|---|---|
| Property Type | Single Family |
| Zoning Description | R-CG |
| CommunityName | Huntington Hills |
| Amenities | Playground, Schools, Shopping |
| Building Appliances | Washer, Refrigerator, Gas stove(s), Dishwasher, Dryer, Microwave, Window Coverings, Garage door opener |
| Building Architectural Style | Bungalow |
| Building Cooling Type | Central air conditioning |
| Parking Space Total | 4 |
| Foundation Type | Poured Concrete |
| Building Type | House |
| Ownership Type | Freehold |
| Building.StoriesTotal | 1 |
Interior Features
| Building Fireplace Present | True |
|---|---|
| Building Fireplace Total | 2 |
| Building Heating Type | Forced air |
| Building Heating Fuel | Natural gas |
| Basement Development | Finished |
| Basement Type | Full (Finished) |
| Construction Material | Wood frame |
| Construction Style Attachment | Detached |
| Flooring Type | Carpeted, Ceramic Tile, Laminate |
| Living Area Range | 1155 |
| Bedrooms | 3+2 |
Exterior Features
| Structure | Deck, See Remarks |
|---|---|
| Land Amenities | Playground, Schools, Shopping |
| Exterior Finish | Metal |
| Fence Type | Fence |
Room Details
| Room | Dimensions | Level | Flooring | Details |
|---|---|---|---|---|
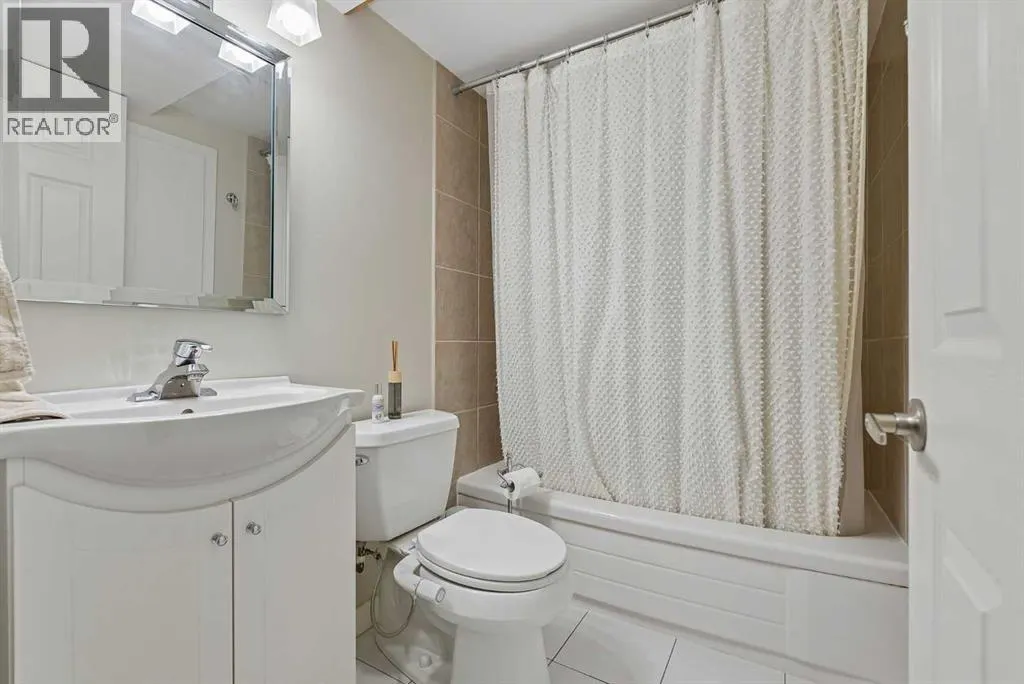
| 4pc Bathroom | 12.92 Ft x 4.92 Ft | Main level | ||
| Bedroom | 10.92 Ft x 8.92 Ft | Main level | ||
| Dining room | 11.17 Ft x 7.92 Ft | Main level | ||
| Furnace | 11.92 Ft x 8.75 Ft | Basement | ||
| Kitchen | 14.92 Ft x 12.58 Ft | Main level | ||
| Living room | 19.33 Ft x 11.92 Ft | Main level | ||
| Primary Bedroom | 13.83 Ft x 10.25 Ft | Main level | ||
| Recreational, Games room | 25.17 Ft x 12.67 Ft | Basement |
Amenities
- Views
- New Construction
- Adult 55+
- Lease To Own
- No HOA Fees
- Furnished
- Primary On Main
- Air Conditioning
- Seller Finance
- Green
- Fixer Upper
- Horse
- Golf
- Fireplace
- Deck
- Garage
- Basement
- Pool

Property vs Single Family Average in T2K 1G3
Price
Year Built
In The Neighborhood
Primary On Main
Calgary
$ 599,900
- Type
- Single Family
- Size
- 925 SqFt
- Rooms
- 4 Beds + 2 Baths
Century 21 Bravo Realty
Primary On Main
Calgary
$ 569,900
- Type
- Single Family
- Size
- 1,187 SqFt
- Rooms
- 5 Beds + 2.5 Baths
KIC Realty
Primary On Main
Calgary
$ 539,900
- Type
- Single Family
- Size
- 1,106 SqFt
- Rooms
- 3 Beds + 2.5 Baths
2% Realty
Primary On Main
Calgary
$ 575,000
- Type
- Single Family
- Size
- 1,000 SqFt
- Rooms
- 3 Beds + 2 Baths
eXp Realty
Primary On Main
Calgary
$ 690,000
- Type
- Single Family
- Size
- 1,158 SqFt
- Rooms
- 5 Beds + 2.5 Baths
Real Broker
Primary On Main
Calgary
$ 649,999
- Type
- Single Family
- Size
- 1,078 SqFt
- Rooms
- 4 Beds + 2 Baths
Real Estate Professionals Inc.
Viewed
Calgary
$ 549,900
- Type
- Single Family
- Size
- 1,191 SqFt
- Rooms
- 3 Beds + 2.5 Baths
RE/MAX Complete Realty
Primary On Main
Calgary
$ 540,000
- Type
- Single Family
- Size
- 1,147 SqFt
- Rooms
- 4 Beds + 2 Baths
Associates Real Estate
Primary On Main
Calgary
$ 575,000
- Type
- Single Family
- Size
- 1,365 SqFt
- Rooms
- 4 Beds + 2 Baths
RE/MAX First
Primary On Main
Calgary
$ 549,900
- Type
- Single Family
- Size
- 1,238 SqFt
- Rooms
- 5 Beds + 2 Baths
Real Estate Professionals Inc.
Calgary
$ 659,900
- Type
- Single Family
- Size
- 1,751 SqFt
- Rooms
- 4 Beds + 2 Baths
Real Estate Professionals Inc.
Views
Calgary
$ 674,900
- Type
- Single Family
- Size
- 1,152 SqFt
- Rooms
- 5 Beds + 2 Baths
RE/MAX Rocky View Real Estate
Primary On Main
Calgary
$ 525,000
- Type
- Single Family
- Size
- 1,098 SqFt
- Rooms
- 3 Beds + 3 Baths
RE/MAX Complete Realty
Primary On Main
Calgary
$ 657,000
- Type
- Single Family
- Size
- 1,067 SqFt
- Rooms
- 4 Beds + 3 Baths
CIR Realty

 Data provided by the Ontario Regional Technology & Information Systems. The information is deemed reliable, but is not guaranteed. Not intended to solicit buyers or sellers, landlords or tenants currently under contract.
The trademarks REALTOR®, REALTORS® and the REALTOR® logo are controlled by The Canadian Real Estate Association (CREA) and identify real estate professionals who are members of CREA. The trademarks MLS®, Multiple Listing Service® and the associated logos are owned
Data provided by the Ontario Regional Technology & Information Systems. The information is deemed reliable, but is not guaranteed. Not intended to solicit buyers or sellers, landlords or tenants currently under contract.
The trademarks REALTOR®, REALTORS® and the REALTOR® logo are controlled by The Canadian Real Estate Association (CREA) and identify real estate professionals who are members of CREA. The trademarks MLS®, Multiple Listing Service® and the associated logos are owned
