
Address
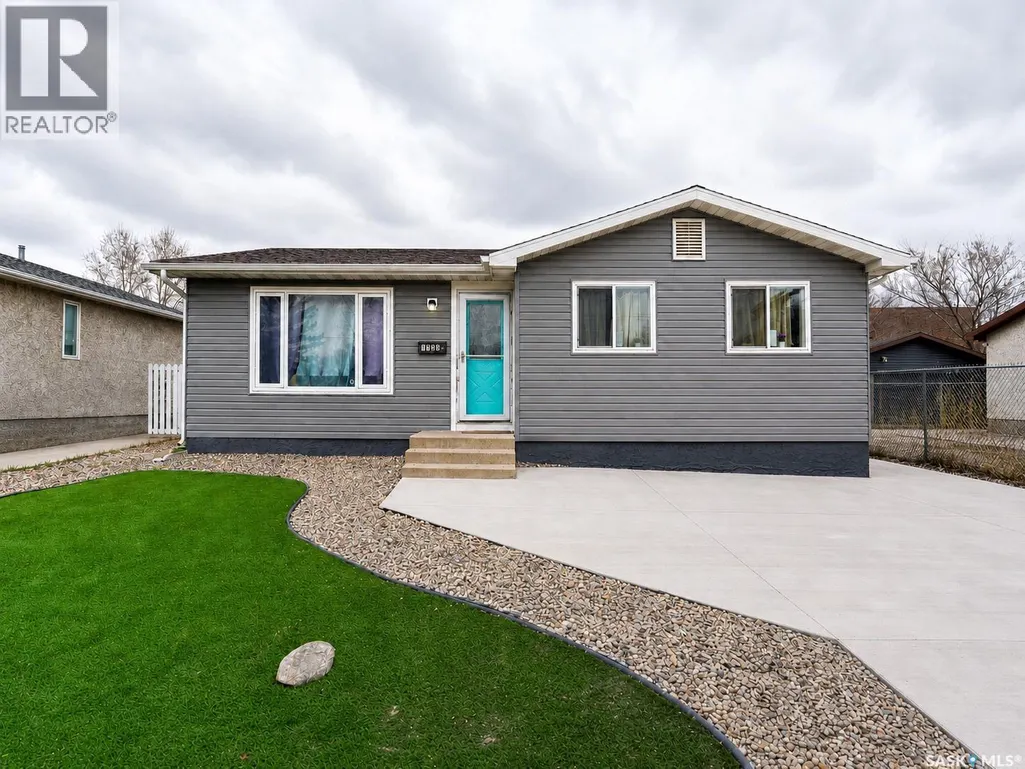
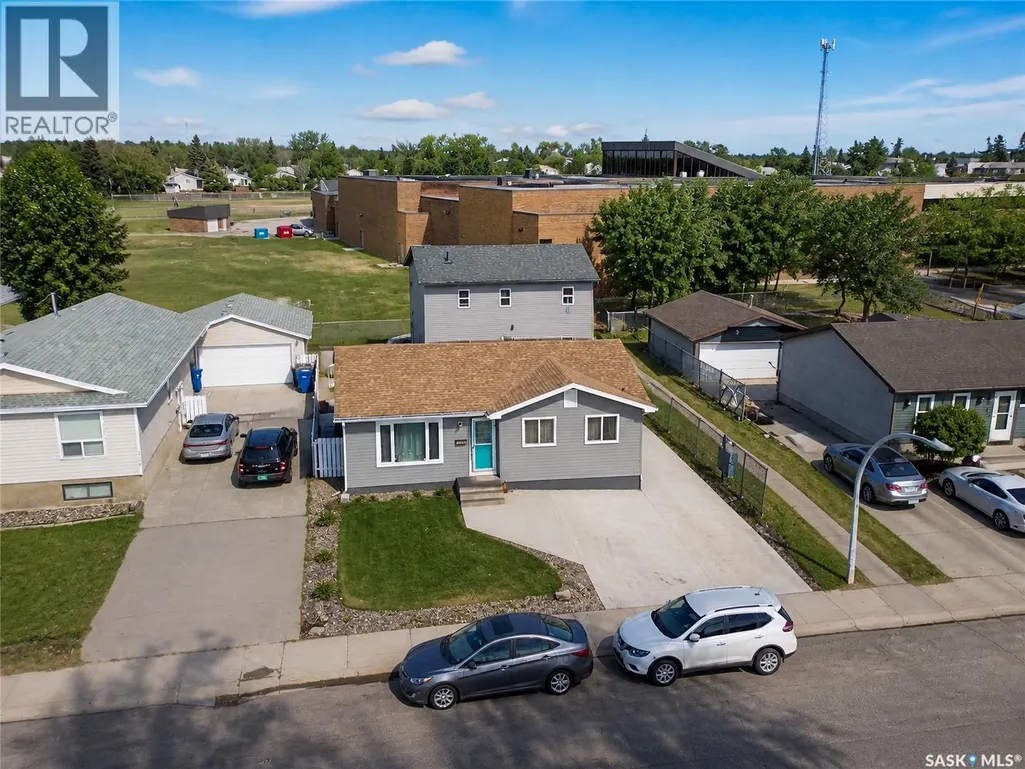
1739 Fleet Street, Regina, SK
Price
$ 549,900
Property Attributes
- ID#SK035652
- TypeSingle Family
- Listing Status Active
- MunicipalityRegina
- CountySaskatoon Region Association of REALTORS Inc.
- CityRegina
- AreaRegina
- NeighborhoodGlencairn Village
- ZipS4N 6B4
- StyleBungalow
- Year Built1981
- Price$ 549,900
- Bedrooms6
- Bathrooms4
- Half Bathrooms0
- Sqr Footage1859
Data Source:
Canadian Real Estate Association (CREA)
Property Description
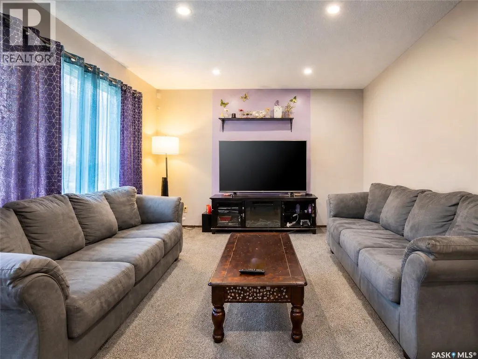
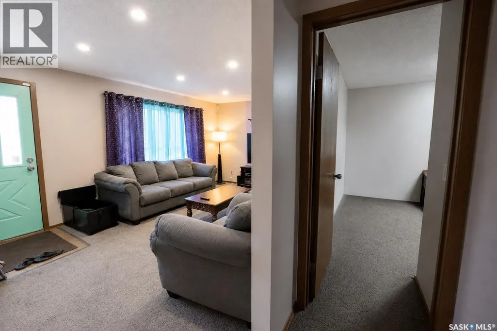
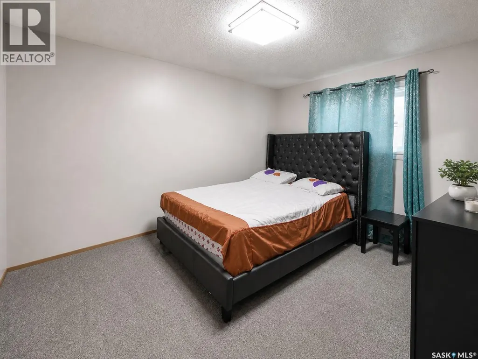
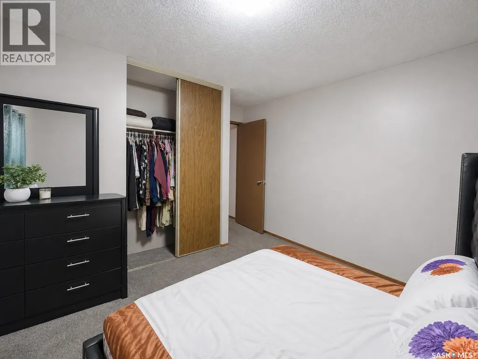
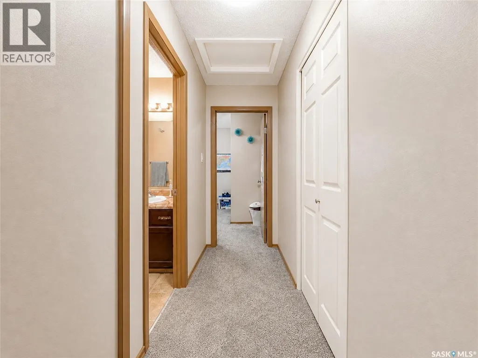
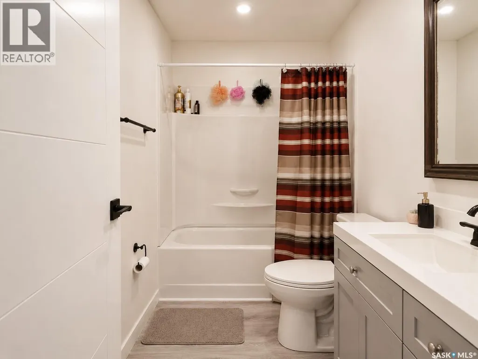
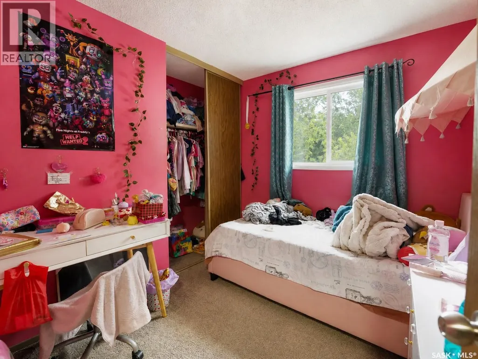
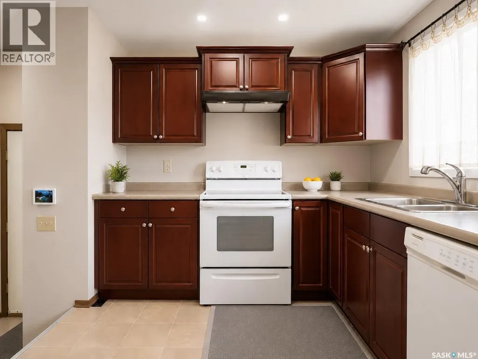
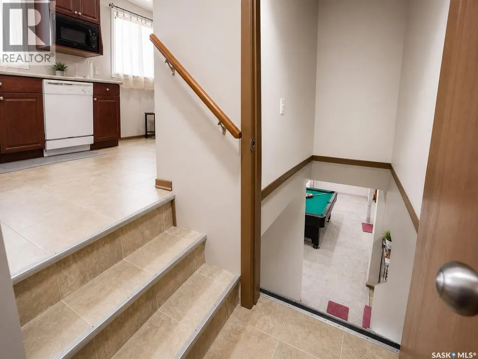
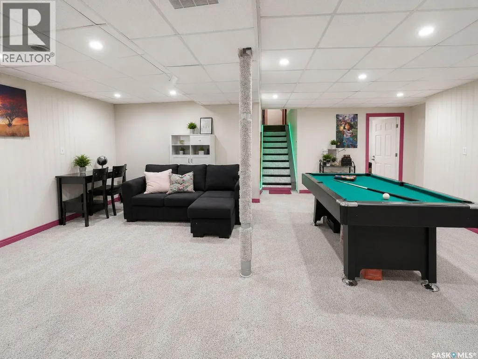
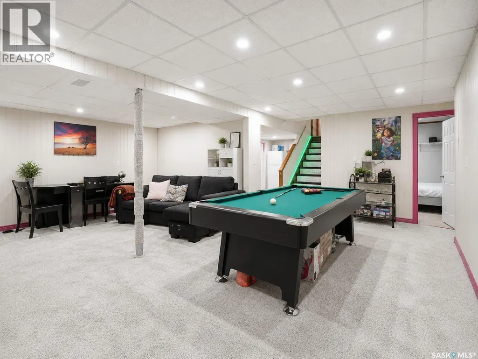
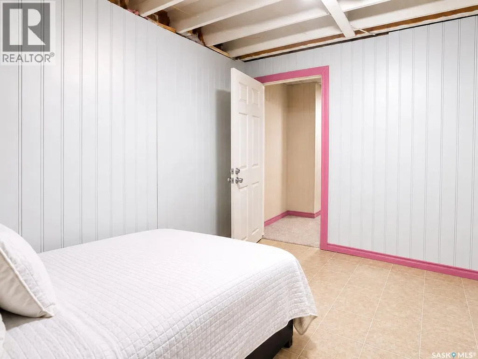
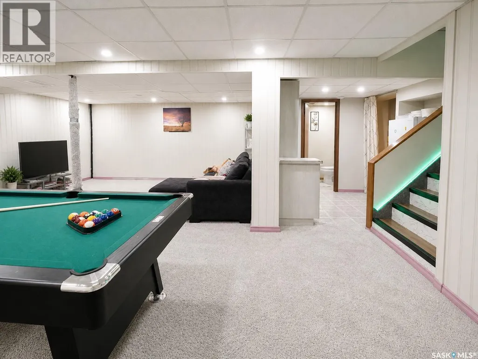
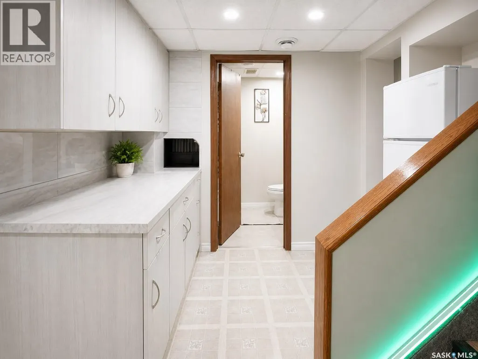
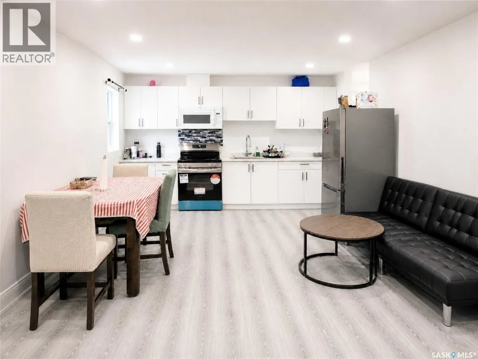
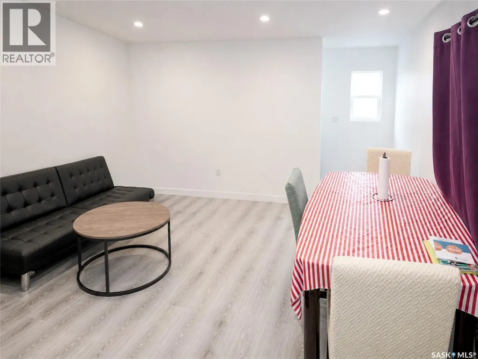
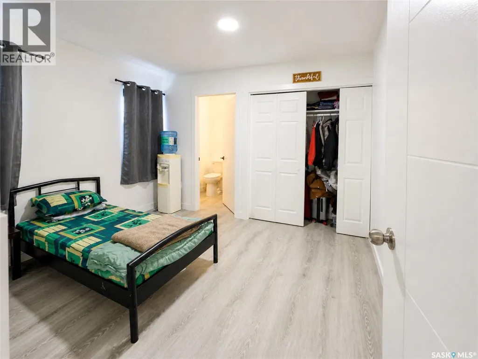
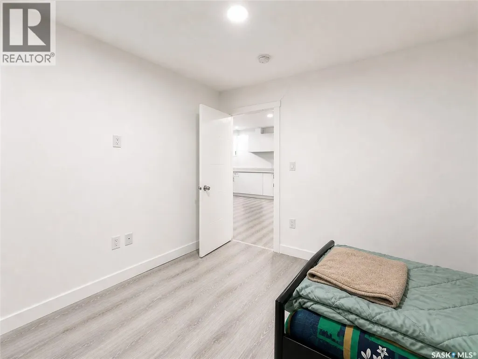
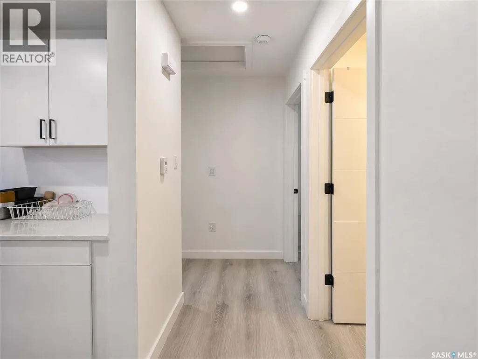
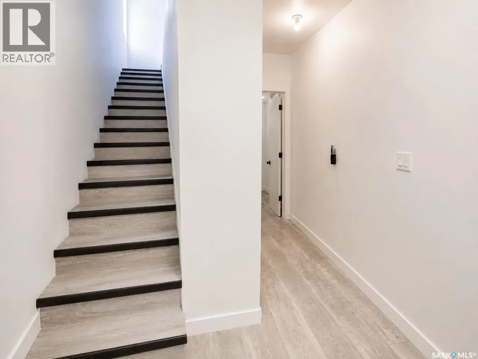
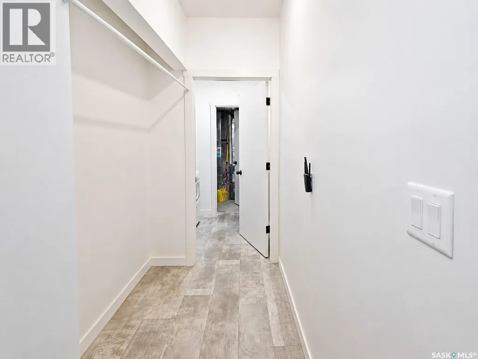
Welcome to 1739 Fleet Street, located in the desirable Glencairn neighbourhood and close to all amenities! This unique property offers exceptional versatility and outstanding income potential. The main residence features a well-maintained 3-bedroom bungalow with a fully finished basement, providing plenty of living space for families or owner-occupants. Over the past few years, several important updates have been completed, including north wall waterproofing (2023), sump pump installation (2023), shingles (2024), central air conditioning (2025), landscaping (2025), and windows (2025). What truly sets this property apart is the brand-new (2025) 3-bedroom laneway secondary suite, professionally built on piles and complemented by a heated oversized double garage. This modern addition creates an excellent opportunity for mortgage-supporting rental income or comfortable multi-generational living. Whether you are an investor searching for strong revenue potential or a homeowner looking for additional space and flexibility, this property offers exceptional value in a prime Glencairn location. (id:7434)
General Features
| Features | Treed, Irregular lot size, Sump Pump |
|---|---|
| Property Type | Single Family |
| Neighbourhood | Glencairn Village |
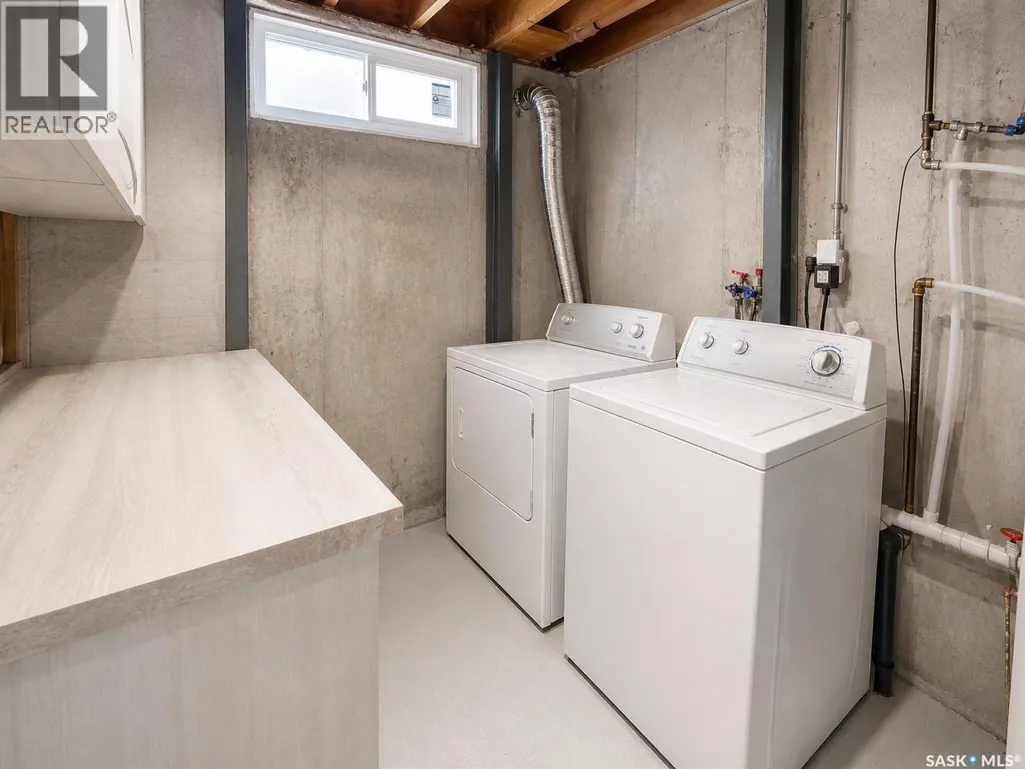
| Building Appliances | Washer, Refrigerator, Dryer, Freezer, Garage door opener remote(s), Hood Fan, Stove |
| Building Architectural Style | Bungalow |
| Building Cooling Type | Central air conditioning |
| Building Type | House |
| Ownership Type | Freehold |
| Building.StoriesTotal | 1 |
Interior Features
| Building Fireplace Present | False |
|---|---|
| Building Heating Type | Forced air |
| Building Heating Fuel | Natural gas |
| Basement Development | Finished |
| Basement Type | Full (Finished) |
| Construction Style Attachment | Detached |
| Living Area Range | 1859 |
| Bedrooms | 6 |
Exterior Features
| Landscape Features | Lawn |
|---|---|
| Fence Type | Fence |
Room Details
| Room | Dimensions | Level | Flooring | Details |
|---|---|---|---|---|
| 2pc Ensuite bath | Measurements not available | Second level | ||
| 3pc Bathroom | Measurements not available | Basement | ||
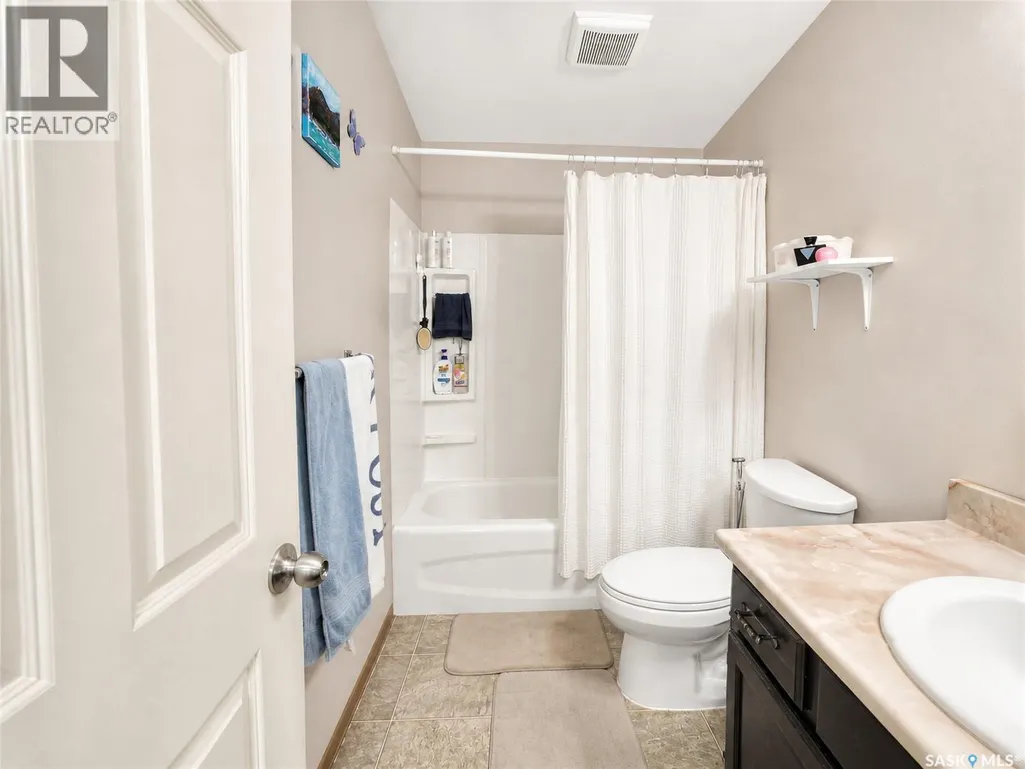
| 4pc Bathroom | Measurements not available | Main level | ||
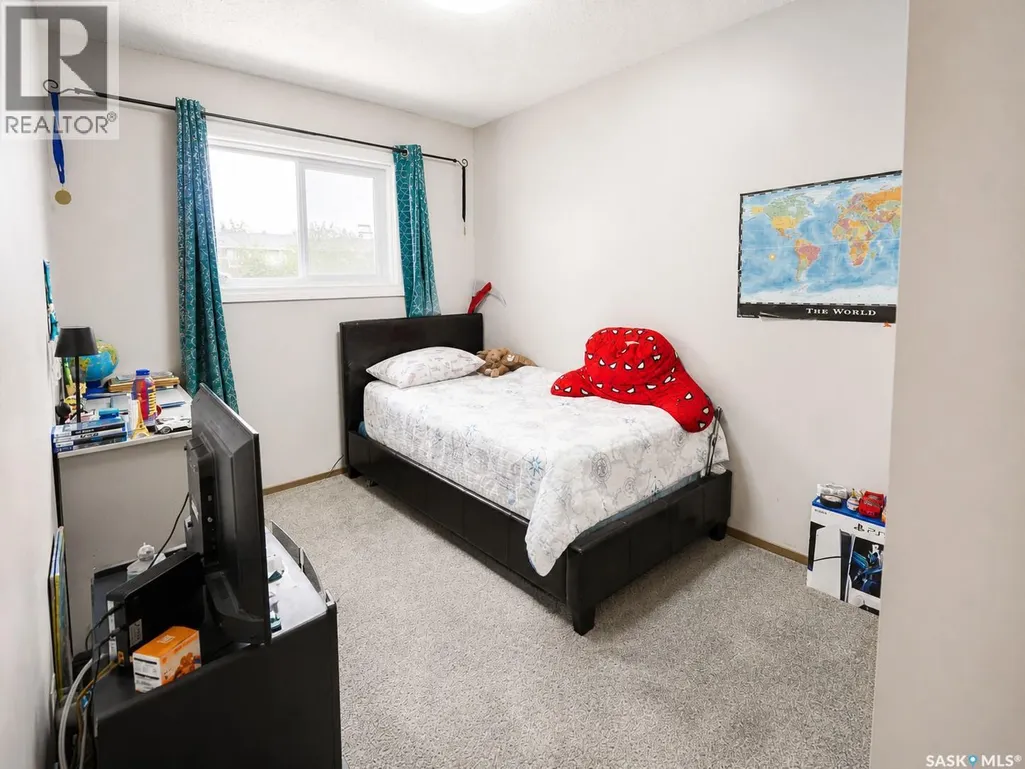
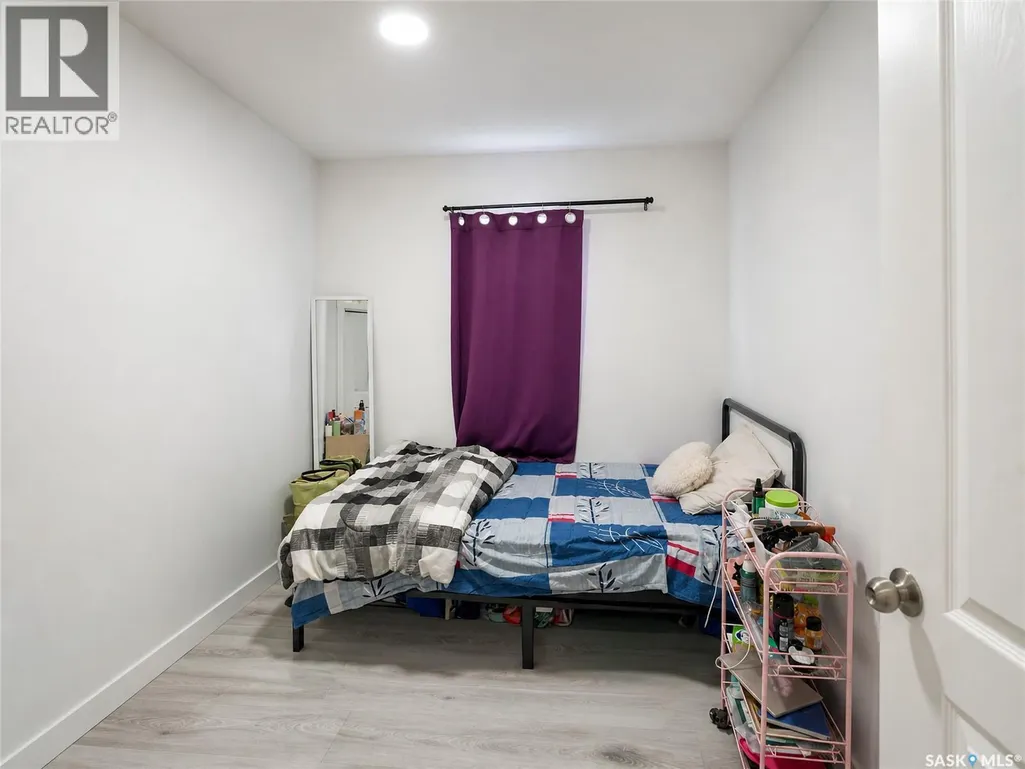
| Bedroom | 7 ft ,11 in x 9 ft | Main level | 9 ft | |
| Dining room | Measurements not available | Main level | ||
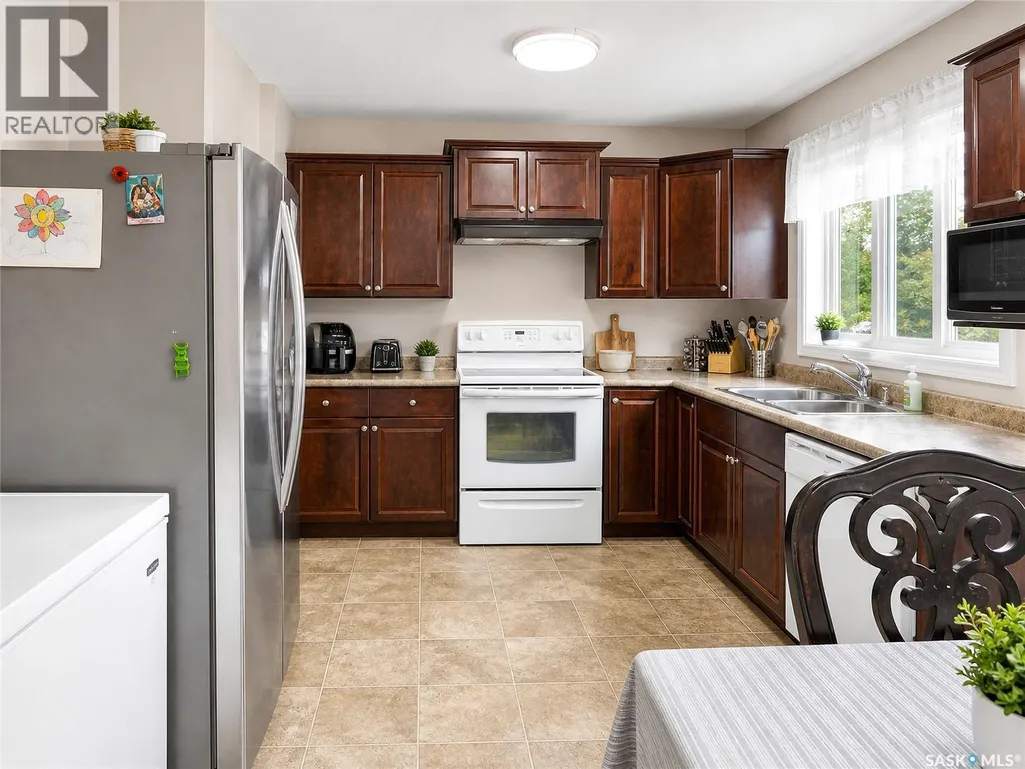
| Kitchen | 8 ft ,8 in x 9 ft ,3 in | Main level | 9 ft ,3 in | |
| Kitchen/Dining room | Measurements not available | Second level | ||
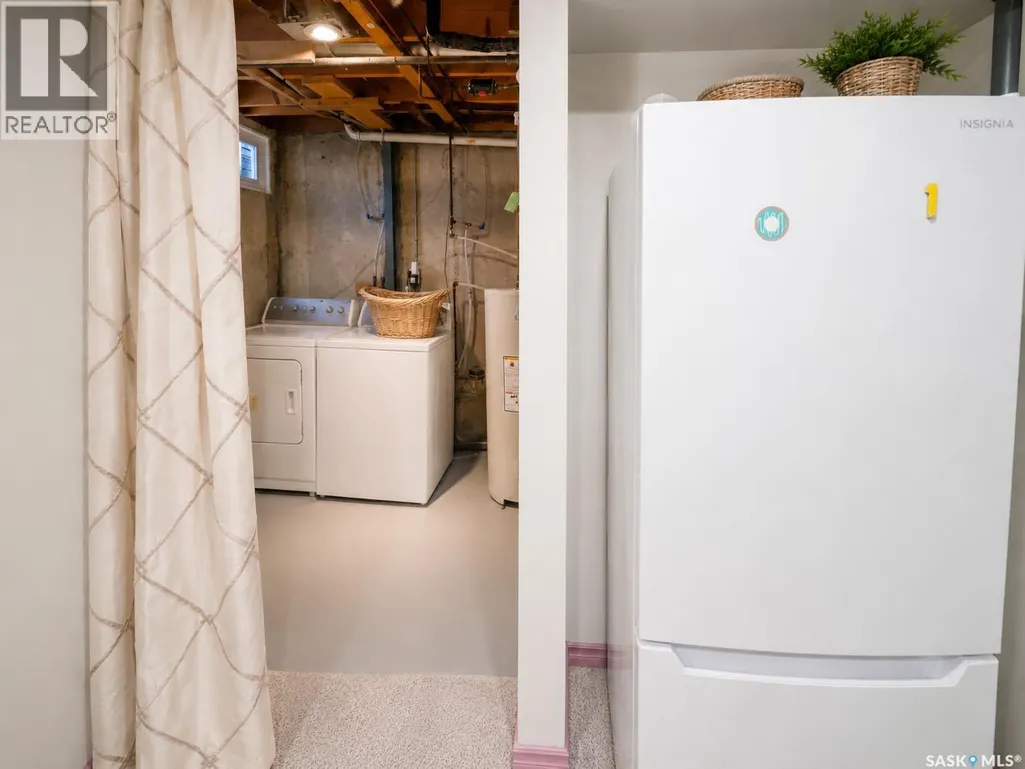
| Laundry room | 6 ft x 15 ft | Main level | 15 ft | |
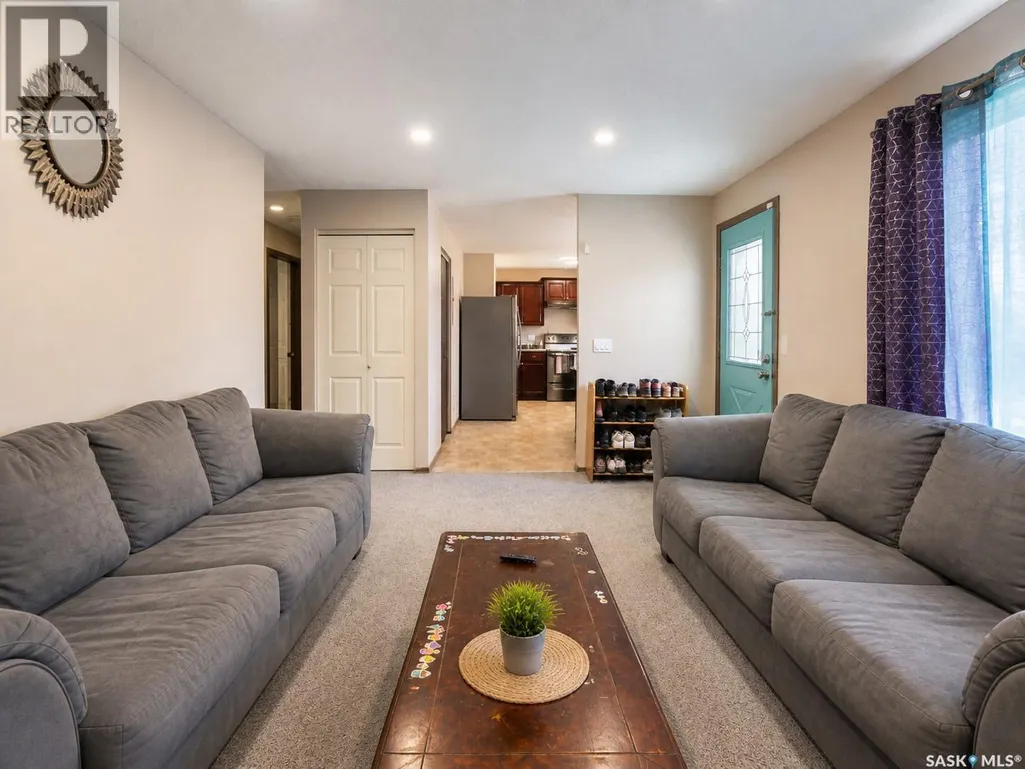
| Living room | 17 ft ,4 in x 12 ft | Main level | 12 ft | |
| Office | 12 ft x 10 ft | Basement | 10 ft | |
| Other | Measurements not available | Basement |
Amenities
- Views
- New Construction
- Adult 55+
- Lease To Own
- No HOA Fees
- Furnished
- Primary On Main
- Air Conditioning
- Seller Finance
- Green
- Fixer Upper
- Horse
- Golf
- Fireplace
- Deck
- Garage
- Basement
- Pool

Property vs Single Family Average in S4N 6B4
Price
Year Built
In The Neighborhood
Regina
$ 375,000
- Type
- Single Family
- Size
- 1,275 SqFt
- Rooms
- 4 Beds + 3 Baths
Century 21 Dome Realty Inc.
Regina
$ 289,900
- Type
- Single Family
- Size
- 1,031 SqFt
- Rooms
- 3 Beds + 3 Baths
Century 21 Dome Realty Inc.
Primary On Main
Regina
$ 375,000
- Type
- Single Family
- Size
- 1,036 SqFt
- Rooms
- 4 Beds + 2 Baths
Sutton Group - Results Realty

 Data provided by the Ontario Regional Technology & Information Systems. The information is deemed reliable, but is not guaranteed. Not intended to solicit buyers or sellers, landlords or tenants currently under contract.
The trademarks REALTOR®, REALTORS® and the REALTOR® logo are controlled by The Canadian Real Estate Association (CREA) and identify real estate professionals who are members of CREA. The trademarks MLS®, Multiple Listing Service® and the associated logos are owned
Data provided by the Ontario Regional Technology & Information Systems. The information is deemed reliable, but is not guaranteed. Not intended to solicit buyers or sellers, landlords or tenants currently under contract.
The trademarks REALTOR®, REALTORS® and the REALTOR® logo are controlled by The Canadian Real Estate Association (CREA) and identify real estate professionals who are members of CREA. The trademarks MLS®, Multiple Listing Service® and the associated logos are owned
