






Address
4 Fines Drive, Regina, SK
Price
$ 169,900
Property Attributes
- ID#SK048869
- TypeSingle Family
- Listing Status Active
- MunicipalityRegina
- CountySaskatoon Region Association of REALTORS Inc.
- CityRegina
- AreaRegina
- NeighborhoodGlencairn Village
- ZipS4N 5K5
- StyleBungalow
- Year Built1976
- Price$ 169,900
- Bedrooms3
- Bathrooms1
- Half Bathrooms0
- Sqr Footage980
Data Source:
Canadian Real Estate Association (CREA)
Property Description
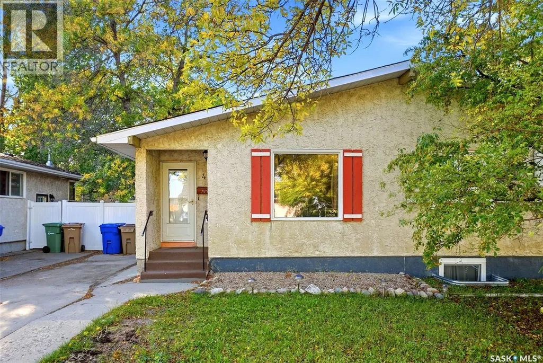
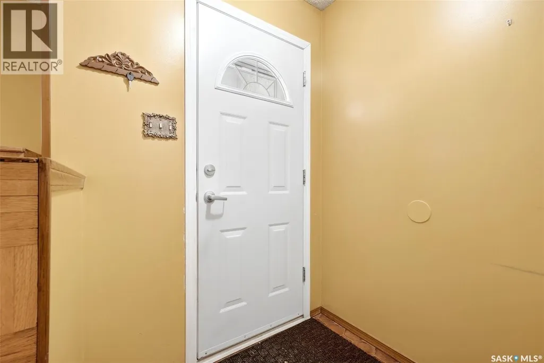
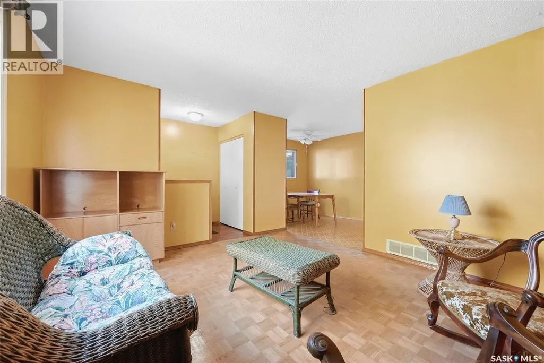
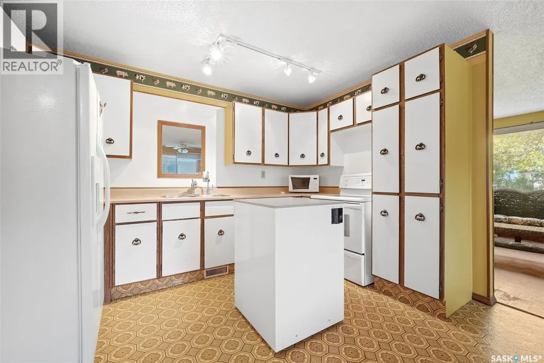
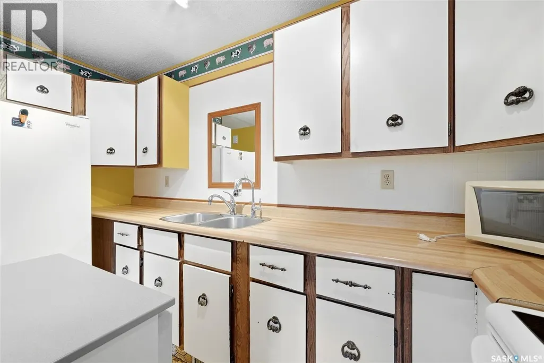
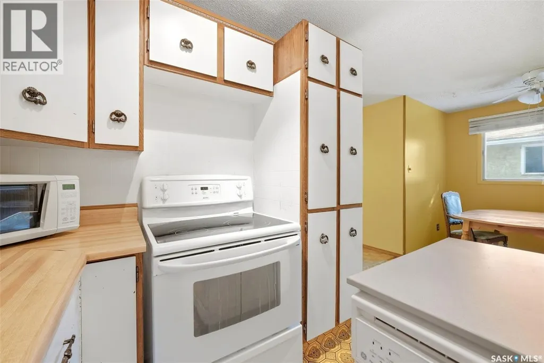
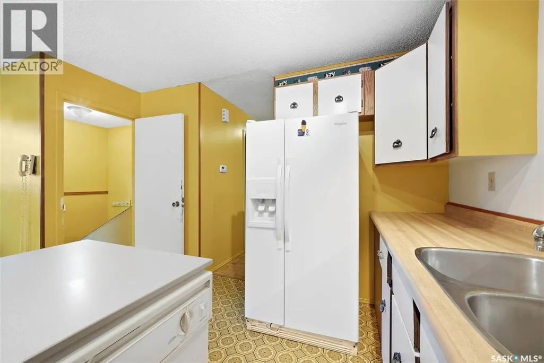
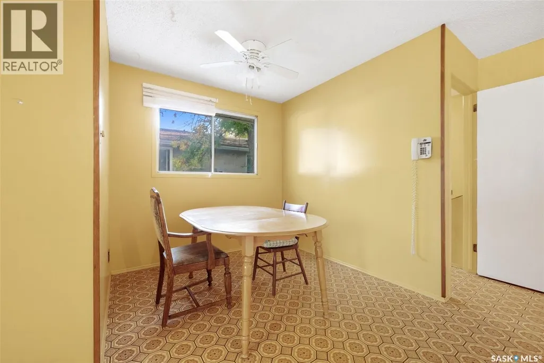
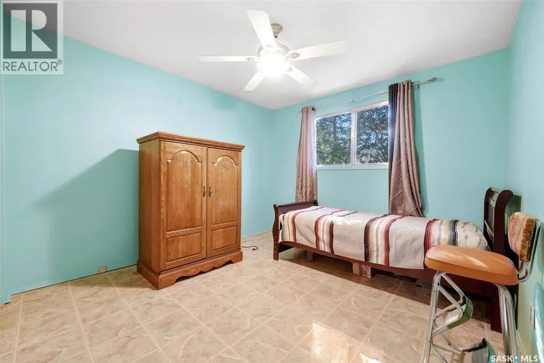
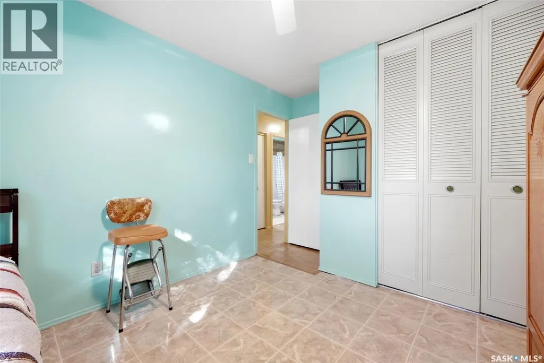
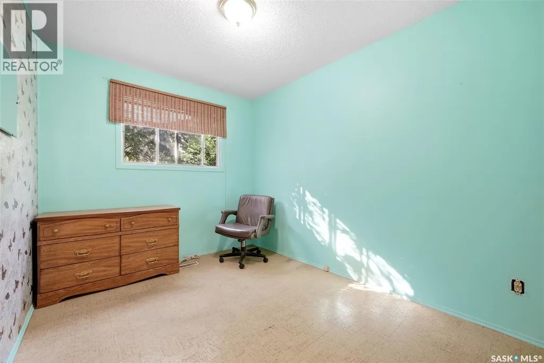
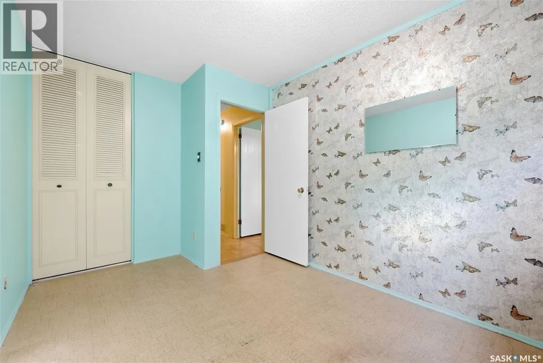
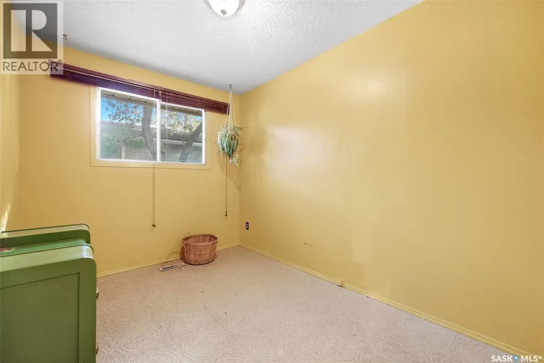
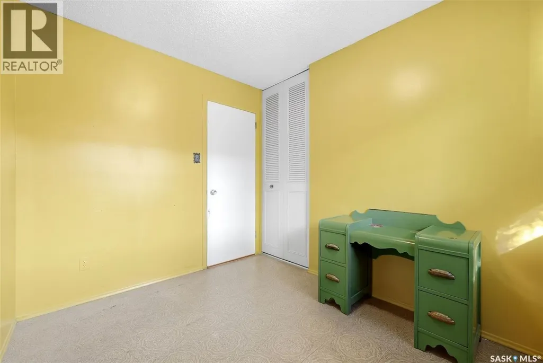
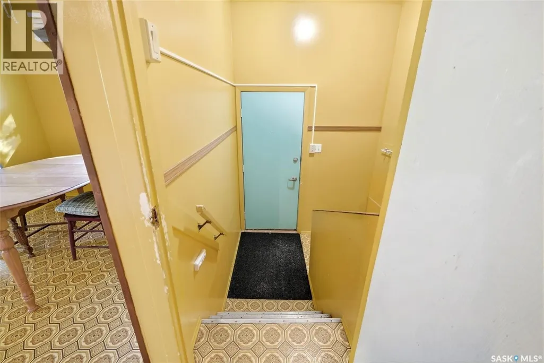
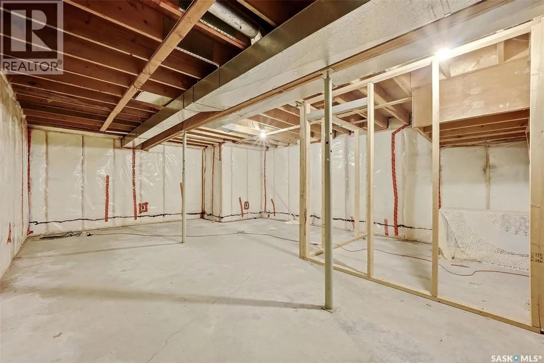
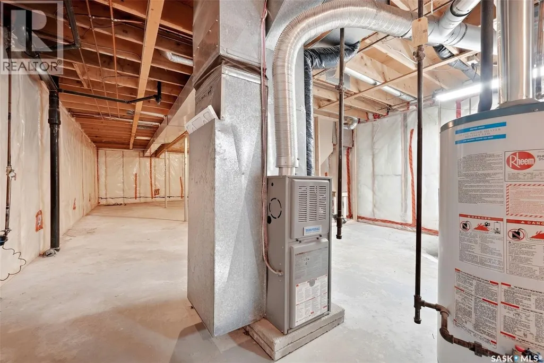
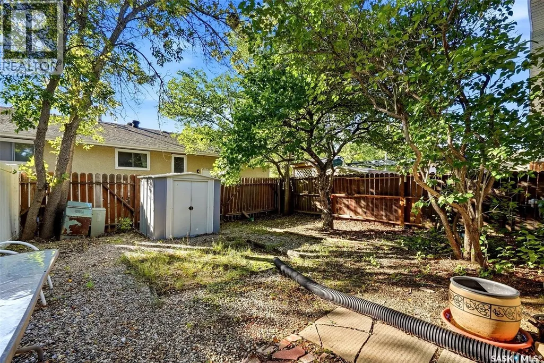
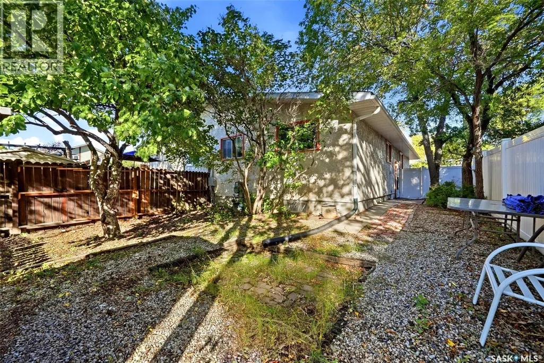
Welcome to 4 Fines Drive, a 980 sq. ft. semi-detached bungalow in Glencairn Village offering plenty of opportunity for buyers ready to make a home their own. Built in 1976, this 3-bedroom, 1-bathroom property features a functional main-floor layout with a spacious living room, dedicated dining area and kitchen, all carrying a fun retro character that could be embraced as-is or refreshed with your own style. The real potential continues downstairs. The full, unfinished basement provides a blank canvas for future development, whether you envision a family room, home gym, office, additional living space or simply plenty of storage. A separate basement entry adds even more flexibility for future plans. Outside, enjoy a fenced yard with mature trees and room to create your own garden, patio or outdoor entertaining space. A storage shed is already in place, and the single driveway provides off-street parking for two vehicles. Whether you love the retro vibe, are searching for a renovation project, or want a property with room to build equity over time, 4 Fines Drive offers an opportunity with plenty of potential inside and out. (id:7434)
General Features
| Features | Sump Pump |
|---|---|
| Property Type | Single Family |
| Neighbourhood | Glencairn Village |
| Building Appliances | Washer, Refrigerator, Dryer, Microwave, Storage Shed, Stove |
| Building Architectural Style | Bungalow |
| Ownership Type | Freehold |
| Building.StoriesTotal | 1 |
Interior Features
| Building Fireplace Present | False |
|---|---|
| Building Heating Type | Forced air |
| Building Heating Fuel | Natural gas |
| Basement Development | Unfinished |
| Basement Type | Full (Unfinished) |
| Construction Style Attachment | Semi-detached |
| Living Area Range | 980 |
| Bedrooms | 3 |
Exterior Features
| Fence Type | Fence |
|---|
Room Details
| Room | Dimensions | Level | Flooring | Details |
|---|---|---|---|---|
| 4pc Bathroom | x x x | Main level | ||
| Bedroom | 10 ft ,5 in x 8 ft ,4 in | Main level | 8 ft ,4 in | |
| Dining room | 8 ft x 7 ft ,7 in | Main level | 7 ft ,7 in | |
| Kitchen | 12 ft x 7 ft ,6 in | Main level | 7 ft ,6 in | |
| Living room | 11 ft ,11 in x 13 ft ,11 in | Main level | 13 ft ,11 in |
Amenities
- Views
- New Construction
- Adult 55+
- Lease To Own
- No HOA Fees
- Furnished
- Primary On Main
- Air Conditioning
- Seller Finance
- Green
- Fixer Upper
- Horse
- Golf
- Fireplace
- Deck
- Garage
- Basement
- Pool

Property vs Single Family Average in S4N 5K5
Price
Year Built
In The Neighborhood
Regina
$ 375,000
- Type
- Single Family
- Size
- 1,275 SqFt
- Rooms
- 4 Beds + 3 Baths
Century 21 Dome Realty Inc.
Regina
$ 289,900
- Type
- Single Family
- Size
- 1,031 SqFt
- Rooms
- 3 Beds + 3 Baths
Century 21 Dome Realty Inc.
Primary On Main
Regina
$ 375,000
- Type
- Single Family
- Size
- 1,036 SqFt
- Rooms
- 4 Beds + 2 Baths
Sutton Group - Results Realty

 Data provided by the Ontario Regional Technology & Information Systems. The information is deemed reliable, but is not guaranteed. Not intended to solicit buyers or sellers, landlords or tenants currently under contract.
The trademarks REALTOR®, REALTORS® and the REALTOR® logo are controlled by The Canadian Real Estate Association (CREA) and identify real estate professionals who are members of CREA. The trademarks MLS®, Multiple Listing Service® and the associated logos are owned
Data provided by the Ontario Regional Technology & Information Systems. The information is deemed reliable, but is not guaranteed. Not intended to solicit buyers or sellers, landlords or tenants currently under contract.
The trademarks REALTOR®, REALTORS® and the REALTOR® logo are controlled by The Canadian Real Estate Association (CREA) and identify real estate professionals who are members of CREA. The trademarks MLS®, Multiple Listing Service® and the associated logos are owned
