







Address
43 Watts Bay, Regina, SK
Price
$ 375,000
Property Attributes
- ID#SK048691
- TypeSingle Family
- Listing Status Active
- MunicipalityRegina
- CountySaskatoon Region Association of REALTORS Inc.
- CityRegina
- AreaRegina
- NeighborhoodGlencairn Village
- ZipS4N 5G6
- StyleBungalow
- Year Built1978
- Price$ 375,000
- Bedrooms4
- Bathrooms3
- Half Bathrooms0
- Sqr Footage1275
Data Source:
Canadian Real Estate Association (CREA)
Property Description
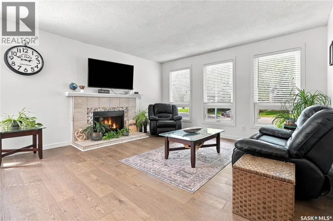
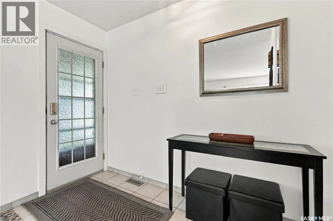
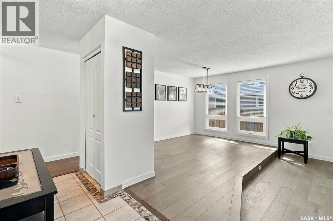
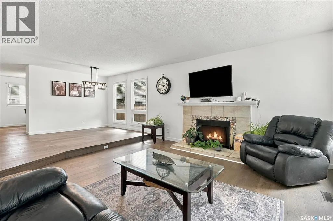
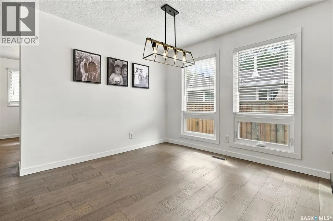
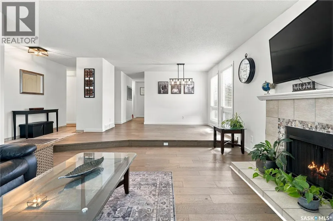
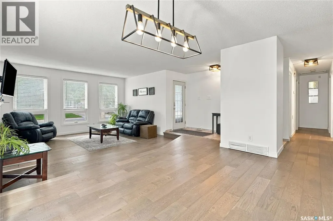
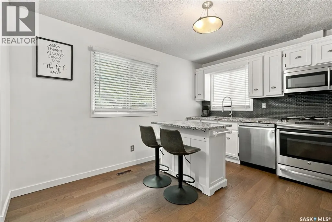
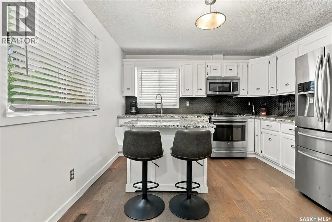
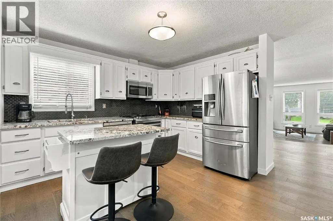
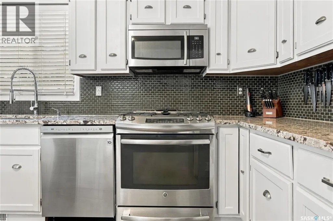
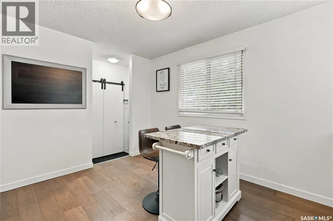
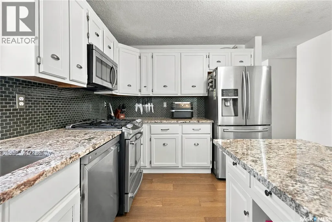
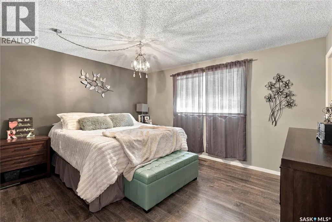
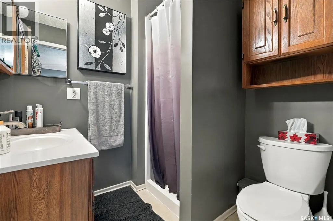
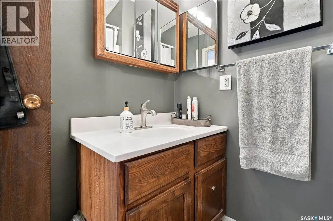
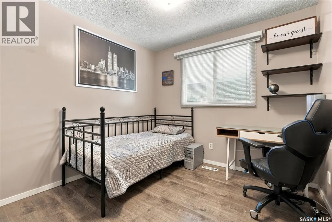
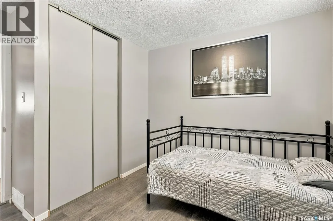
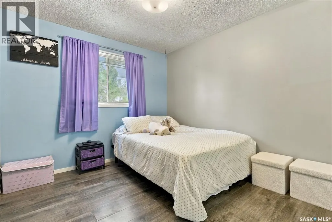
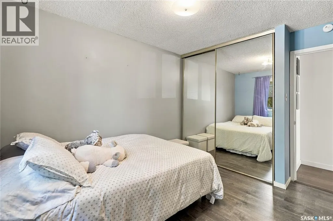
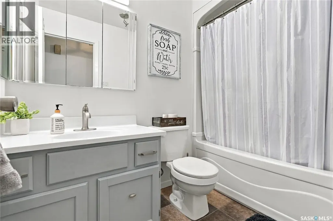
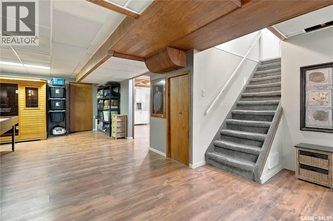
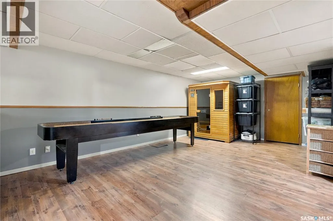
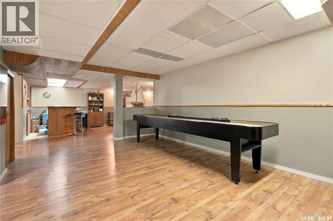
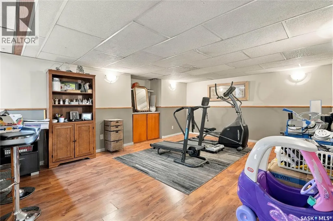
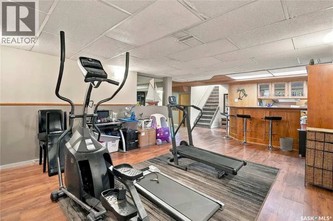
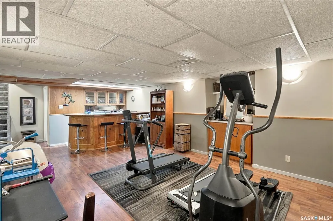
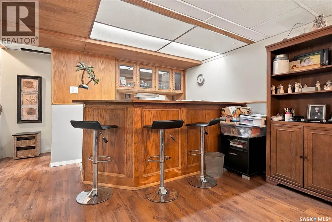
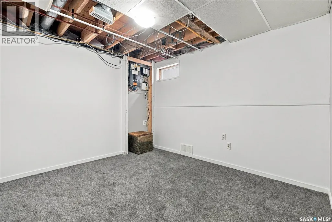
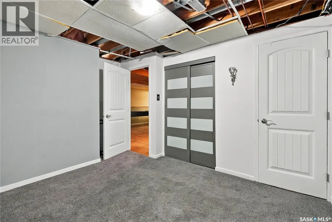
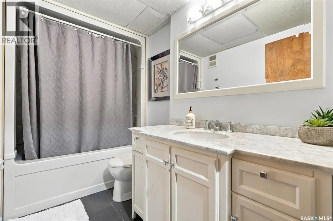
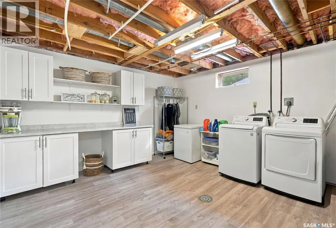
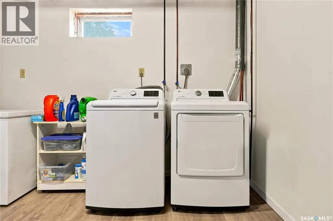
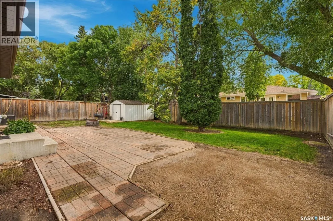
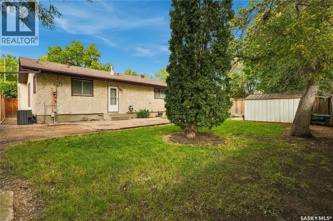
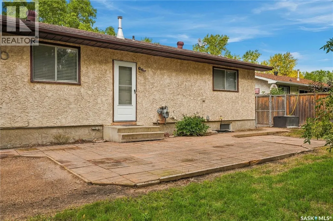
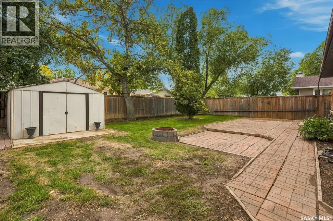
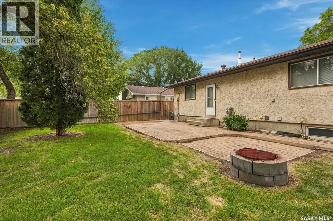
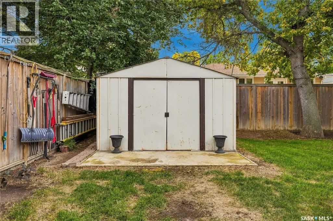
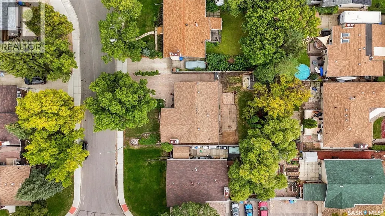
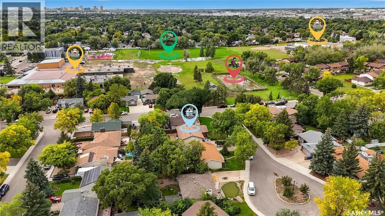
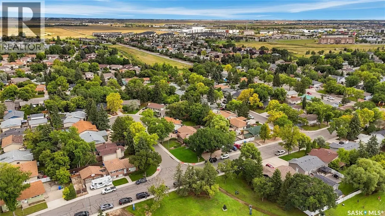
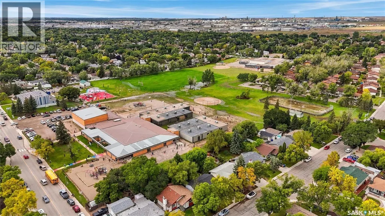
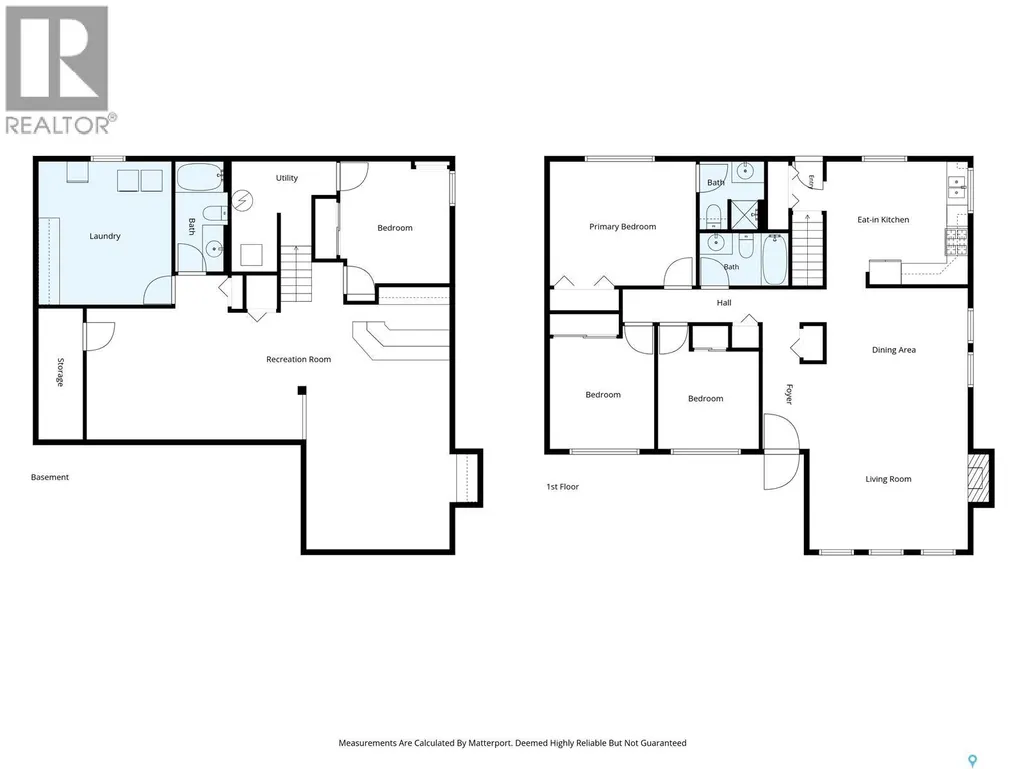
Located on quiet Watts Bay in Glencairn Village, this updated 1275sqft bungalow is just steps away from the park with both and separate elementary schools, Recreation Centre, rink and a beautiful, fully accessible, Jump Start spray park and playground. The large open foyer welcomes you and overlooks the sunken living room and spacious dining room with engineered hardwood flooring and lovely updated windows that flood the rooms with natural light. The unique stone inlay in the entry tile can also be found on the fireplace making it the focal point of the room. The updated kitchen features an island, granite counter tops, undated back splash, under-mount sink, stainless steel gas range, dishwasher, fridge and microwave hood fan. A large window makes this room bright and over looks the large back yard with brick patios, 10x12 shed, fire pit and lots of room for entertaining and for the kids to play. The main floor features 3 bedrooms and an undated family bathroom. The primary bedroom can accommodate a king sized bed, has stylish barndoor closet doors and a convenient 3 piece ensuite. On the lower level, you’ll find 2 large family recreation areas with a wet bar, 4th bedroom, full 4 piece bathroom, a super large laundry room and plenty of storage. This lovely move-in ready home has been lovingly maintained and is just waiting for a new family to enjoy it. Call to arrange your private viewing today! As per the Seller’s direction, all offers will be presented on 09/21/2026 5:00PM. (id:7434)
General Features
| Features | Treed, Rectangular |
|---|---|
| Property Type | Single Family |
| Neighbourhood | Glencairn Village |
| Building Appliances | Washer, Refrigerator, Dishwasher, Dryer, Microwave, Window Coverings, Storage Shed, Stove |
| Building Architectural Style | Bungalow |
| Building Cooling Type | Central air conditioning |
| Building Type | House |
| Ownership Type | Freehold |
| Building.StoriesTotal | 1 |
Interior Features
| Building Fireplace Present | True |
|---|---|
| Building Fireplace Type | Conventional |
| Building Heating Type | Forced air |
| Building Heating Fuel | Natural gas |
| Basement Development | Finished |
| Basement Type | Full (Finished) |
| Construction Style Attachment | Detached |
| Fireplace Fuel | Wood |
| Living Area Range | 1275 |
| Bedrooms | 4 |
Exterior Features
| Structure | Patio(s) |
|---|---|
| Landscape Features | Lawn |
| Fence Type | Fence |
Room Details
| Room | Dimensions | Level | Flooring | Details |
|---|---|---|---|---|
| 3pc Bathroom | Measurements not available | Main level | ||
| 4pc Bathroom | Measurements not available | Main level | ||
| Bedroom | 9'10" x 10'2 | Main level | ||
| Dining room | 10'2" x 13' | Main level | ||
| Kitchen | 12' x 13' | Main level | ||
| Laundry room | 12'3" x 12'9" | Basement | ||
| Living room | 14'10" x 14'10" | Main level | ||
| Other | 12'5" x 20'10" | Basement | ||
| Storage | Measurements not available | Basement |
Amenities
- Views
- New Construction
- Adult 55+
- Lease To Own
- No HOA Fees
- Furnished
- Primary On Main
- Air Conditioning
- Seller Finance
- Green
- Fixer Upper
- Horse
- Golf
- Fireplace
- Deck
- Garage
- Basement
- Pool

Property vs Single Family Average in S4N 5G6
Price
Year Built

 Data provided by the Ontario Regional Technology & Information Systems. The information is deemed reliable, but is not guaranteed. Not intended to solicit buyers or sellers, landlords or tenants currently under contract.
The trademarks REALTOR®, REALTORS® and the REALTOR® logo are controlled by The Canadian Real Estate Association (CREA) and identify real estate professionals who are members of CREA. The trademarks MLS®, Multiple Listing Service® and the associated logos are owned
Data provided by the Ontario Regional Technology & Information Systems. The information is deemed reliable, but is not guaranteed. Not intended to solicit buyers or sellers, landlords or tenants currently under contract.
The trademarks REALTOR®, REALTORS® and the REALTOR® logo are controlled by The Canadian Real Estate Association (CREA) and identify real estate professionals who are members of CREA. The trademarks MLS®, Multiple Listing Service® and the associated logos are owned
