
Primary on Main
Address
8017 Highway 7 S, Guelph/Eramosa, ON
Price
$ 1,199,995
Property Attributes
- ID#X13161644
- TypeSingle Family
- Listing Status Active
- MunicipalityGuelph/Eramosa
- CountyToronto Real Estate Board
- CityGuelph/Eramosa
- AreaRural Guelph/Eramosa East
- NeighborhoodRural Guelph/Eramosa East
- ZipN1H 6H8
- StyleBungalow
- Price$ 1,199,995
- Bedrooms3+1
- Bathrooms2
- Half Bathrooms0
Data Source:
Canadian Real Estate Association (CREA)
Property Description
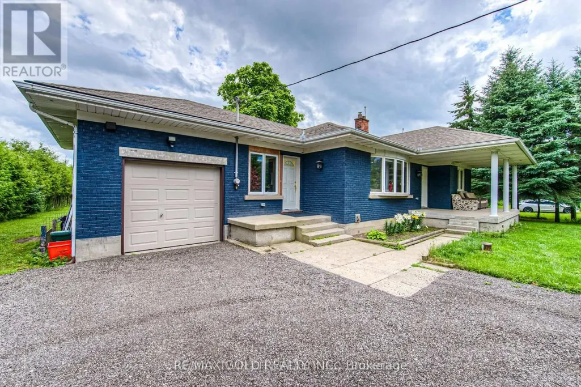
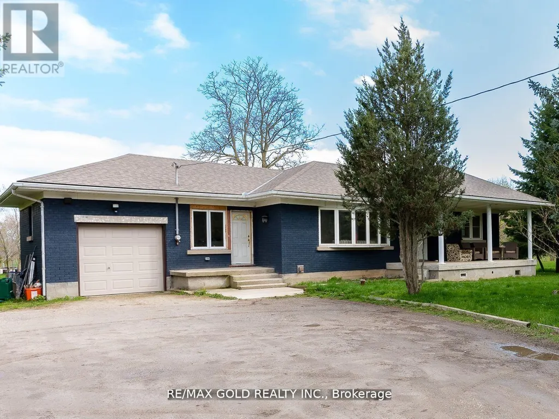
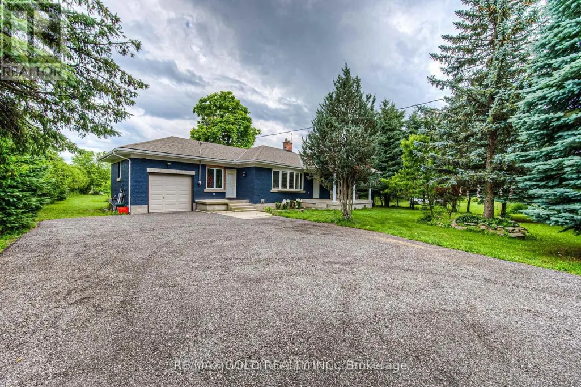
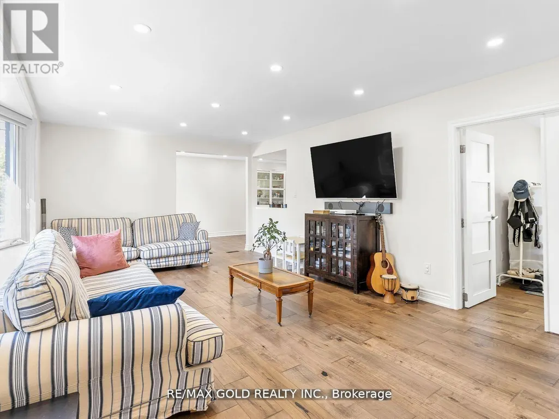
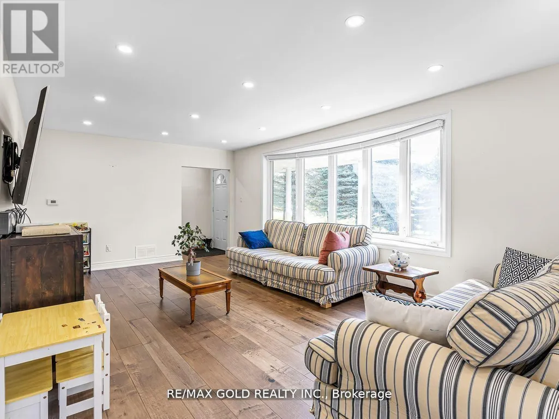
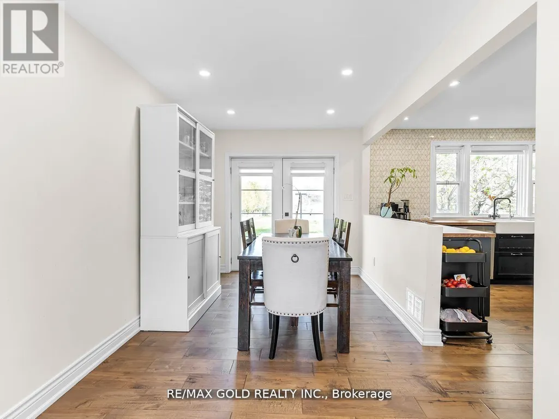
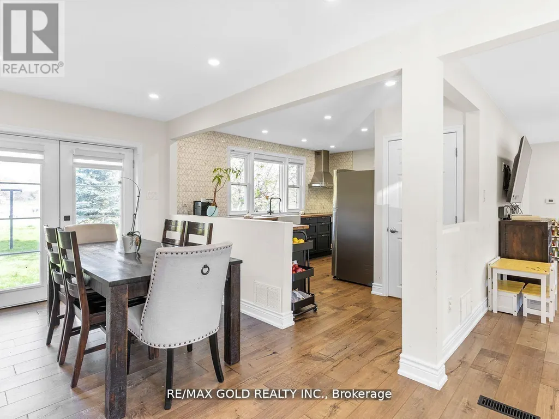
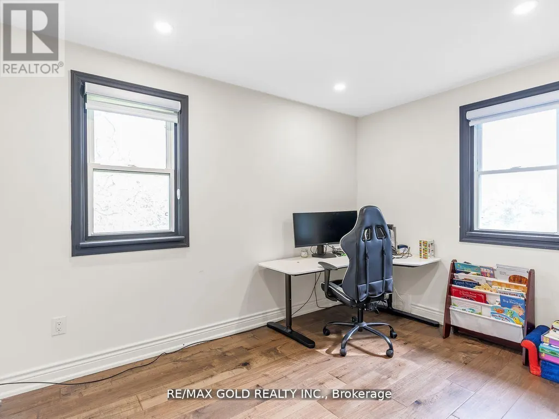
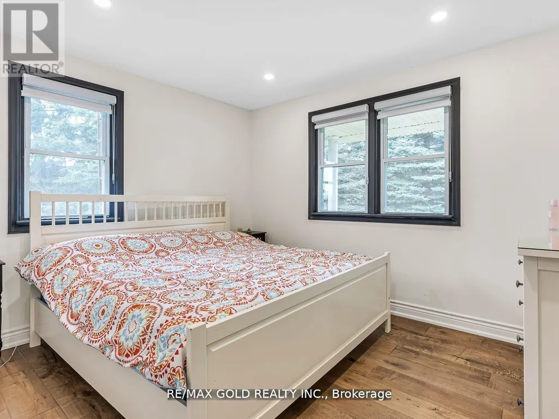
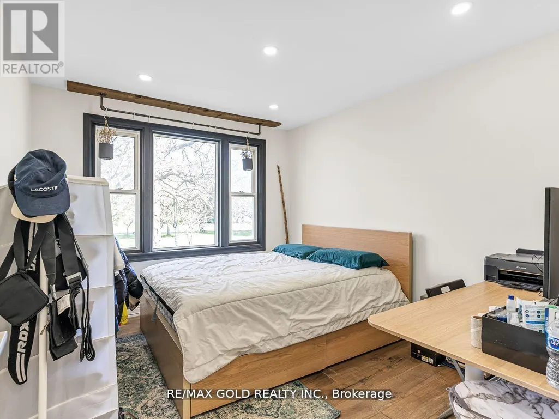
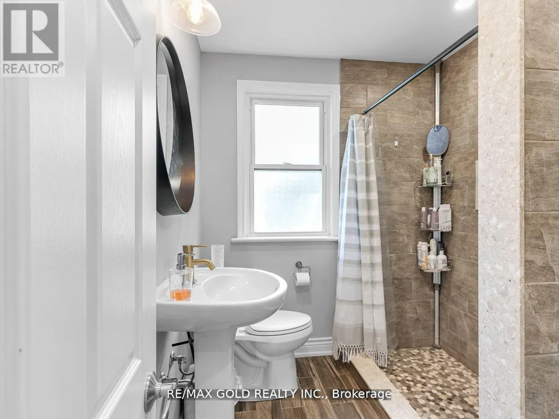
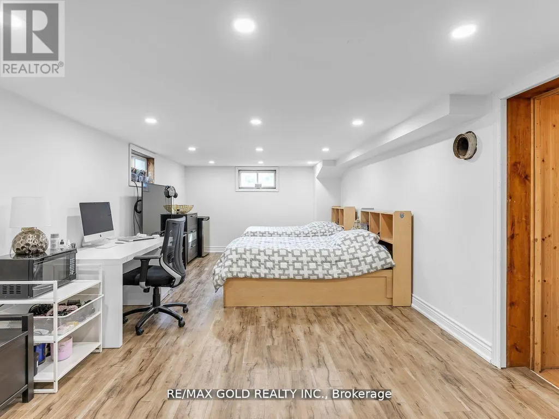
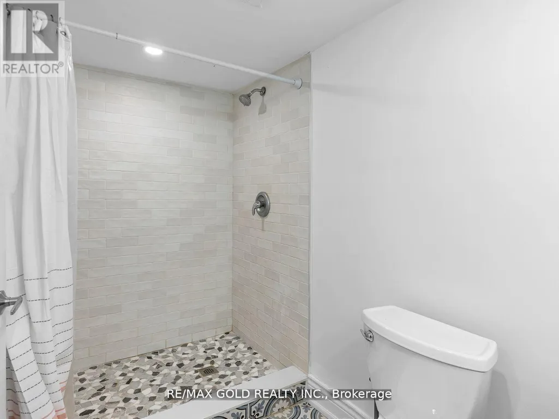
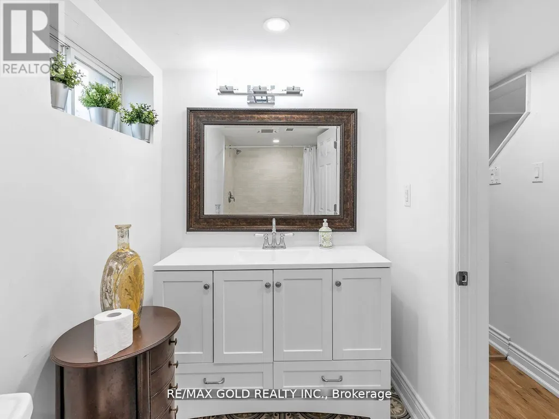
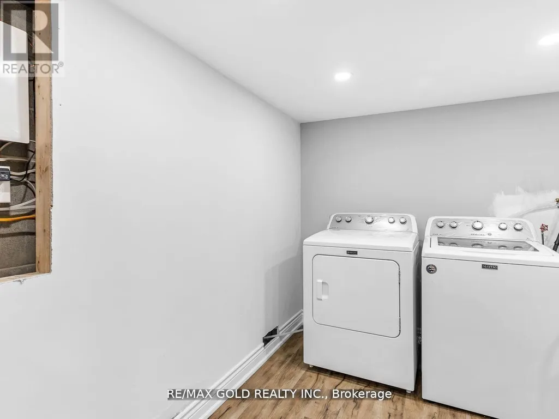
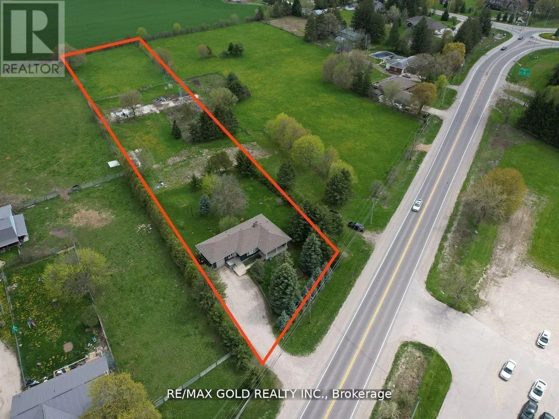
Exceptional Opportunity To Own A Beautifully Renovated 3-Bedroom All-Brick Bungalow Situated On A Rare Approx. 2-Acre Lot With Approximately 142.82 Ft Of Frontage Along Highway 7. An Ideal Property For Future Development, Investment Potential, Or Building Your Dream Custom Home. This Spacious Home Features Separate Living And Dining Areas, A Bright Functional Layout, Walk-Out Access To The Backyard, And A Separate Front Entrance. The Fully Finished Basement Offers Additional Living Space Complete With A Large Great Room, 3-Piece Bathroom, Laundry Area, And Ample Storage. A Long, Wide Private Driveway Provides Extensive Parking. Motivated Seller - Don't Miss This Incredible Opportunity! (id:7434)
General Features
| Community Features | School Bus |
|---|---|
| Property Type | Single Family |
| FarmType | Hobby Farm |
| Zoning Description | Residential |
| CommunityName | Rural Guelph/Eramosa East |
| Building Appliances | Water softener |
| Building Architectural Style | Bungalow |
| Building Cooling Type | Central air conditioning |
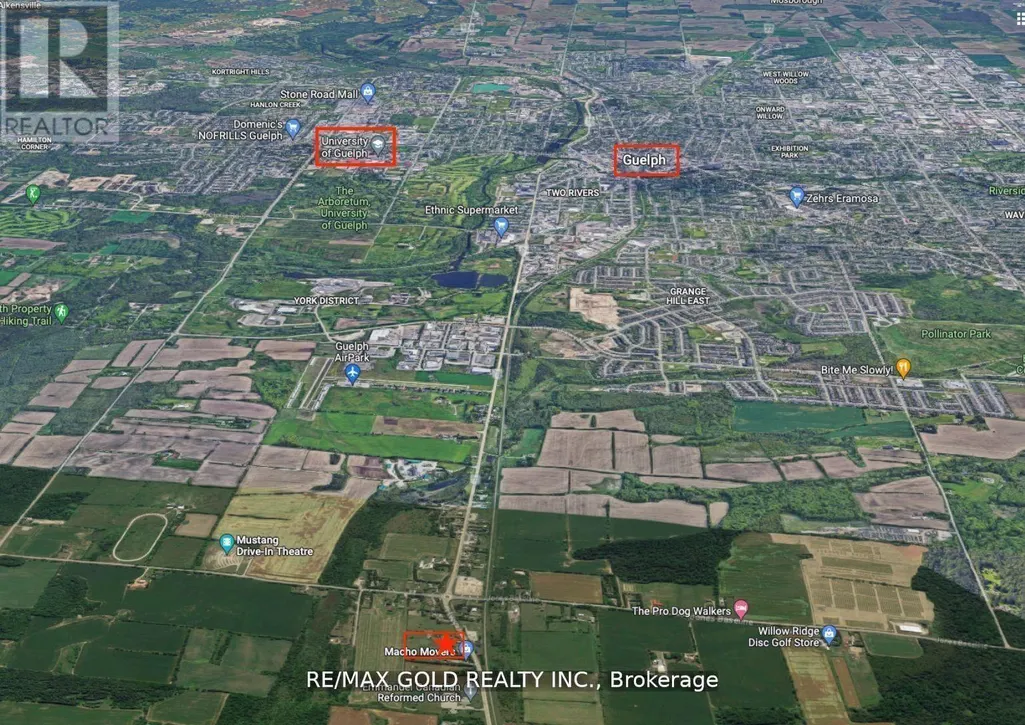
| Location Description | Cross Streets: Highway 7 / Jones Baseline. ** Directions: East of Jones Baseline. |
| Parking Space Total | 7 |
| Foundation Type | Brick |
| Building Type | House |
| Ownership Type | Freehold |
| Building.StoriesTotal | 1 |
Interior Features
| Building Fireplace Present | True |
|---|---|
| Building Heating Type | Forced air |
| Building Heating Fuel | Natural gas |
| Basement Development | Finished |
| Basement Type | Full (Finished) |
| Construction Style Attachment | Detached |
| Flooring Type | Laminate |
| Living Area Range | 1500 |
| Bedrooms | 3+1 |
Exterior Features
| Sewer | Septic System |
|---|---|
| Exterior Finish | Brick |
| Fence Type | Fenced yard |
Room Details
| Room | Dimensions | Level | Flooring | Details |
|---|---|---|---|---|
| Bedroom 2 | 3.53 m x 2.57 m | Main level | 2.57 m | |
| Bedroom 3 | 5.56 m x 2.59 m | Main level | 2.59 m | |
| Dining room | 3.58 m x 3 m | Main level | 3 m | |
| Great room | 5.94 m x 3.53 m | Lower level | 3.53 m | |
| Kitchen | 4.22 m x 2.54 m | Main level | 2.54 m | |
| Laundry room | 2.4 m x 3.5 m | Lower level | 3.5 m | |
| Living room | 6.07 m x 3.68 m | Main level | 3.68 m | |
| Primary Bedroom | 3.53 m x 2.95 m | Main level | 2.95 m |
Amenities
- Views
- New Construction
- Adult 55+
- Lease To Own
- No HOA Fees
- Furnished
- Primary On Main
- Air Conditioning
- Seller Finance
- Green
- Fixer Upper
- Horse
- Golf
- Fireplace
- Deck
- Garage
- Basement
- Pool

Property vs Single Family Average in N1H 6H8
Price
In The Neighborhood
Primary On Main
Guelph/Eramosa
$ 949,900
- Type
- Single Family
- Rooms
- 3 Beds + 1 Baths
RE/MAX Real Estate Centre Inc
Primary On Main
Guelph/Eramosa
$ 1,299,000
- Type
- Single Family
- Rooms
- 3 Beds + 1.5 Baths
ROYAL LEPAGE MAXIMUM REALTY
Views
Guelph/Eramosa
$ 2,280,000
- Type
- Single Family
- Rooms
- 4 Beds + 3 Baths
HOMELIFE LANDMARK REALTY INC.
Guelph/Eramosa
$ 1,299,900
- Type
- Single Family
- Rooms
- 4 Beds + 3.5 Baths
RE/MAX REAL ESTATE CENTRE INC.
Primary On Main
Guelph/Eramosa
$ 3,499
- Type
- Single Family
- Rooms
- 3 Beds + 2 Baths
RE/MAX GOLD REALTY INC.
Primary On Main
Guelph/Eramosa
$ 1,399,000
- Type
- Single Family
- Rooms
- 3 Beds + 1.5 Baths
ROYAL LEPAGE MAXIMUM REALTY
Primary On Main
Guelph/Eramosa
$ 1,099,000
- Type
- Single Family
- Rooms
- 4 Beds + 3 Baths
CENTURY 21 PERCY FULTON LTD.
Waterfront
Guelph/Eramosa
$ 2,500,000
- Type
- Single Family
- Rooms
- 3 Beds + 3 Baths
ROYAL LEPAGE RCR REALTY
Primary On Main
Guelph/Eramosa
$ 2,743,000
- Type
- Single Family
- Rooms
- 3 Beds + 3.5 Baths
Coldwell Banker Neumann Real Estate
Primary On Main
Guelph/Eramosa
$ 1,125,000
- Type
- Single Family
- Rooms
- 5 Beds + 3 Baths
Keller Williams Home Group Realty

 Data provided by the Ontario Regional Technology & Information Systems. The information is deemed reliable, but is not guaranteed. Not intended to solicit buyers or sellers, landlords or tenants currently under contract.
The trademarks REALTOR®, REALTORS® and the REALTOR® logo are controlled by The Canadian Real Estate Association (CREA) and identify real estate professionals who are members of CREA. The trademarks MLS®, Multiple Listing Service® and the associated logos are owned
Data provided by the Ontario Regional Technology & Information Systems. The information is deemed reliable, but is not guaranteed. Not intended to solicit buyers or sellers, landlords or tenants currently under contract.
The trademarks REALTOR®, REALTORS® and the REALTOR® logo are controlled by The Canadian Real Estate Association (CREA) and identify real estate professionals who are members of CREA. The trademarks MLS®, Multiple Listing Service® and the associated logos are owned
