
Address
8676 Highway 7, Guelph/Eramosa, ON
Price
$ 1
Property Attributes
- ID#X13417602
- TypeSingle Family
- Listing Status Active
- MunicipalityGuelph/Eramosa
- CountyToronto Real Estate Board
- CityGuelph/Eramosa
- AreaRural Guelph/Eramosa East
- NeighborhoodRural Guelph/Eramosa East
- ZipL7J 2L7
- Style
- Price$ 1
- Bedrooms3+1
- Bathrooms2
- Half Bathrooms0
Data Source:
Canadian Real Estate Association (CREA)
Property Description
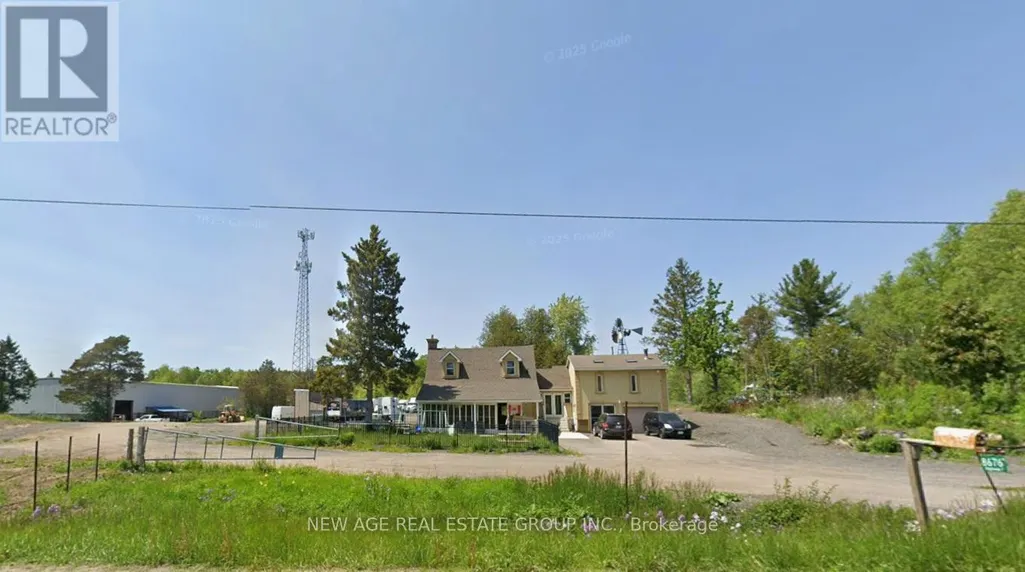
Located Near Acton/Rockwood, Approx 3.5 Acres, Irregular Triangle Lot, Fully Renovated Detached Home W/Side Addition - Studio Apartment above garage with Ensuite Bath & Kitchen & Separate entrance from Garage. Built-In Garage. 3 Bedrooms - 3 Bathrooms, Roof Shingles & Windows Recently Replaced, Stone Fireplace. Lots of Parking & Storage space. Multiple Uses Possible, Survey/Zoning Environmental Info Attached. Buyer, please verify all measurements & taxes. (id:7434)
General Features
| Features | Wooded area, Irregular lot size, Sump Pump |
|---|---|
| Community Features | School Bus |
| Property Type | Single Family |
| Zoning Description | Z1 |
| CommunityName | Rural Guelph/Eramosa East |
| Building Amenities | Fireplace(s) |
| Building Appliances | Two stoves, Two Refrigerators |
| Building Basement Features | Walk-up |
| Building Cooling Type | None |
| Location Description | Cross Streets: Hwy7/#32 Side Rd. ** Directions: 3 KM west of Acton on Hwy 7. |
| Parking Space Total | 11 |
| Foundation Type | Block |
| Building Type | House |
| Ownership Type | Freehold |
| Building.StoriesTotal | 1.5 |
Interior Features
| Building Fireplace Present | True |
|---|---|
| Building Fireplace Total | 1 |
| Building Heating Type | Forced air |
| Building Heating Fuel | Propane |
| Basement Development | Finished |
| Basement Type | N/A (Finished), N/A |
| Construction Style Attachment | Detached |
| Flooring Type | Laminate |
| Living Area Range | 1100 |
| Bedrooms | 3+1 |
Exterior Features
| Structure | Patio(s), Deck, Workshop |
|---|---|
| Sewer | Septic System |
| Exterior Finish | Stucco |
Room Details
| Room | Dimensions | Level | Flooring | Details |
|---|---|---|---|---|
| Bedroom | 2 m x 2 m | Second level | 2 m | |
| Bedroom 2 | 2 m x 2 m | Second level | 2 m | |
| Bedroom 3 | 4 m x 3 m | Second level | 3 m | |
| Dining room | 3 m x 2 m | Ground level | 2 m | |
| Kitchen | 2 m x 2 m | Ground level | 2 m | |
| Living room | 3 m x 2 m | Ground level | 2 m | |
| Recreational, Games room | 4 m x 3 m | Basement | 3 m |
Amenities
- Views
- New Construction
- Adult 55+
- Lease To Own
- No HOA Fees
- Furnished
- Primary On Main
- Air Conditioning
- Seller Finance
- Green
- Fixer Upper
- Horse
- Golf
- Fireplace
- Deck
- Garage
- Basement
- Pool

Property vs Single Family Average in L7J 2L7
In The Neighborhood
Primary On Main
Guelph/Eramosa
$ 949,900
- Type
- Single Family
- Rooms
- 3 Beds + 1 Baths
RE/MAX Real Estate Centre Inc
Primary On Main
Guelph/Eramosa
$ 1,299,000
- Type
- Single Family
- Rooms
- 3 Beds + 1.5 Baths
ROYAL LEPAGE MAXIMUM REALTY
Views
Guelph/Eramosa
$ 2,280,000
- Type
- Single Family
- Rooms
- 4 Beds + 3 Baths
HOMELIFE LANDMARK REALTY INC.
Guelph/Eramosa
$ 1,299,900
- Type
- Single Family
- Rooms
- 4 Beds + 3.5 Baths
RE/MAX REAL ESTATE CENTRE INC.
Primary On Main
Guelph/Eramosa
$ 3,499
- Type
- Single Family
- Rooms
- 3 Beds + 2 Baths
RE/MAX GOLD REALTY INC.
Primary On Main
Guelph/Eramosa
$ 1,399,000
- Type
- Single Family
- Rooms
- 3 Beds + 1.5 Baths
ROYAL LEPAGE MAXIMUM REALTY
Primary On Main
Guelph/Eramosa
$ 1,099,000
- Type
- Single Family
- Rooms
- 4 Beds + 3 Baths
CENTURY 21 PERCY FULTON LTD.
Waterfront
Guelph/Eramosa
$ 2,500,000
- Type
- Single Family
- Rooms
- 3 Beds + 3 Baths
ROYAL LEPAGE RCR REALTY
Primary On Main
Guelph/Eramosa
$ 2,743,000
- Type
- Single Family
- Rooms
- 3 Beds + 3.5 Baths
Coldwell Banker Neumann Real Estate
Primary On Main
Guelph/Eramosa
$ 1,125,000
- Type
- Single Family
- Rooms
- 5 Beds + 3 Baths
Keller Williams Home Group Realty
Primary On Main
Guelph/Eramosa
$ 1,199,995
- Type
- Single Family
- Rooms
- 4 Beds + 2 Baths
RE/MAX GOLD REALTY INC.

 Data provided by the Ontario Regional Technology & Information Systems. The information is deemed reliable, but is not guaranteed. Not intended to solicit buyers or sellers, landlords or tenants currently under contract.
The trademarks REALTOR®, REALTORS® and the REALTOR® logo are controlled by The Canadian Real Estate Association (CREA) and identify real estate professionals who are members of CREA. The trademarks MLS®, Multiple Listing Service® and the associated logos are owned
Data provided by the Ontario Regional Technology & Information Systems. The information is deemed reliable, but is not guaranteed. Not intended to solicit buyers or sellers, landlords or tenants currently under contract.
The trademarks REALTOR®, REALTORS® and the REALTOR® logo are controlled by The Canadian Real Estate Association (CREA) and identify real estate professionals who are members of CREA. The trademarks MLS®, Multiple Listing Service® and the associated logos are owned
