
Address
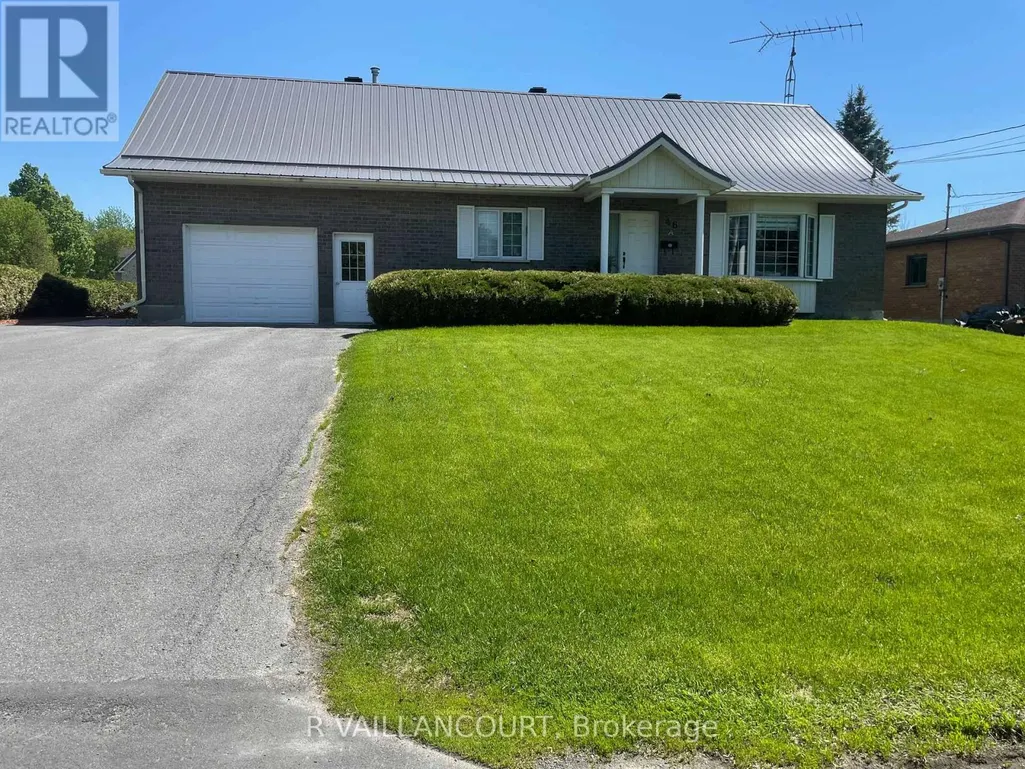
A & B - 46 William Street E, North Glengarry, ON
Price
$ 529,900
Property Attributes
- ID#X13219536
- TypeSingle Family
- Listing Status Active
- MunicipalityNorth Glengarry
- CountyCornwall & District Real Estate Board
- CityNorth Glengarry
- Area719 - Alexandria
- Neighborhood719 - Alexandria
- ZipK0C 1A0
- StyleBungalow
- Price$ 529,900
- Bedrooms2+2
- Bathrooms3
- Half Bathrooms0
Data Source:
Canadian Real Estate Association (CREA)
Property Description
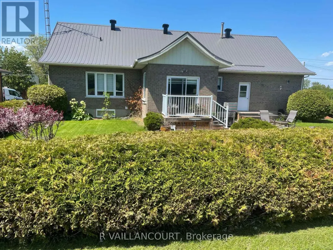
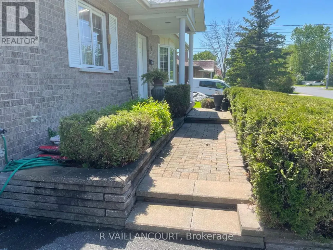
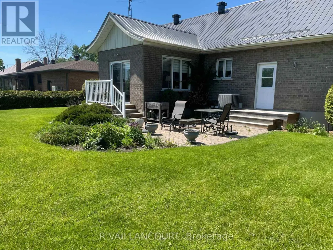
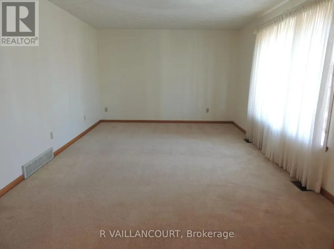
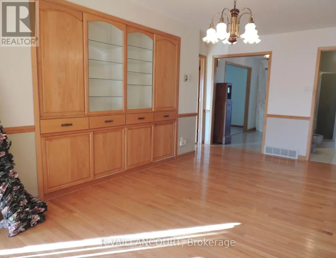
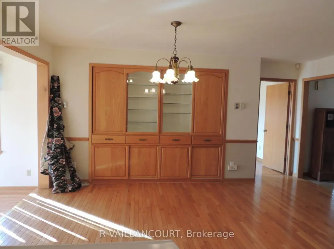
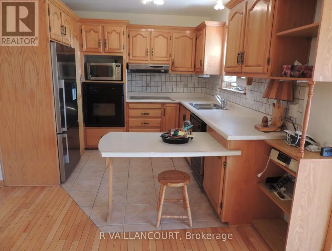
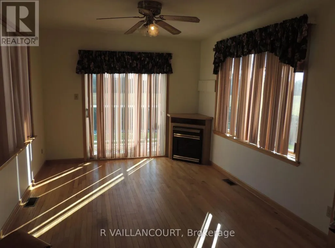
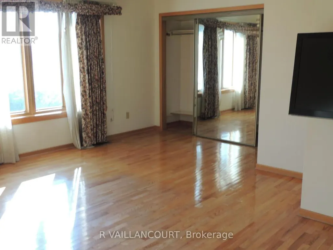
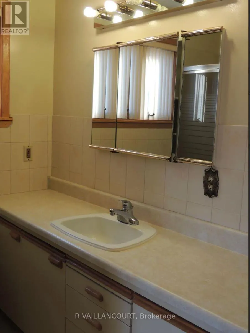
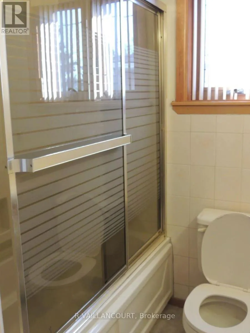
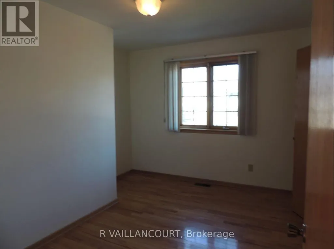
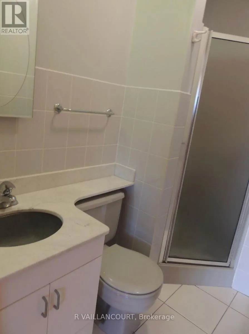
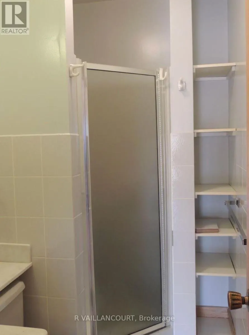
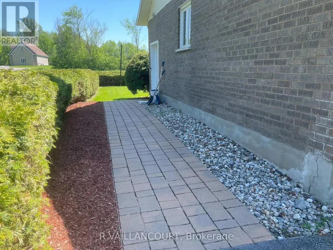
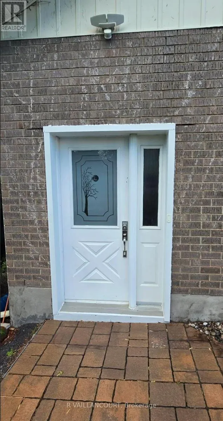
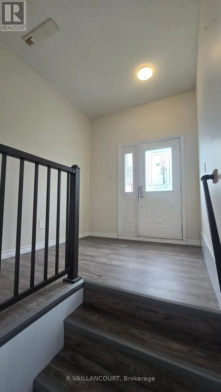
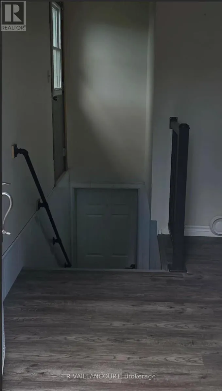
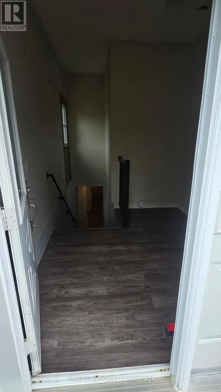
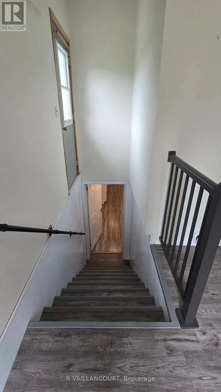
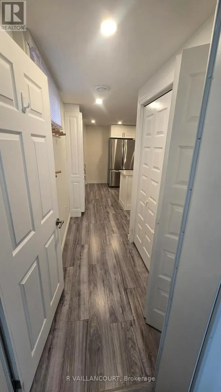
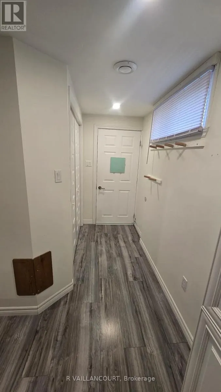
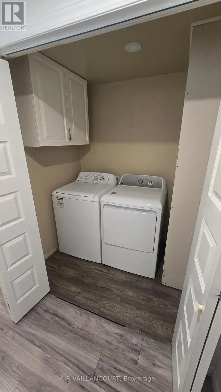
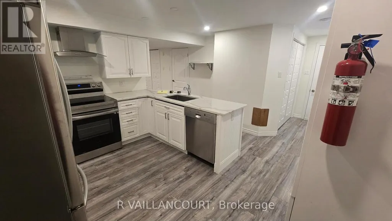
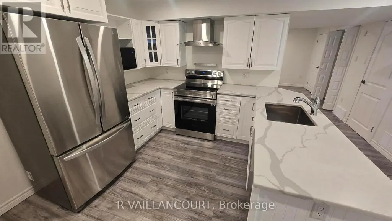
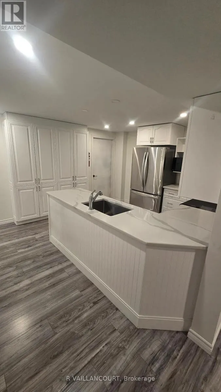
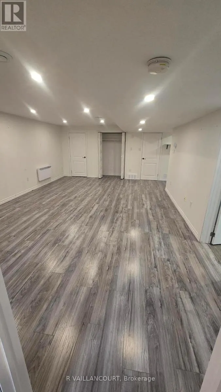
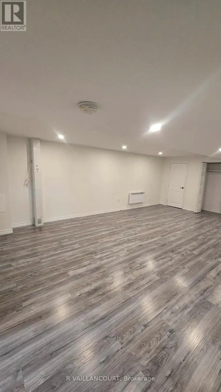
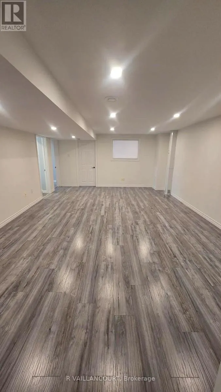
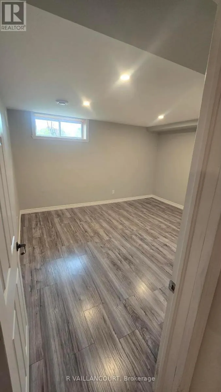
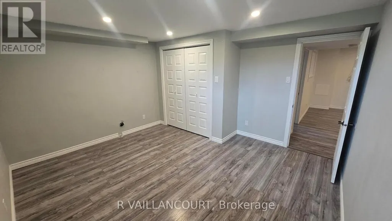
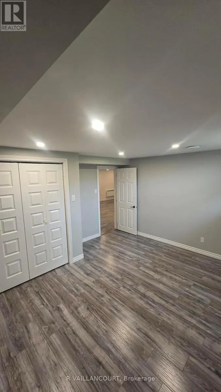
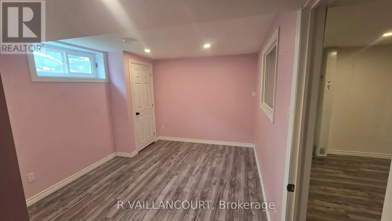
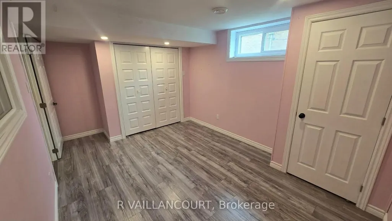
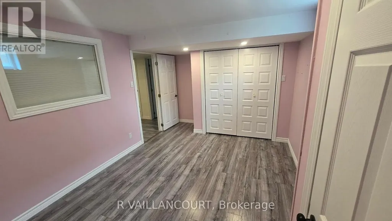
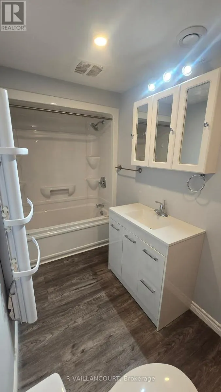
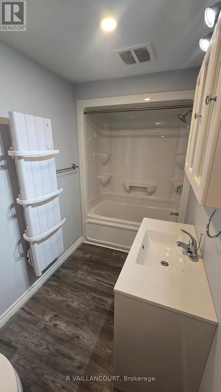
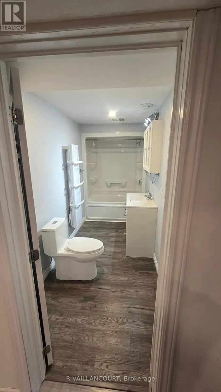
EXCELLENT REVENUE PROPERTY: Alexandria town, south end location, ideally located and within a short walking distance and close to all major amenities, we offer you this immaculate 1422 sq. ft. 2 bedroom open concept brick energy efficient bungalow, new metal roof. Main level mostly hardwood floors, well appointed kitchen, dining area /built-in china cabinet, 4 season sun room/gas fireplace and access to rear deck, living room, master bed with 4 pce bath (theraputic tub), 2nd bed., 3 pce bath, ample storage area , laundry area plus an attached insulated single car garage. Rent the lower level or have a spacious un law suite for extra income. Professionally finished apartment with separate private side entrance which offers a 2 bed. legal apartment, modern cook-in kitchen,/ granite counter top , laundry area, very spacious combination dining & living room (15 x 23), storage area and much more. Efficient gas heat and ac throughout. Located on an extra wide lot, double paved driveway ( 4 car parking), interloc front walkway & side entrance, rear back yard completely landscaped and to ensure your privacy all cedar hedged-in. Vacant possession for both units is August 1st. Lower level is now vacant. Ideal set up for a family to live on the upper floor and rent the basement apartment for extra income or an in law suite. Yours to decide! HURRY....THIS ONE WON'T LAST LONG....... (id:7434)
General Features
| Property Type | Single Family |
|---|---|
| Zoning Description | Residential |
| CommunityName | 719 - Alexandria |
| Building Age | 31 to 50 years |
| Building Amenities | Fireplace(s), Separate Heating Controls |
| Building Appliances | Garage door opener remote(s), Oven - Built-In, Range, Water meter, Window Coverings |
| Building Architectural Style | Bungalow |
| Building Basement Features | Apartment in basement, Separate entrance |
| Building Cooling Type | Central air conditioning, Air exchanger |
| Location Description | Cross Streets: Main Street South. ** Directions: From Main St. South to William St. ( In front of Tim Horton ). |
| Parking Space Total | 4 |
| Foundation Type | Concrete |
| Building Type | House |
| Ownership Type | Freehold |
| Building.StoriesTotal | 1 |
Interior Features
| Building Fireplace Present | True |
|---|---|
| Building Fireplace Total | 1 |
| Building Heating Type | Forced air |
| Building Heating Fuel | Natural gas |
| Basement Type | N/A, Full, N/A |
| Construction Style Attachment | Detached |
| Living Area Range | 1100 |
| Bedrooms | 2+2 |
Exterior Features
| Structure | Deck, Patio(s) |
|---|---|
| Sewer | Sanitary sewer |
| Exterior Finish | Brick |
Room Details
| Room | Dimensions | Level | Flooring | Details |
|---|---|---|---|---|
| Bathroom | 2.13 m x 1.22 m | Ground level | 1.22 m | |
| Bedroom | 4.815 m x 4.815 m | Ground level | 4.815 m | |
| Bedroom 2 | 3.66 m x 3.048 m | Ground level | 3.048 m | |
| Dining room | 3.029 m x 3.23 m | Ground level | 3.23 m | |
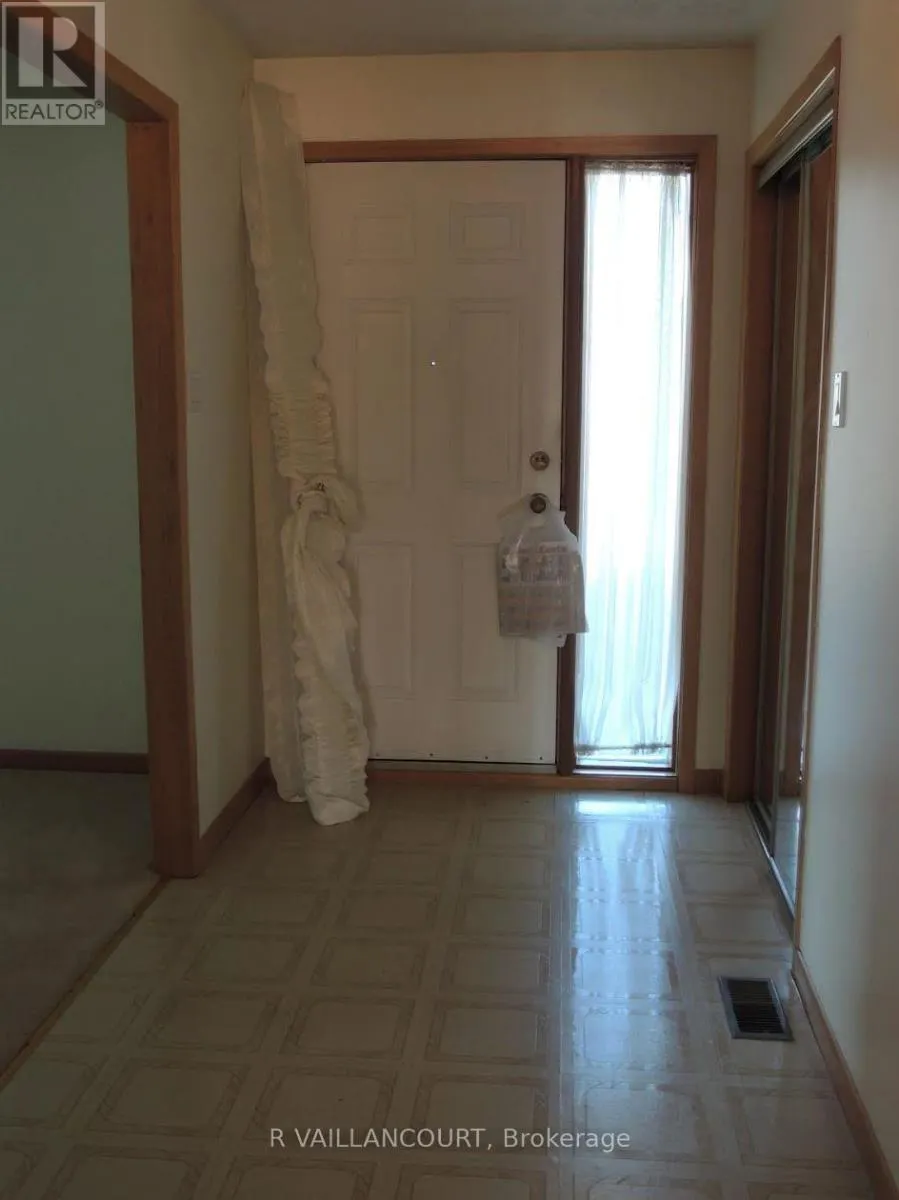
| Foyer | 3.04 m x 2.44 m | Ground level | 2.44 m | |
| Furnace | 1.67 m x 4.67 m | Lower level | 4.67 m | |
| Kitchen | 2.946 m x 3.048 m | Ground level | 3.048 m | |
| Laundry room | 1.37 m x 1.67 m | Lower level | 1.67 m | |
| Living room | 5.41 m x 3.66 m | Ground level | 3.66 m | |
| Other | 3.96 m x 3.048 m | Lower level | 3.048 m | |
| Sunroom | 3.81 m x 3.29 m | Ground level | 3.29 m |
Amenities
- Views
- New Construction
- Adult 55+
- Lease To Own
- No HOA Fees
- Furnished
- Primary On Main
- Air Conditioning
- Seller Finance
- Green
- Fixer Upper
- Horse
- Golf
- Fireplace
- Deck
- Garage
- Basement
- Pool

Property vs Single Family Average in K0C 1A0
Price
In The Neighborhood
Golf Course
North Glengarry
$ 695,000
- Type
- Single Family
- Rooms
- 3 Beds + 1.5 Baths
ROYAL LEPAGE PERFORMANCE REALTY
Primary On Main
North Glengarry
$ 599,000
- Type
- Single Family
- Rooms
- 4 Beds + 2.5 Baths
FIRST CHOICE REALTY ONTARIO LTD.
Open House
North Glengarry
$ 424,000
- Type
- Single Family
- Rooms
- 4 Beds + 1.5 Baths
REAL BROKER ONTARIO LTD., BROKERAGE
Water Views
North Glengarry
$ 389,000
- Type
- Single Family
- Rooms
- 3 Beds + 2 Baths
REAL BROKER ONTARIO LTD., BROKERAGE
Golf Course
North Glengarry
$ 499,000
- Type
- Single Family
- Rooms
- 3 Beds + 1.5 Baths
ROYAL LEPAGE PERFORMANCE REALTY
Primary On Main
North Glengarry
$ 405,000
- Type
- Single Family
- Rooms
- 4 Beds + 2 Baths
REAL BROKER ONTARIO LTD., BROKERAGE
Water Views
North Glengarry
$ 545,000
- Type
- Single Family
- Rooms
- 4 Beds + 2.5 Baths
REAL BROKER ONTARIO LTD., BROKERAGE
North Glengarry
$ 449,500
- Type
- Single Family
- Rooms
- 3 Beds + 1.5 Baths
REAL BROKER ONTARIO LTD., BROKERAGE
Primary On Main
North Glengarry
$ 435,000
- Type
- Single Family
- Rooms
- 3 Beds + 2 Baths
REAL BROKER ONTARIO LTD., BROKERAGE

 Data provided by the Ontario Regional Technology & Information Systems. The information is deemed reliable, but is not guaranteed. Not intended to solicit buyers or sellers, landlords or tenants currently under contract.
The trademarks REALTOR®, REALTORS® and the REALTOR® logo are controlled by The Canadian Real Estate Association (CREA) and identify real estate professionals who are members of CREA. The trademarks MLS®, Multiple Listing Service® and the associated logos are owned
Data provided by the Ontario Regional Technology & Information Systems. The information is deemed reliable, but is not guaranteed. Not intended to solicit buyers or sellers, landlords or tenants currently under contract.
The trademarks REALTOR®, REALTORS® and the REALTOR® logo are controlled by The Canadian Real Estate Association (CREA) and identify real estate professionals who are members of CREA. The trademarks MLS®, Multiple Listing Service® and the associated logos are owned
