
Golf Course










Address
174 Main Street S, North Glengarry, ON
Price
$ 695,000
Property Attributes
- ID#X13799176
- TypeSingle Family
- Listing Status Active
- MunicipalityNorth Glengarry
- CountyCornwall & District Real Estate Board
- CityNorth Glengarry
- Area719 - Alexandria
- Neighborhood719 - Alexandria
- ZipK0C 1A0
- Style
- Price$ 695,000
- Bedrooms3
- Bathrooms1
- Half Bathrooms1
Data Source:
Canadian Real Estate Association (CREA)
Property Description
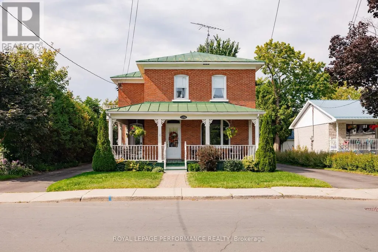
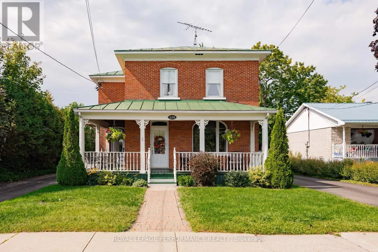
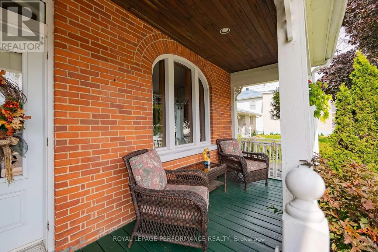
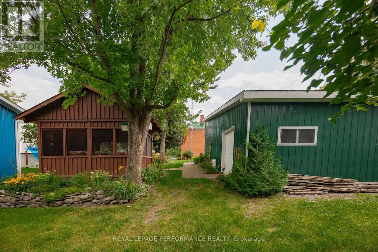
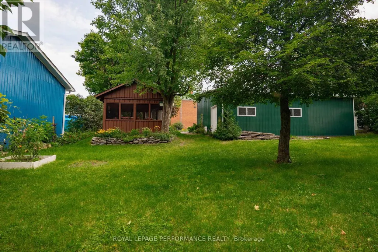
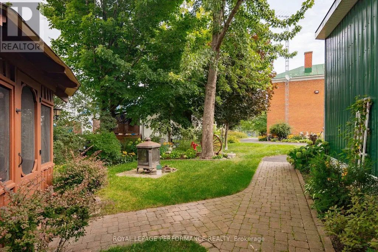
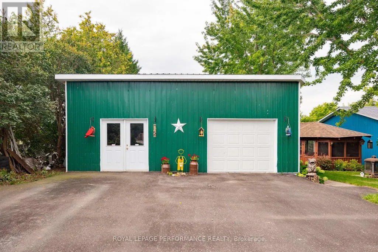
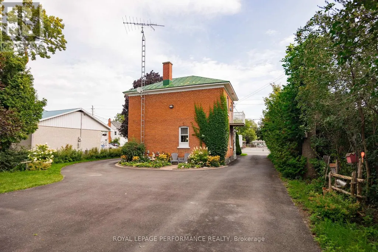
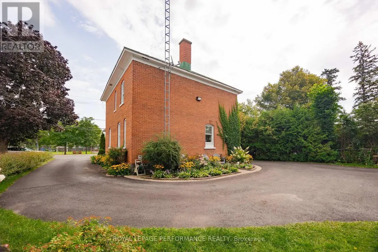
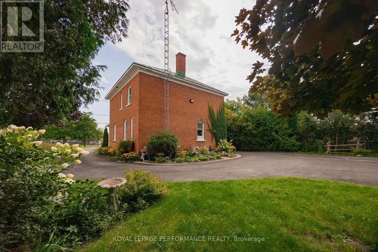
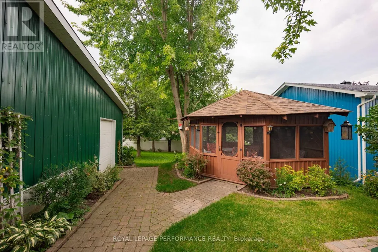
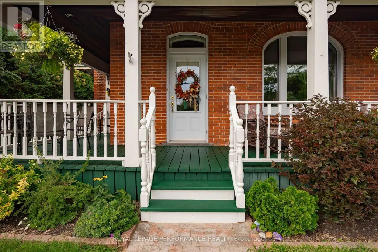
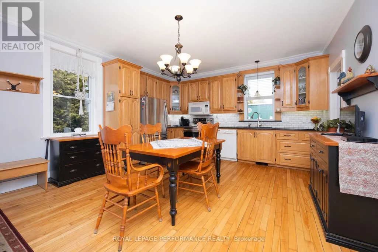
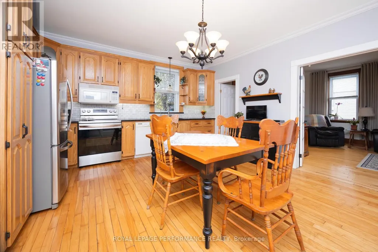
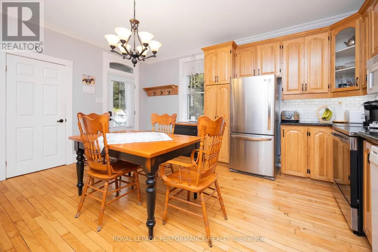
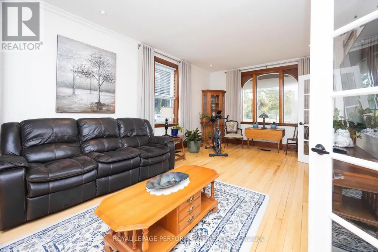
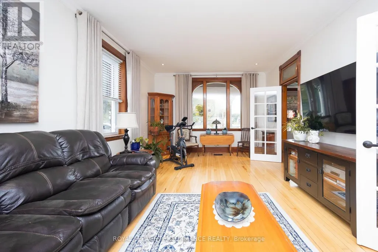
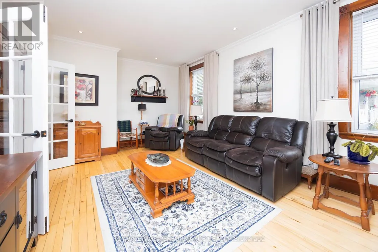
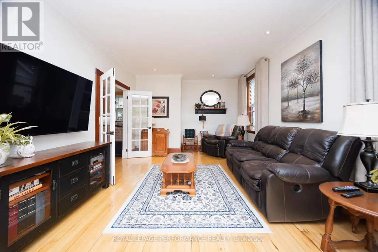
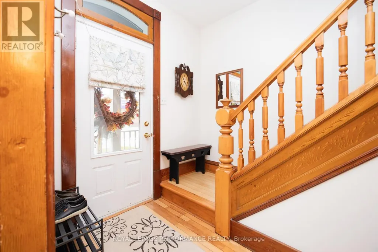
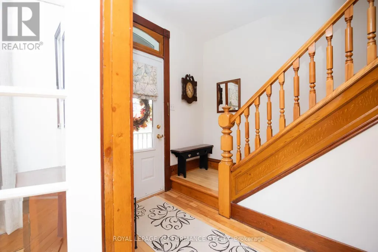
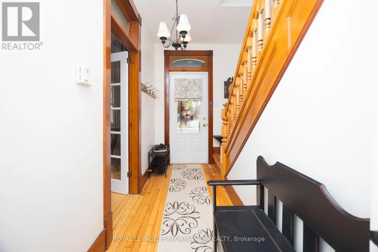
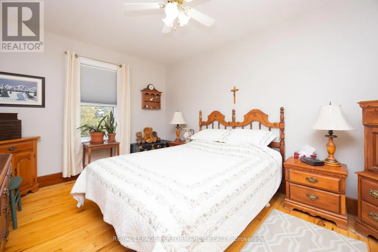
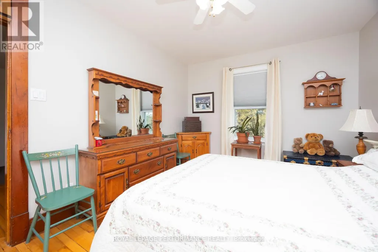
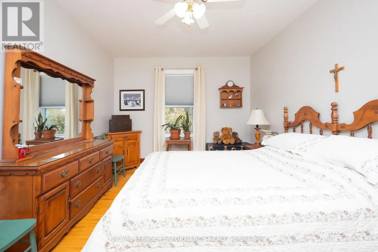
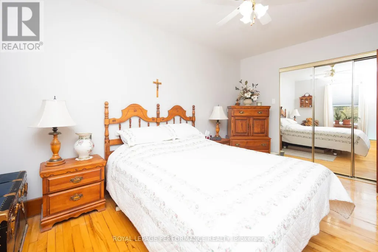
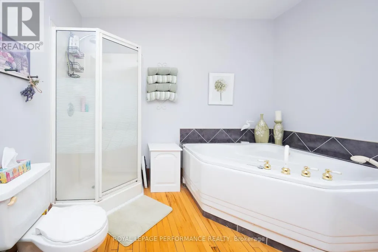
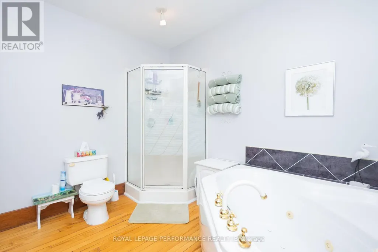
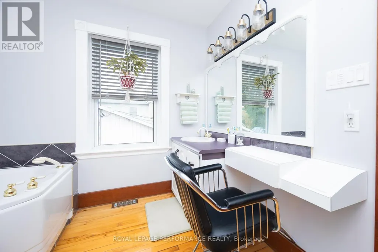
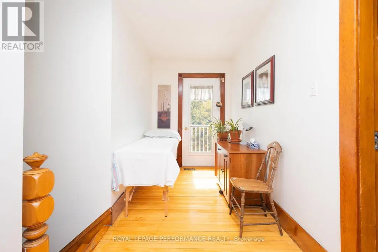
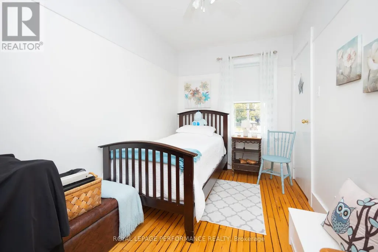
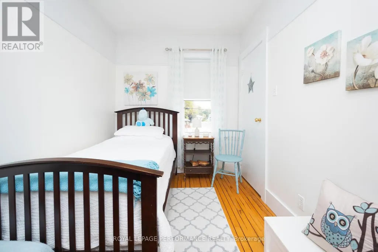
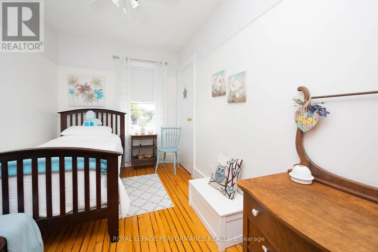
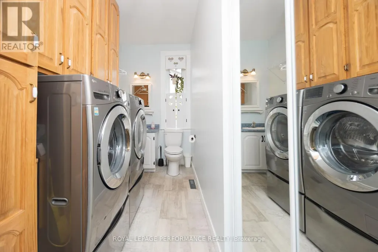
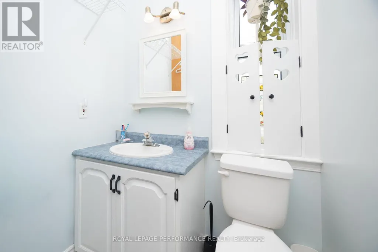
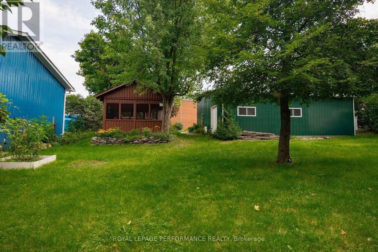
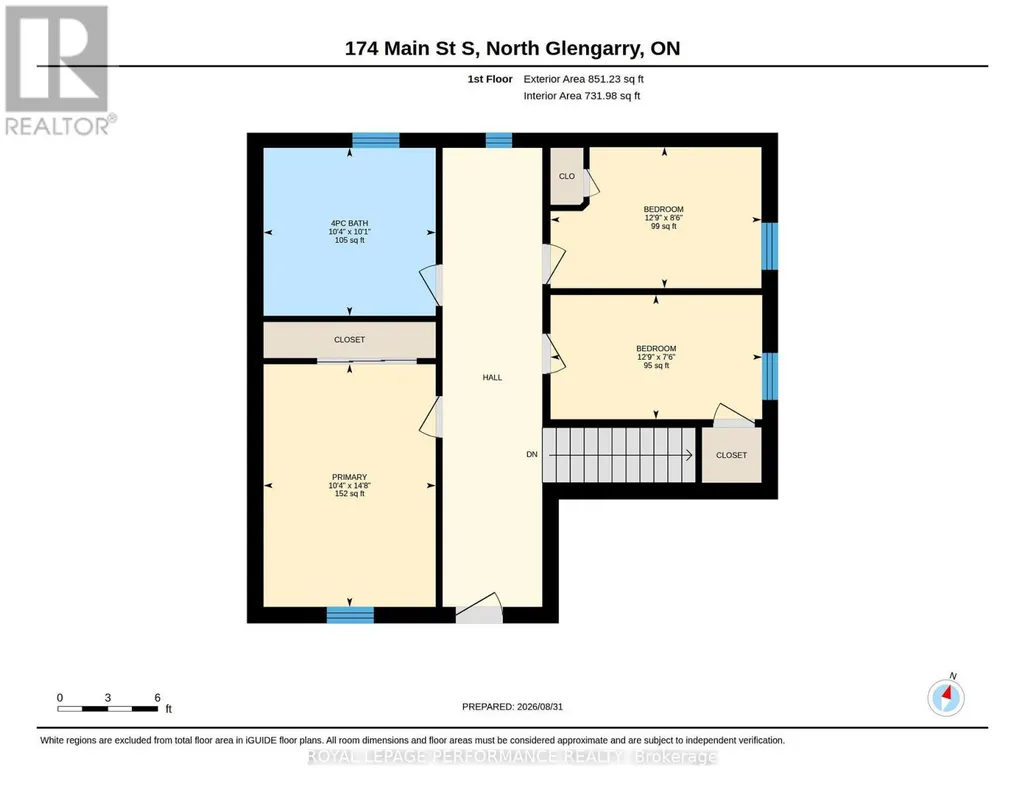
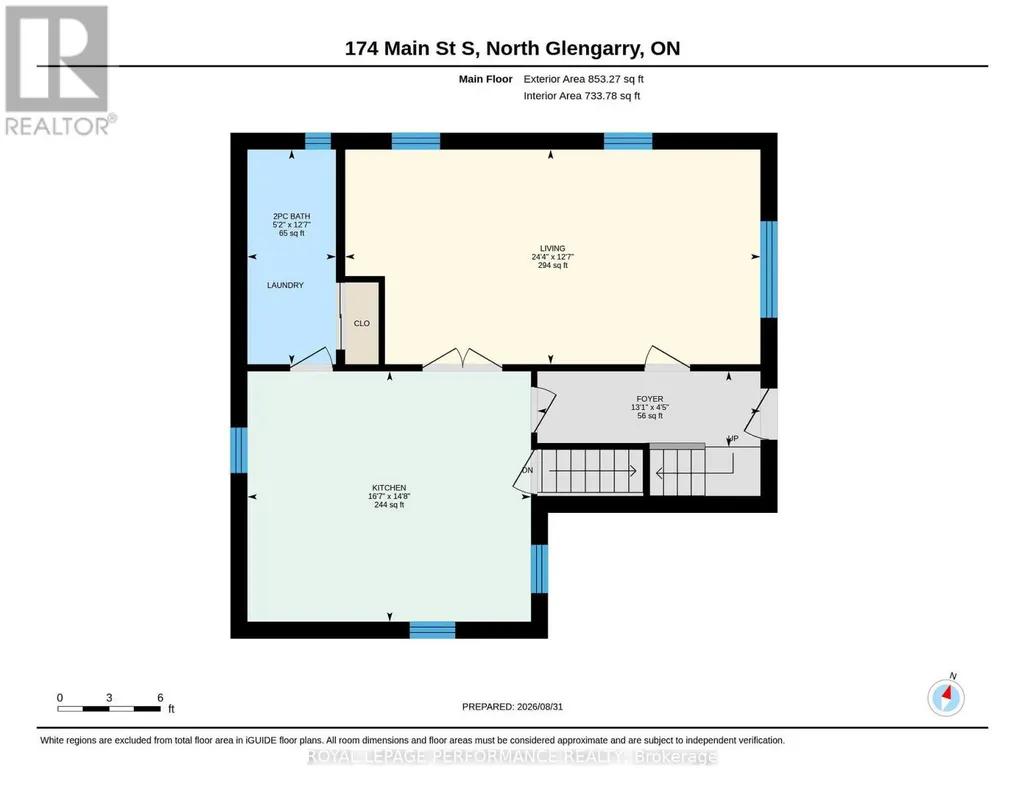
Character, comfort & cleanliness are words that come to mind with this wonderfully maintained century brick home. Located in the heart of Alexandria close to the park & all other amenities. An abundance of light is evident throughout the home. Main floor contains large eat in kitchen with plenty of cupboards & marble counter top, extra large living room, laundry room with 2 pc washroom. 2nd floor has 3 bedrooms, office area in large hallway, 4 pc bath (jet tub & corner shower). There is hardwood flooring throughout this home plus outstanding trim around doorways. Basement is clean & dry & perfect for storage (6'6" clearance). On the exterior you will find well kept flower gardens, a 12' x 14' Gazebo (furniture included), wrap around porch & paved circular driveway. Also on site is a 30' x 18' garage with an attached 30' x 16' shop. Ideal for a home based business. (id:7434)
General Features
| Features | Sloping, Dry, Carpet Free, Gazebo |
|---|---|
| Community Features | Community Centre |
| Property Type | Single Family |
| Zoning Description | Residential |
| CommunityName | 719 - Alexandria |
| Amenities | Beach, Golf Nearby, Hospital, Park, Schools |
| Building Age | 51 to 99 years |
| Building Appliances | Water Heater, Dishwasher, Microwave |
| Building Cooling Type | Central air conditioning, Air exchanger |
| Location Description | Cross Streets: Lochiel Street. ** Directions: Main St S. (County Rd 34) in Alexandria. |
| Parking Space Total | 11 |
| Foundation Type | Stone |
| Building Type | House |
| Ownership Type | Freehold |
| Building.StoriesTotal | 2 |
Interior Features
| Building Fireplace Present | False |
|---|---|
| Building Heating Type | Forced air |
| Building Heating Fuel | Natural gas |
| Basement Development | Unfinished |
| Basement Type | Full (Unfinished) |
| Construction Style Attachment | Detached |
| Living Area Range | 1500 |
| Bedrooms | 3 |
Exterior Features
| Structure | Porch, Workshop |
|---|---|
| Land Amenities | Beach, Golf Nearby, Hospital, Park, Schools |
| Sewer | Sanitary sewer |
| Exterior Finish | Brick |
Room Details
| Room | Dimensions | Level | Flooring | Details |
|---|---|---|---|---|
| Bathroom | 3.16 m x 3.09 m | Other | 3.09 m | |
| Bedroom | 3.89 m x 2.28 m | Other | 2.28 m | |
| Bedroom 2 | 3.8 m x 2.59 m | Other | 2.59 m | |
| Bedroom 3 | 3.16 m x 4.46 m | Other | 4.46 m | |
| Foyer | 3.9 m x 1.35 m | Main level | 1.35 m | |
| Kitchen | 5.07 m x 4.48 m | Main level | 4.48 m | |
| Living room | 7.42 m x 3.84 m | Main level | 3.84 m | |
| Other | 8.48 m x 7.77 m | Basement | 7.77 m |
Amenities
- Views
- New Construction
- Adult 55+
- Lease To Own
- No HOA Fees
- Furnished
- Primary On Main
- Air Conditioning
- Seller Finance
- Green
- Fixer Upper
- Horse
- Golf
- Fireplace
- Deck
- Garage
- Basement
- Pool

Property vs Single Family Average in K0C 1A0
Price
In The Neighborhood
Primary On Main
North Glengarry
$ 599,000
- Type
- Single Family
- Rooms
- 4 Beds + 2.5 Baths
FIRST CHOICE REALTY ONTARIO LTD.
Open House
North Glengarry
$ 424,000
- Type
- Single Family
- Rooms
- 4 Beds + 1.5 Baths
REAL BROKER ONTARIO LTD., BROKERAGE
Water Views
North Glengarry
$ 389,000
- Type
- Single Family
- Rooms
- 3 Beds + 2 Baths
REAL BROKER ONTARIO LTD., BROKERAGE
Golf Course
North Glengarry
$ 499,000
- Type
- Single Family
- Rooms
- 3 Beds + 1.5 Baths
ROYAL LEPAGE PERFORMANCE REALTY
Primary On Main
North Glengarry
$ 405,000
- Type
- Single Family
- Rooms
- 4 Beds + 2 Baths
REAL BROKER ONTARIO LTD., BROKERAGE
Water Views
North Glengarry
$ 545,000
- Type
- Single Family
- Rooms
- 4 Beds + 2.5 Baths
REAL BROKER ONTARIO LTD., BROKERAGE
North Glengarry
$ 449,500
- Type
- Single Family
- Rooms
- 3 Beds + 1.5 Baths
REAL BROKER ONTARIO LTD., BROKERAGE
Primary On Main
North Glengarry
$ 435,000
- Type
- Single Family
- Rooms
- 3 Beds + 2 Baths
REAL BROKER ONTARIO LTD., BROKERAGE

 Data provided by the Ontario Regional Technology & Information Systems. The information is deemed reliable, but is not guaranteed. Not intended to solicit buyers or sellers, landlords or tenants currently under contract.
The trademarks REALTOR®, REALTORS® and the REALTOR® logo are controlled by The Canadian Real Estate Association (CREA) and identify real estate professionals who are members of CREA. The trademarks MLS®, Multiple Listing Service® and the associated logos are owned
Data provided by the Ontario Regional Technology & Information Systems. The information is deemed reliable, but is not guaranteed. Not intended to solicit buyers or sellers, landlords or tenants currently under contract.
The trademarks REALTOR®, REALTORS® and the REALTOR® logo are controlled by The Canadian Real Estate Association (CREA) and identify real estate professionals who are members of CREA. The trademarks MLS®, Multiple Listing Service® and the associated logos are owned
