
Water Views - Golf Course - Primary on Main
Address
238 Bishop Street S, North Glengarry, ON
Price
$ 545,000
Property Attributes
- ID#X13709402
- TypeSingle Family
- Listing Status Active
- MunicipalityNorth Glengarry
- CountyCornwall & District Real Estate Board
- CityNorth Glengarry
- Area719 - Alexandria
- Neighborhood719 - Alexandria
- ZipK0C 1A0
- StyleBungalow
- Price$ 545,000
- Bedrooms4
- Bathrooms2
- Half Bathrooms1
Data Source:
Canadian Real Estate Association (CREA)
Property Description
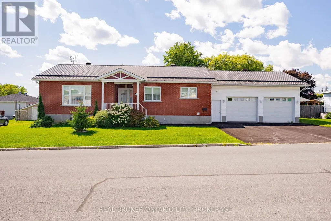
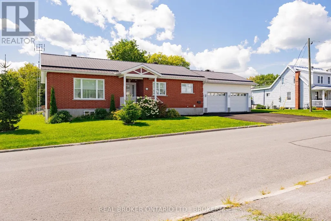
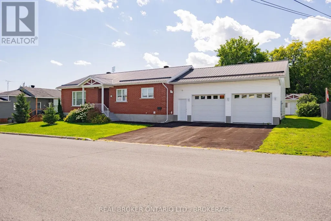
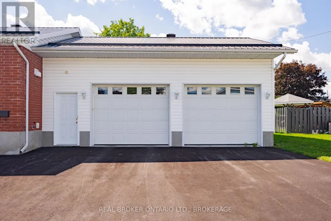
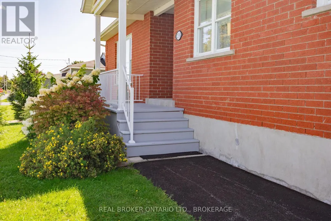
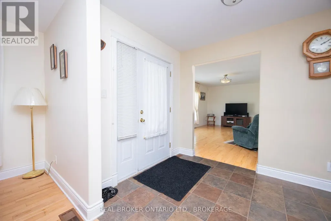
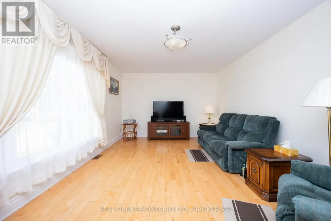
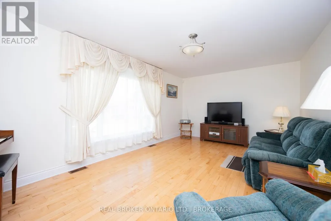
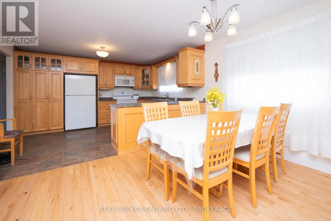
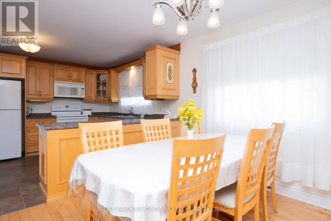
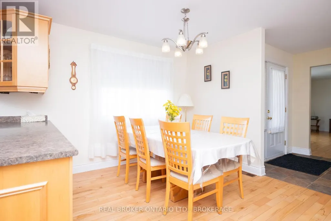
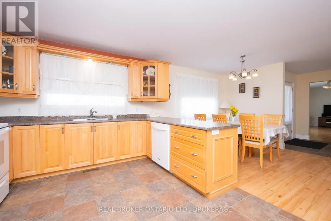
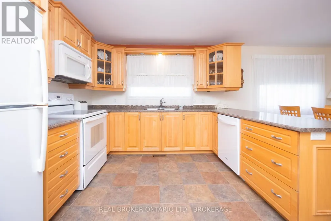
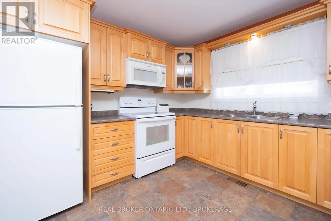
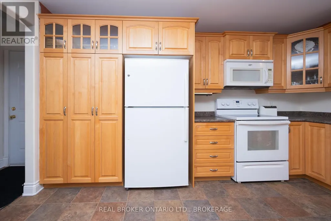
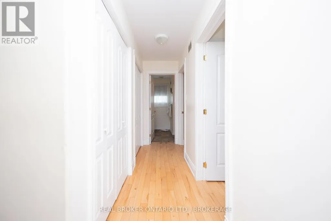
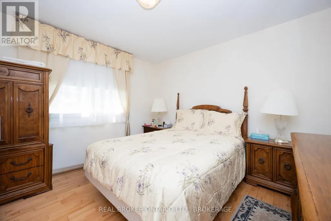
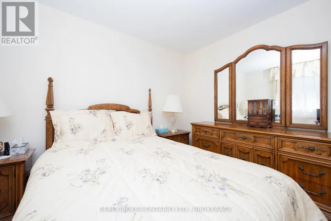
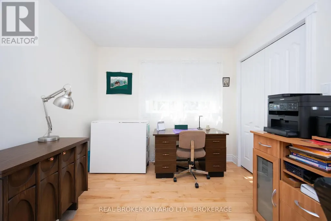
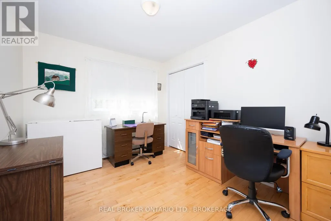
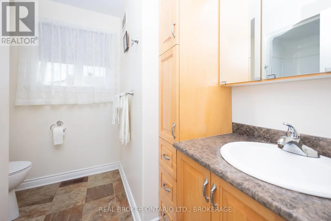
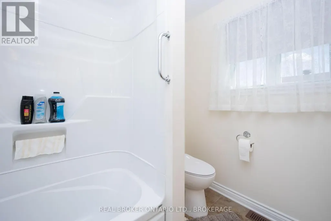
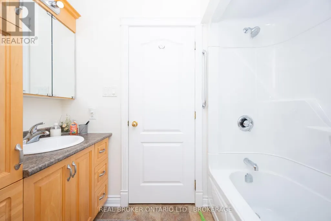
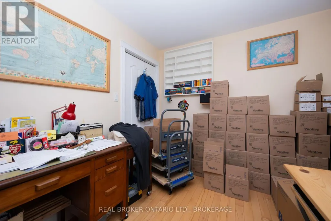
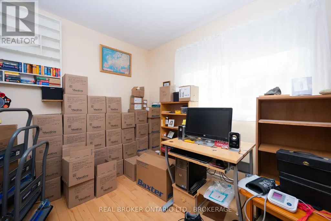
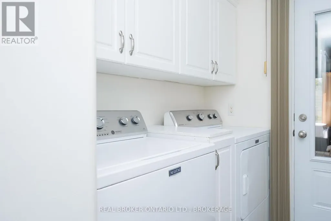
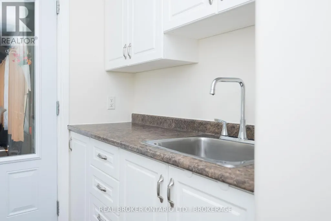
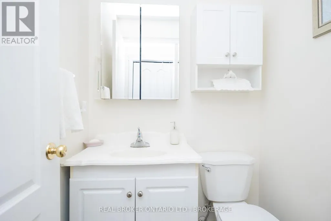
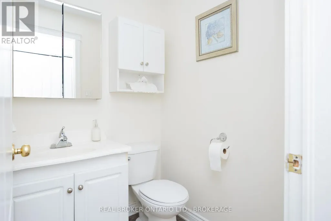
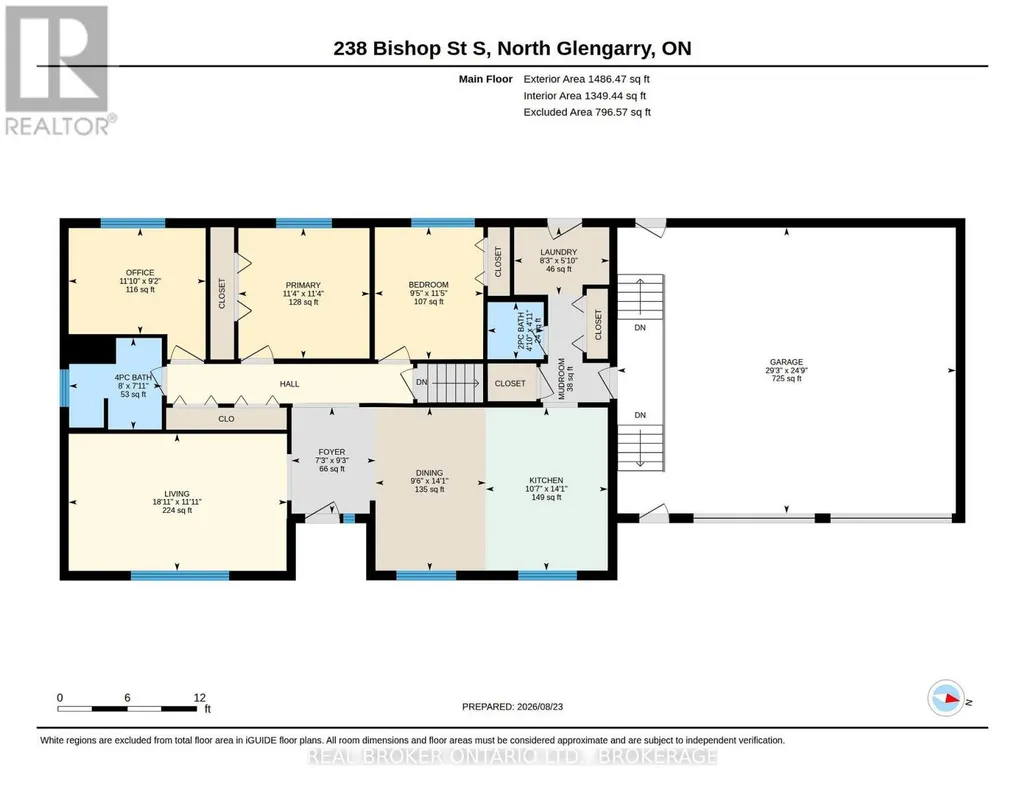
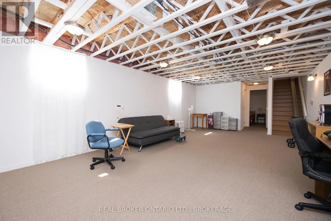
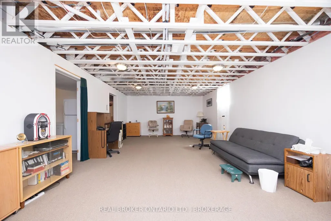
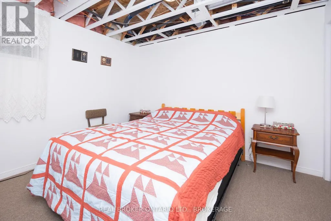
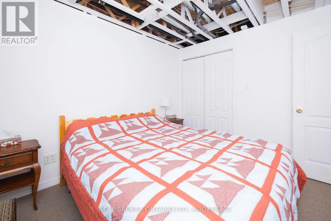
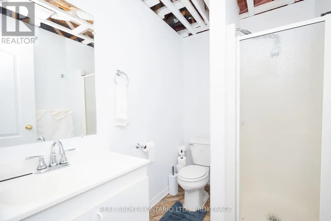
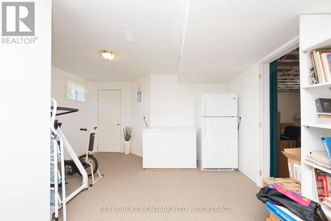
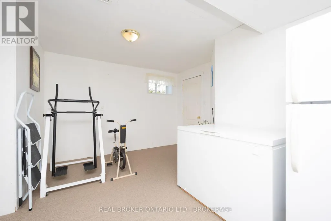
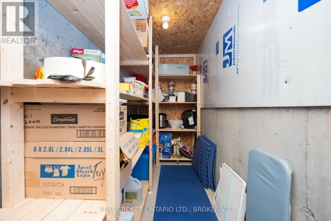
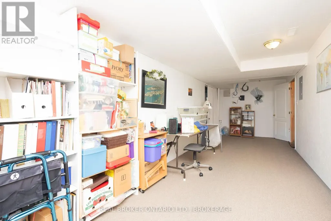
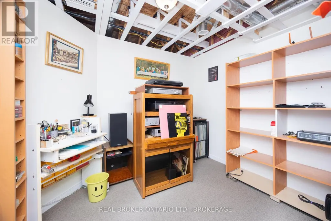
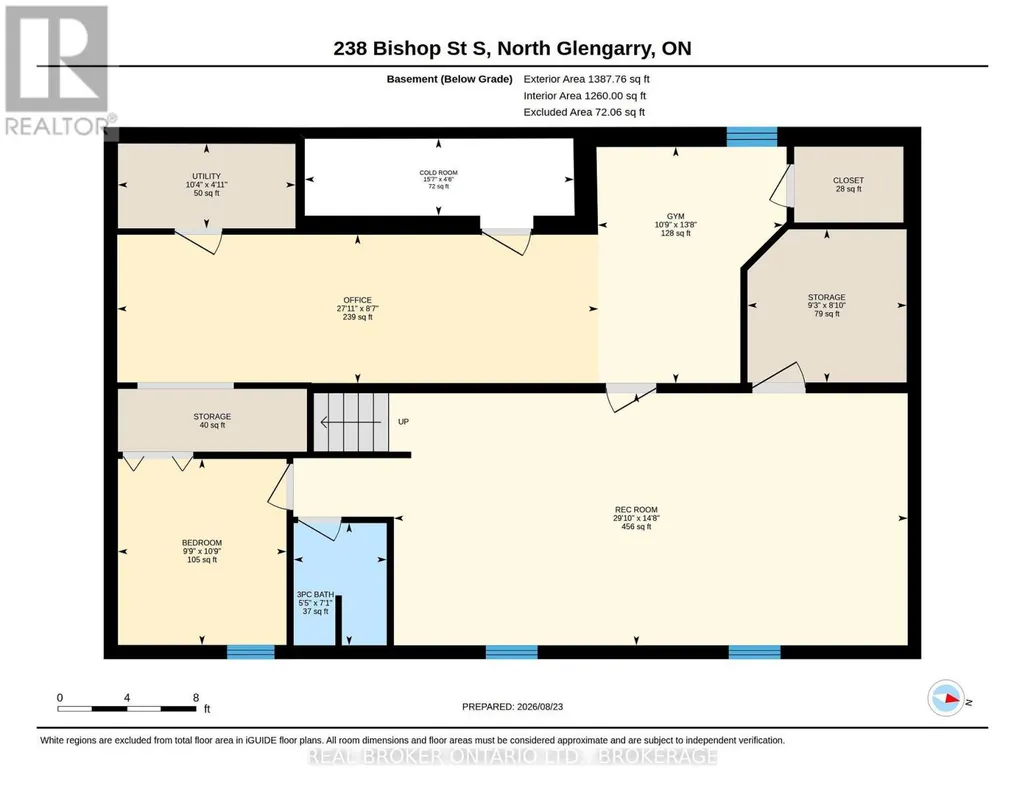
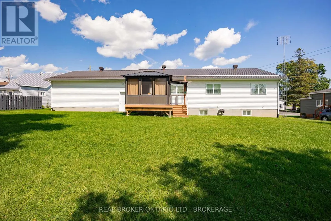
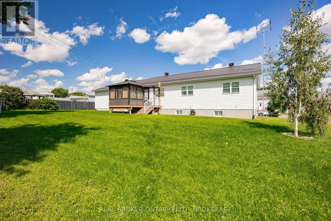
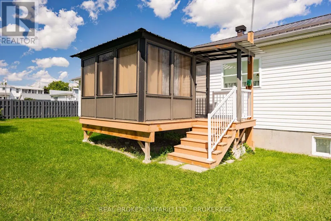
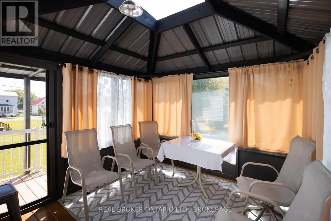
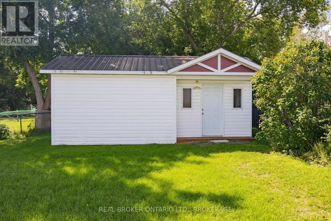
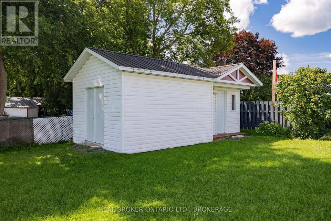
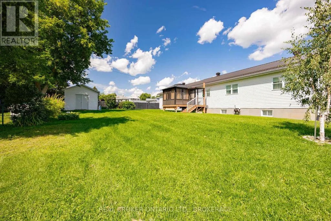
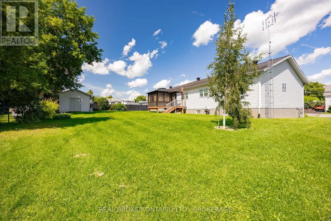
Pride of ownership is evident throughout this well-equipped, move-in-ready home! 238 Bishop Street South offers comfortable living with plenty of practical extras. This meticulously kept 4-bedroom, 3-bathroom bungalow features a bright main level with a spacious living room, functional eat-in kitchen, three bedrooms, two bathrooms and convenient main-floor laundry. Step outside to the rear deck and enclosed solarium, offering a comfortable spot to relax and enjoy the nicely landscaped private yard. The lower level provides additional living space, a fourth bedroom, bathroom, cold room and plenty of storage, with a stair lift offering convenient access between levels. The heated double attached garage includes a workshop area, while the extra-large backyard shed is equipped with electricity for additional storage or workspace. A generator and numerous appliances are also included. A clean, comfortable and thoughtfully cared-for home, ready for its next owner to enjoy! (id:7434)
General Features
| Features | Dry, Level |
|---|---|
| Community Features | School Bus |
| Property Type | Single Family |
| Zoning Description | Res |
| CommunityName | 719 - Alexandria |
| Amenities | Golf Nearby, Hospital, Park |
| Building Age | 16 to 30 years |
| Building Appliances | Garage door opener remote(s), Central Vacuum, Water softener, Dishwasher, Dryer, Freezer, Water Heater, Microwave, Stove, Washer, Window Coverings, Refrigerator |
| Building Architectural Style | Bungalow |
| Building Cooling Type | Central air conditioning, Air exchanger |
| Location Description | Cross Streets: Lochiel St E & Bishop St S. ** Directions: From Main Street South in Alexandria, turn east onto Lochiel Street East, then right onto Bishop Street South. Continue to 238 Bishop Street South. |
| Parking Space Total | 5 |
| Foundation Type | Concrete |
| Building Type | House |
| Ownership Type | Freehold |
| Building.StoriesTotal | 1 |
Interior Features
| Building Fireplace Present | False |
|---|---|
| Building Heating Type | Forced air |
| Building Heating Fuel | Natural gas |
| Basement Development | Finished |
| Basement Type | Full (Finished) |
| Construction Style Attachment | Detached |
| Living Area Range | 1100 |
| Bedrooms | 4 |
Exterior Features
| Structure | Deck, Porch, Shed |
|---|---|
| ViewType | View |
| Land Amenities | Golf Nearby, Hospital, Park |
| Landscape Features | Landscaped |
| Sewer | Sanitary sewer |
| Exterior Finish | Brick, Vinyl siding |
Room Details
| Room | Dimensions | Level | Flooring | Details |
|---|---|---|---|---|
| Bathroom | 2.45 m x 2.41 m | Main level | 2.41 m | |
| Bedroom 2 | 3.61 m x 2.8 m | Main level | 2.8 m | |
| Bedroom 3 | 2.86 m x 3.49 m | Main level | 3.49 m | |
| Bedroom 4 | 2.98 m x 3.29 m | Basement | 3.29 m | |
| Cold room | 4.76 m x 1.36 m | Basement | 1.36 m | |
| Dining room | 2.91 m x 4.31 m | Main level | 4.31 m | |
| Exercise room | 3.27 m x 4.18 m | Basement | 4.18 m | |
| Foyer | 2.22 m x 2.81 m | Main level | 2.81 m | |
| Kitchen | 3.22 m x 4.31 m | Main level | 4.31 m | |
| Laundry room | 2.51 m x 1.78 m | Main level | 1.78 m | |
| Living room | 5.76 m x 3.62 m | Main level | 3.62 m | |
| Office | 8.5 m x 2.62 m | Basement | 2.62 m | |
| Other | 2.81 m x 2.71 m | Basement | 2.71 m | |
| Primary Bedroom | 3.46 m x 3.44 m | Main level | 3.44 m | |
| Recreational, Games room | 9.08 m x 4.46 m | Basement | 4.46 m | |
| Utility room | 3.14 m x 1.5 m | Basement | 1.5 m | |
| Workshop | 8.93 m x 7.54 m | Ground level | 7.54 m |
Amenities
- Views
- New Construction
- Adult 55+
- Lease To Own
- No HOA Fees
- Furnished
- Primary On Main
- Air Conditioning
- Seller Finance
- Green
- Fixer Upper
- Horse
- Golf
- Fireplace
- Deck
- Garage
- Basement
- Pool

Property vs Single Family Average in K0C 1A0
Price
In The Neighborhood
Viewed
North Glengarry
$ 695,000
- Type
- Single Family
- Rooms
- 3 Beds + 1.5 Baths
ROYAL LEPAGE PERFORMANCE REALTY
Primary On Main
North Glengarry
$ 599,000
- Type
- Single Family
- Rooms
- 4 Beds + 2.5 Baths
FIRST CHOICE REALTY ONTARIO LTD.
Open House
North Glengarry
$ 424,000
- Type
- Single Family
- Rooms
- 4 Beds + 1.5 Baths
REAL BROKER ONTARIO LTD., BROKERAGE
Water Views
North Glengarry
$ 389,000
- Type
- Single Family
- Rooms
- 3 Beds + 2 Baths
REAL BROKER ONTARIO LTD., BROKERAGE
Golf Course
North Glengarry
$ 499,000
- Type
- Single Family
- Rooms
- 3 Beds + 1.5 Baths
ROYAL LEPAGE PERFORMANCE REALTY
Primary On Main
North Glengarry
$ 405,000
- Type
- Single Family
- Rooms
- 4 Beds + 2 Baths
REAL BROKER ONTARIO LTD., BROKERAGE
North Glengarry
$ 449,500
- Type
- Single Family
- Rooms
- 3 Beds + 1.5 Baths
REAL BROKER ONTARIO LTD., BROKERAGE
Primary On Main
North Glengarry
$ 435,000
- Type
- Single Family
- Rooms
- 3 Beds + 2 Baths
REAL BROKER ONTARIO LTD., BROKERAGE

 Data provided by the Ontario Regional Technology & Information Systems. The information is deemed reliable, but is not guaranteed. Not intended to solicit buyers or sellers, landlords or tenants currently under contract.
The trademarks REALTOR®, REALTORS® and the REALTOR® logo are controlled by The Canadian Real Estate Association (CREA) and identify real estate professionals who are members of CREA. The trademarks MLS®, Multiple Listing Service® and the associated logos are owned
Data provided by the Ontario Regional Technology & Information Systems. The information is deemed reliable, but is not guaranteed. Not intended to solicit buyers or sellers, landlords or tenants currently under contract.
The trademarks REALTOR®, REALTORS® and the REALTOR® logo are controlled by The Canadian Real Estate Association (CREA) and identify real estate professionals who are members of CREA. The trademarks MLS®, Multiple Listing Service® and the associated logos are owned
