

Address
3558 Principale Street, Alfred and Plantagenet, ON
Price
$ 699,900
Property Attributes
- ID#X13705852
- TypeSingle Family
- Listing Status Active
- MunicipalityAlfred and Plantagenet
- CountyOttawa Real Estate Board
- CityAlfred and Plantagenet
- Area610 - Alfred and Plantagenet Twp
- Neighborhood610 - Alfred and Plantagenet Twp
- ZipK0A 3K0
- Style
- Price$ 699,900
- Bedrooms5
- Bathrooms3
- Half Bathrooms1
Data Source:
Canadian Real Estate Association (CREA)
Property Description
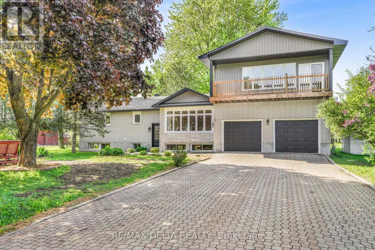
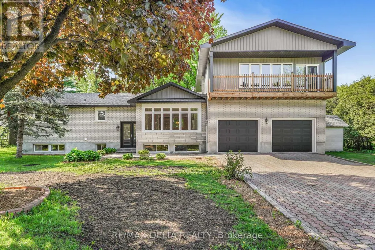
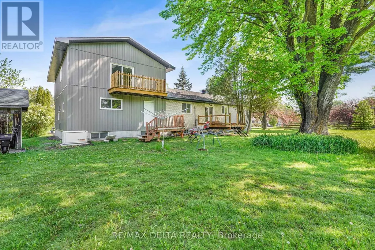
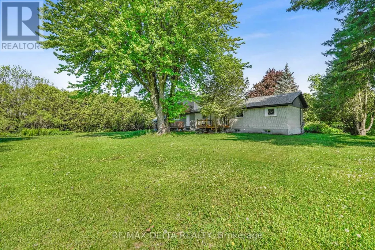
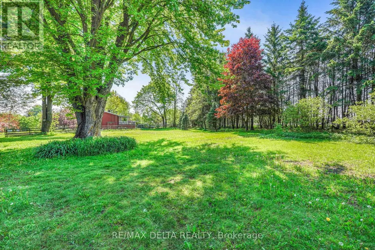
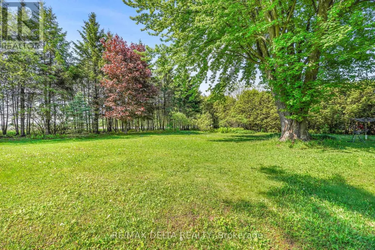
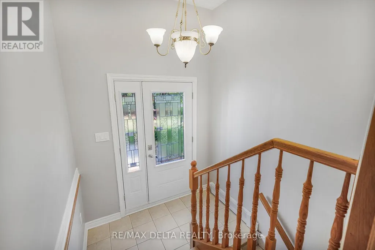
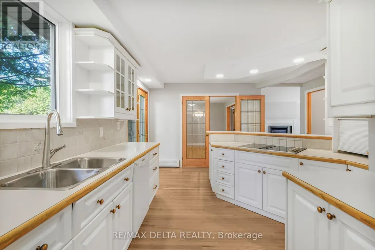
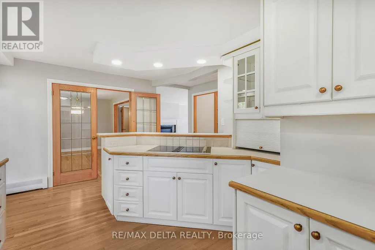
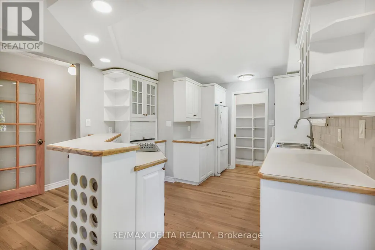
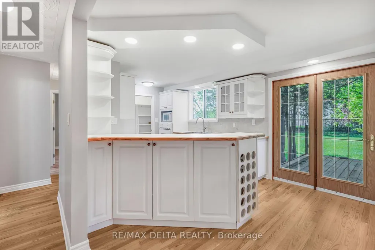
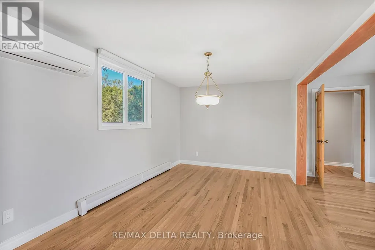
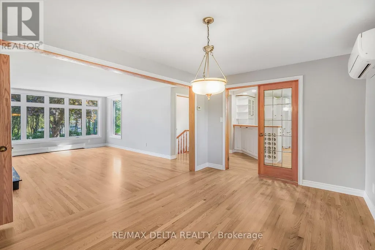
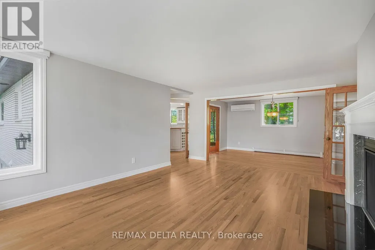
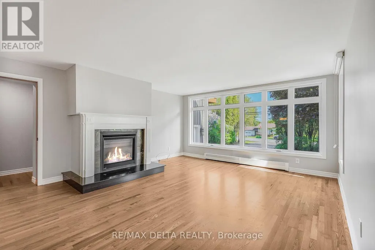
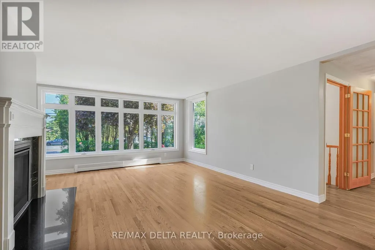
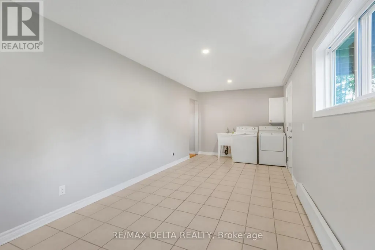
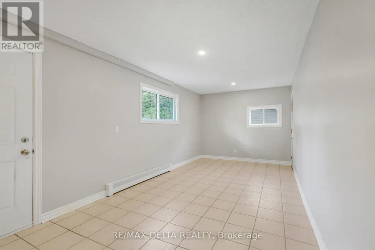
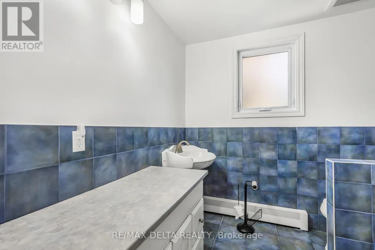
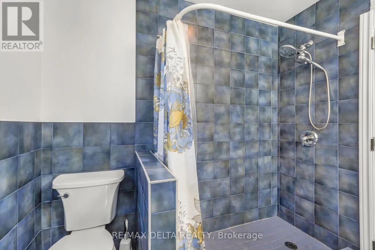
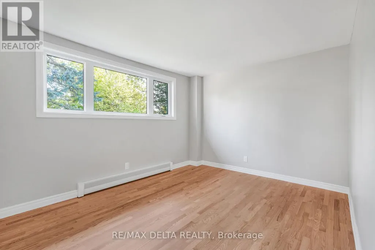
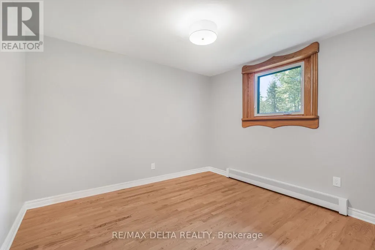
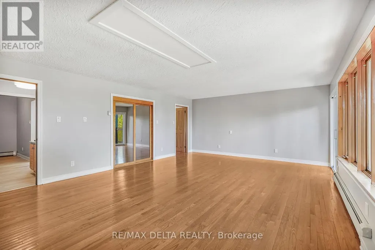
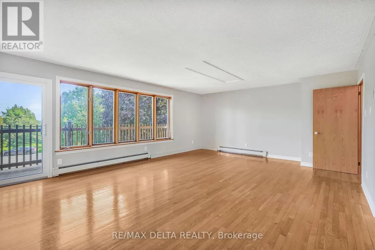
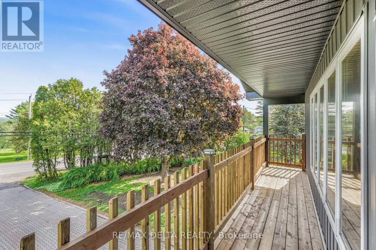
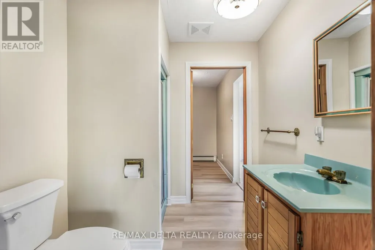
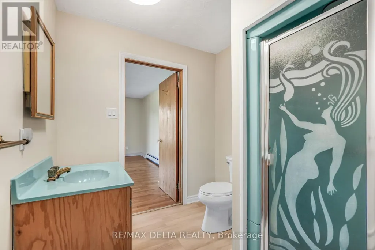
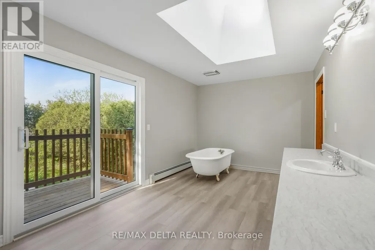
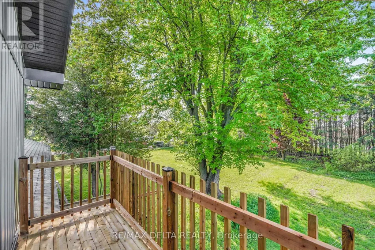
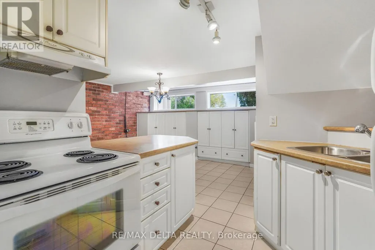
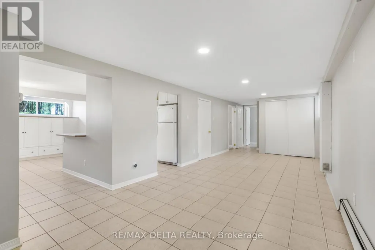
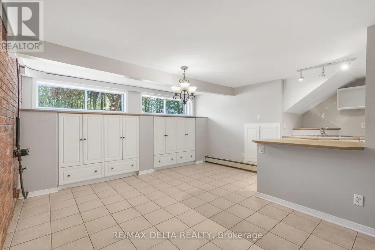
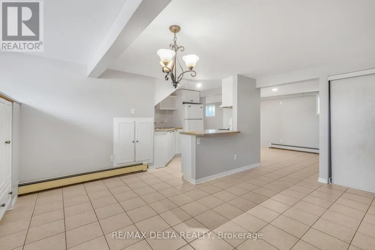
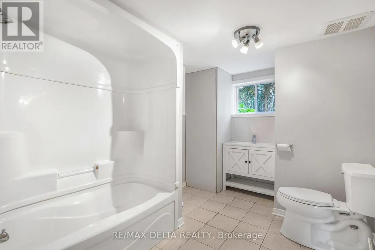
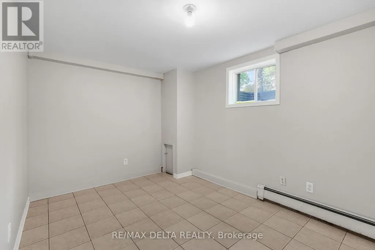
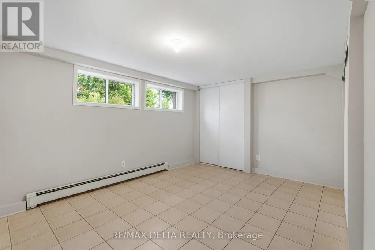
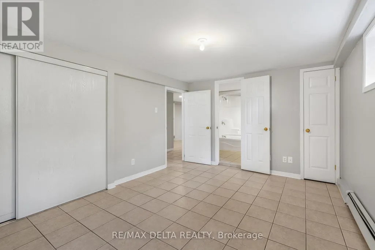
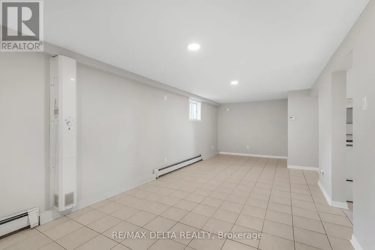
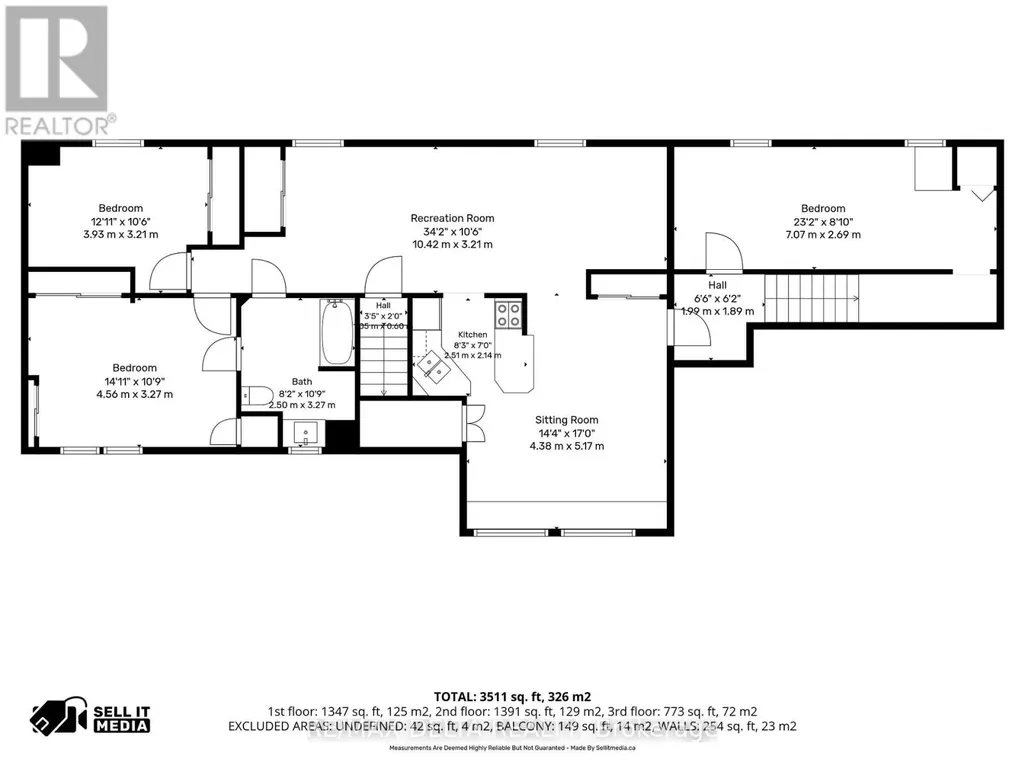
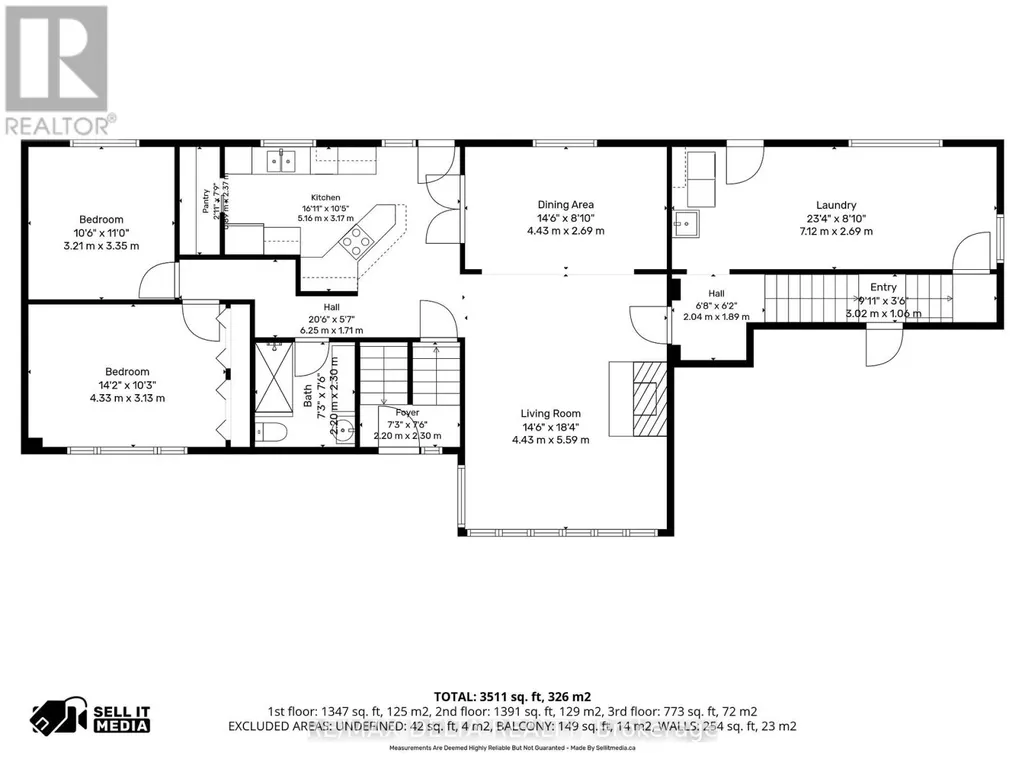
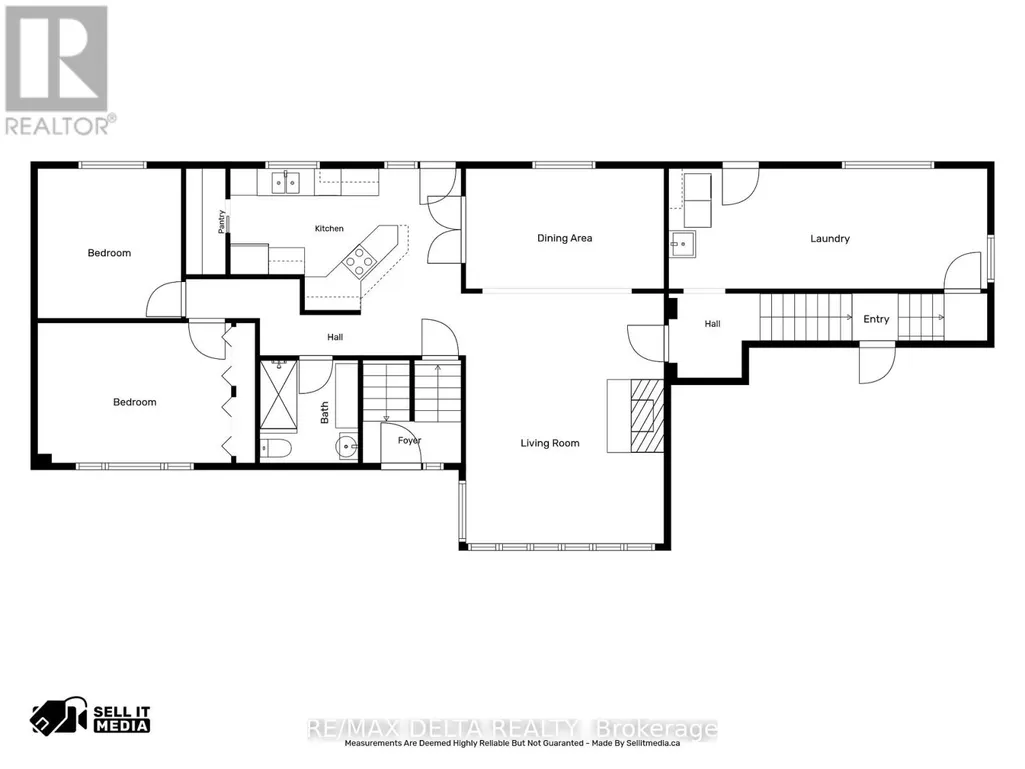
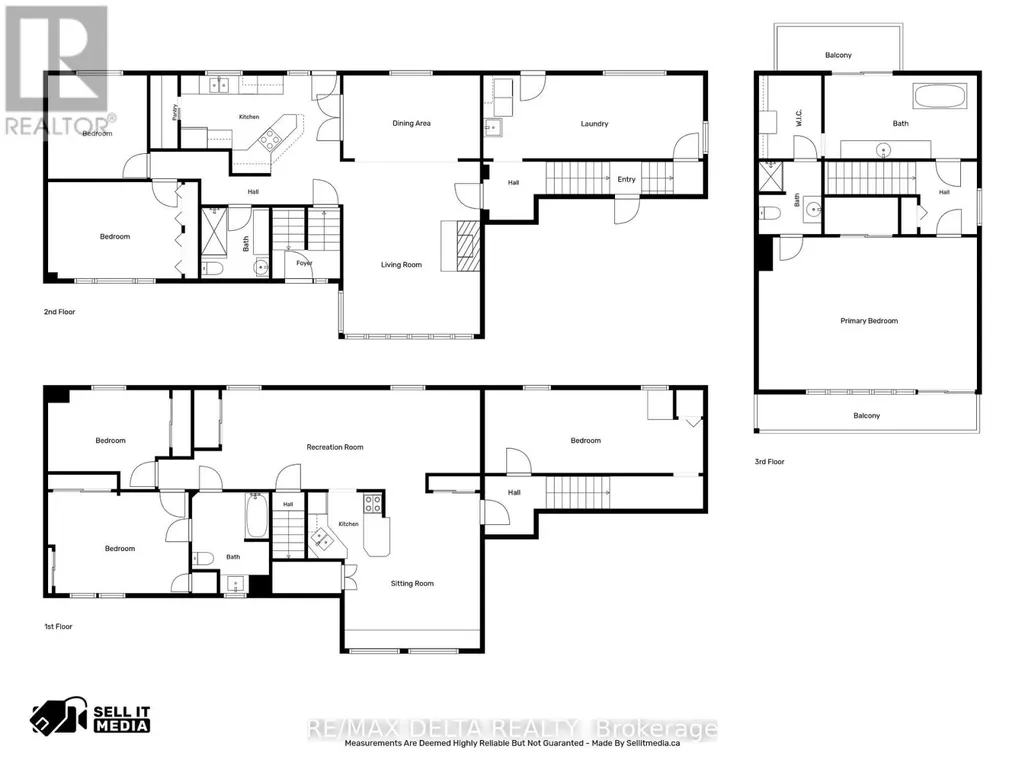
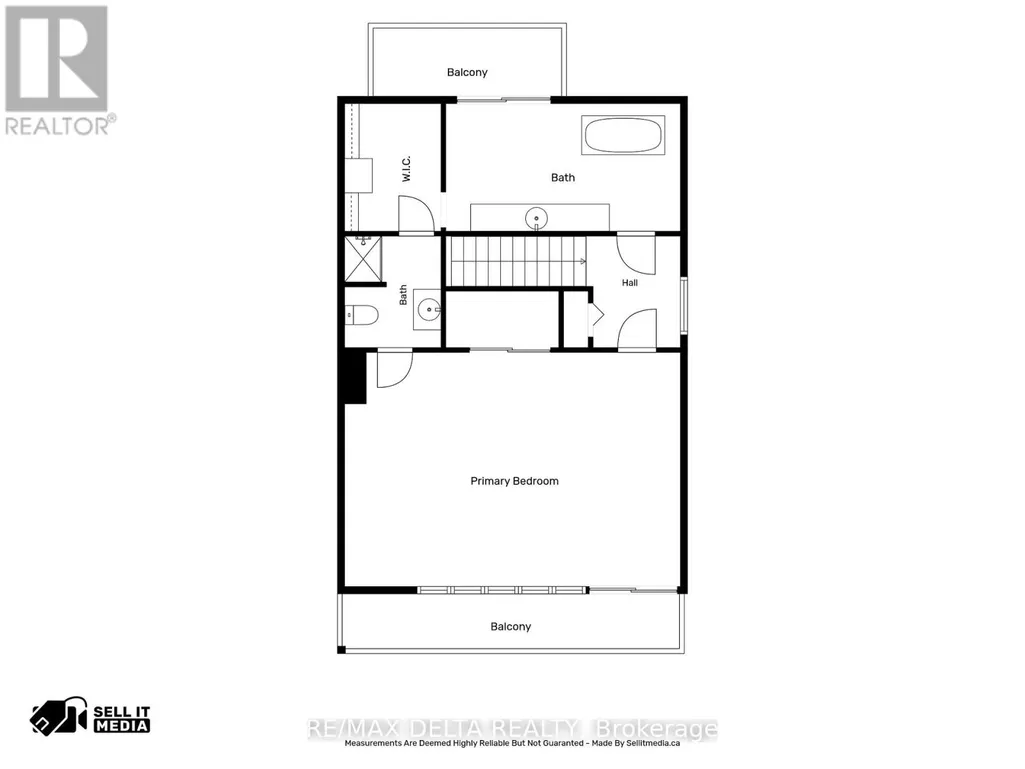
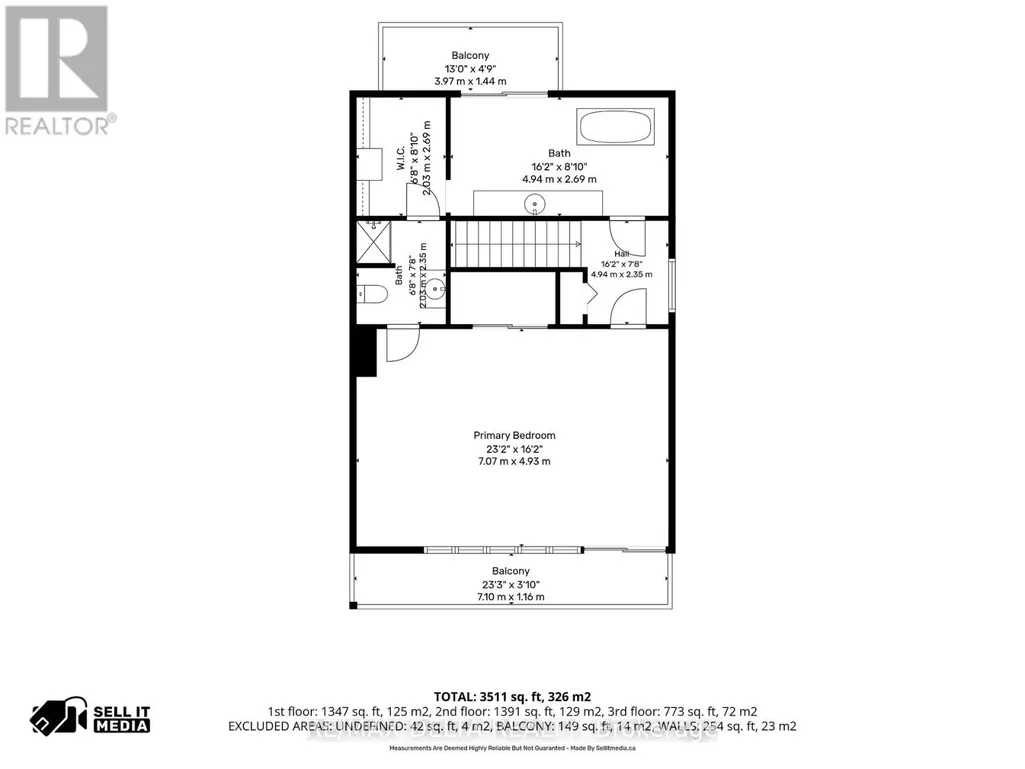
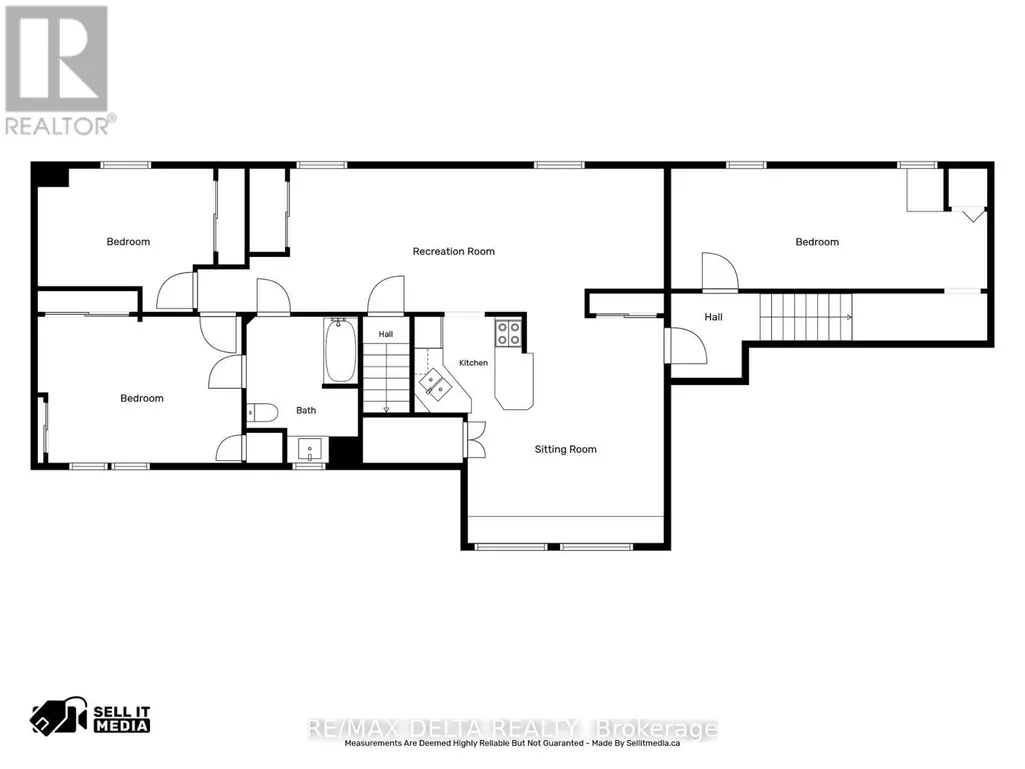
Welcome to this renovated bungalow offering 3642 sq/ft of living space in Wendover, the perfect blend of comfort, functionality, and income potential. Featuring a 2-bedroom basement apartment, this property is ideal for multi-generational living or homeowners looking to offset expenses with rental income. Over $115,000 has been invested in recent upgrades, making this home truly move-in ready. The exterior has been beautifully refreshed with new board & batten siding, soffit, fascia, eavestroughs, some new windows (all windows are on lifetime warranty) and 2 new patio doors, enhancing curb appeal. Inside, the main level offers a bright and inviting layout with hardwood and tile flooring, a cozy gas fireplace, radiant natural gas heating with a 3-zone boiler system, and ductless A/C for year-round comfort. The home has been professionally painted throughout and features refinished hardwood floors, updated trim and baseboards, new interior doors and hardware, and refreshed bathrooms with new toilets and vanity updates. The lower level includes a 2-bedroom in-law suite with a full kitchen (stove and fridge), bathroom, laundry hookups, built-in cabinetry, and ample storage space-offering excellent flexibility for extended family or potential rental income. Enjoy your private outdoor retreat surrounded by mature trees, featuring balconies, a large deck off the kitchen and a waterfall pond, . Additional highlights include a double heated garage, Generac backup generator, sump pump with backup power, municipal water and sewer, and roof shingles replaced in 2020. A true turnkey property offering exceptional versatility, modern updates, and pride of ownership throughout. See upgrade list in attachment. See pictures for floor plans. (id:7434)
General Features
| Features | Carpet Free |
|---|---|
| Property Type | Single Family |
| CommunityName | 610 - Alfred and Plantagenet Twp |
| Building Amenities | Fireplace(s) |
| Building Appliances | Garage door opener remote(s), Oven - Built-In, Range, Blinds, Cooktop, Dryer, Microwave, Oven, Stove, Washer, Refrigerator |
| Building Basement Features | Apartment in basement, Separate entrance |
| Building Cooling Type | Wall unit |
| Location Description | Cross Streets: PRINCIPALE/BRAZEAU. ** Directions: COUNTY ROAD 17 WEST, TURN LEFT ON DIVISION ROAD, RIGHT ON PRINCIPALE STREET, PROPERTY WILL BE ON THE RIGHT. |
| Parking Space Total | 8 |
| Foundation Type | Poured Concrete, Block |
| Building Type | House |
| Ownership Type | Freehold |
| Building.StoriesTotal | 1.5 |
Interior Features
| Building Fireplace Present | True |
|---|---|
| Building Fireplace Total | 1 |
| Building Heating Fuel | Natural gas |
| Basement Type | N/A, Full, N/A |
| Construction Style Attachment | Detached |
| Living Area Range | 2000 |
| Bedrooms | 5 |
Exterior Features
| Sewer | Sanitary sewer |
|---|---|
| Exterior Finish | Brick |
Room Details
| Room | Dimensions | Level | Flooring | Details |
|---|---|---|---|---|
| Bathroom | 2.2 m x 2.3 m | Main level | 2.3 m | |
| Bedroom 2 | 4.33 m x 3.13 m | Main level | 3.13 m | |
| Bedroom 3 | 3.21 m x 3.35 m | Main level | 3.35 m | |
| Bedroom 4 | 4.56 m x 3.27 m | Basement | 3.27 m | |
| Bedroom 5 | 3.93 m x 3.21 m | Basement | 3.21 m | |
| Dining room | 4.43 m x 2.69 m | Main level | 2.69 m | |
| Foyer | 2.2 m x 2.3 m | Main level | 2.3 m | |
| Kitchen | 5.16 m x 3.17 m | Main level | 3.17 m | |
| Laundry room | 7.12 m x 2.69 m | Main level | 2.69 m | |
| Living room | 4.43 m x 5.59 m | Main level | 5.59 m | |
| Other | 7.07 m x 2.69 m | Basement | 2.69 m | |
| Pantry | 0.89 m x 2.36 m | Main level | 2.36 m | |
| Primary Bedroom | 7.07 m x 4.93 m | Second level | 4.93 m |
Amenities
- Views
- New Construction
- Adult 55+
- Lease To Own
- No HOA Fees
- Furnished
- Primary On Main
- Air Conditioning
- Seller Finance
- Green
- Fixer Upper
- Horse
- Golf
- Fireplace
- Deck
- Garage
- Basement
- Pool

Property vs Single Family Average in K0A 3K0
Price
In The Neighborhood
Open House
Alfred and Plantagenet
$ 429,900
- Type
- Single Family
- Rooms
- 3 Beds + 1 Baths
ROYAL LEPAGE INTEGRITY REALTY
Open House
Alfred and Plantagenet
$ 499,000
- Type
- Single Family
- Rooms
- 4 Beds + 2 Baths
EXIT REALTY MATRIX
Open House
Alfred and Plantagenet
$ 624,900
- Type
- Single Family
- Rooms
- 2 Beds + 1 Baths
EXIT REALTY MATRIX
Waterfront
Alfred and Plantagenet
$ 615,000
- Type
- Single Family
- Rooms
- 3 Beds + 2 Baths
CENTURY 21 ACTION POWER TEAM LTD.
Primary On Main
Alfred and Plantagenet
$ 422,900
- Type
- Single Family
- Rooms
- 2 Beds + 1 Baths
RIGHT AT HOME REALTY
Primary On Main
Alfred and Plantagenet
$ 579,900
- Type
- Single Family
- Rooms
- 3 Beds + 2.5 Baths
PAUL RUSHFORTH REAL ESTATE INC.
Water Views
Alfred and Plantagenet
$ 439,000
- Type
- Single Family
- Rooms
- 2 Beds + 1 Baths
ROYAL LEPAGE PERFORMANCE REALTY
Waterfront
Alfred and Plantagenet
$ 589,999
- Type
- Single Family
- Rooms
- 5 Beds + 2 Baths
RIGHT AT HOME REALTY
Primary On Main
Alfred and Plantagenet
$ 499,900
- Type
- Single Family
- Rooms
- 4 Beds + 2 Baths
ROYAL LEPAGE PERFORMANCE REALTY
Alfred and Plantagenet
$ 145,000
- Type
- Single Family
- Rooms
- 2 Beds + 1 Baths
RE/MAX HALLMARK REALTY GROUP
Alfred and Plantagenet
$ 449,000
- Type
- Single Family
- Rooms
- 3 Beds + 1.5 Baths
RE/MAX HALLMARK REALTY GROUP

 Data provided by the Ontario Regional Technology & Information Systems. The information is deemed reliable, but is not guaranteed. Not intended to solicit buyers or sellers, landlords or tenants currently under contract.
The trademarks REALTOR®, REALTORS® and the REALTOR® logo are controlled by The Canadian Real Estate Association (CREA) and identify real estate professionals who are members of CREA. The trademarks MLS®, Multiple Listing Service® and the associated logos are owned
Data provided by the Ontario Regional Technology & Information Systems. The information is deemed reliable, but is not guaranteed. Not intended to solicit buyers or sellers, landlords or tenants currently under contract.
The trademarks REALTOR®, REALTORS® and the REALTOR® logo are controlled by The Canadian Real Estate Association (CREA) and identify real estate professionals who are members of CREA. The trademarks MLS®, Multiple Listing Service® and the associated logos are owned
