
Waterfront
Address
1103 Conc 1 Alfred Road, Alfred and Plantagenet, ON
Price
$ 589,999
Property Attributes
- ID#X13735074
- TypeSingle Family
- Listing Status Active
- MunicipalityAlfred and Plantagenet
- CountyOttawa Real Estate Board
- CityAlfred and Plantagenet
- Area610 - Alfred and Plantagenet Twp
- Neighborhood610 - Alfred and Plantagenet Twp
- ZipK0B 1J0
- StyleBungalow
- Price$ 589,999
- Bedrooms5
- Bathrooms2
- Half Bathrooms0
Data Source:
Canadian Real Estate Association (CREA)
Property Description
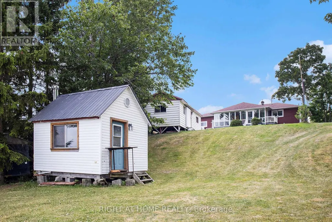
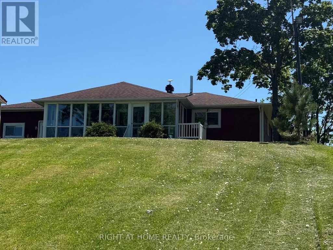
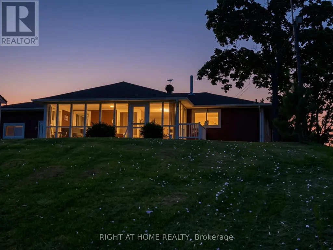
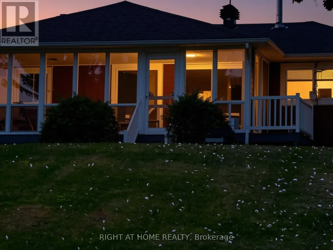
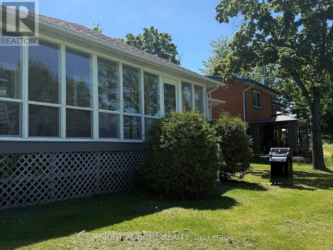
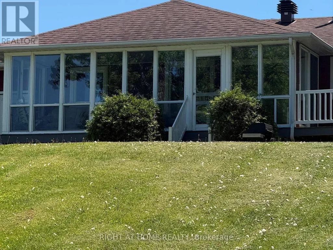
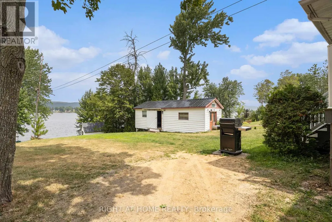
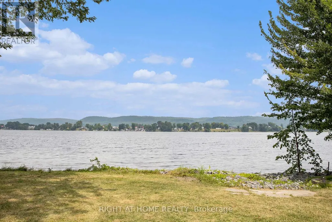
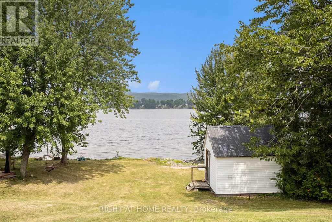
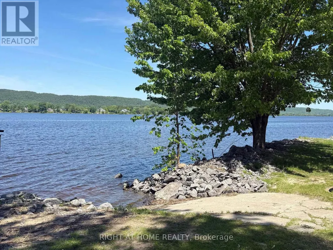
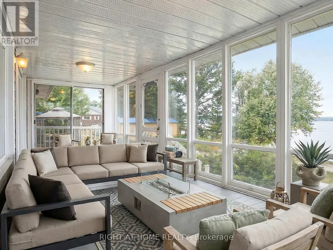
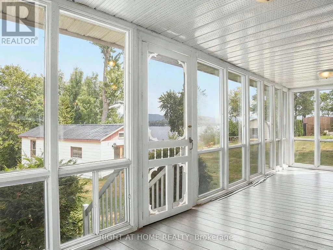
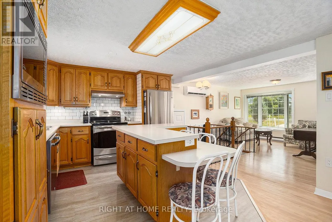
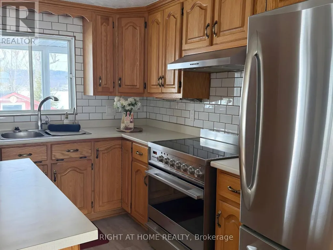
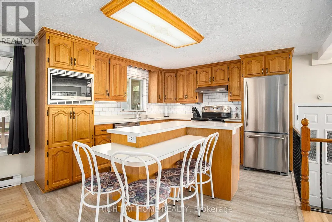
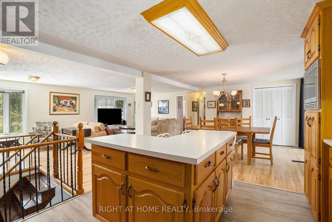
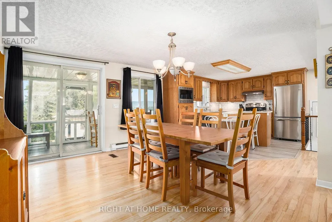
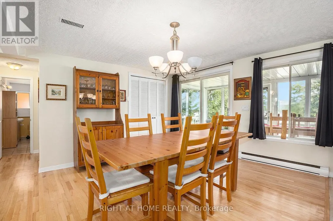
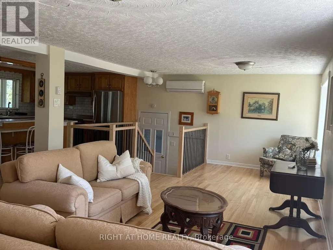
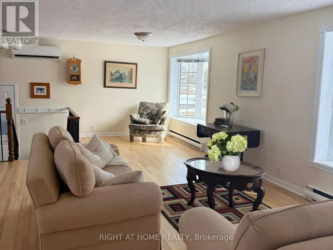
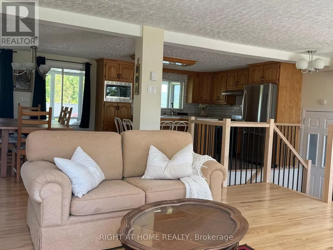
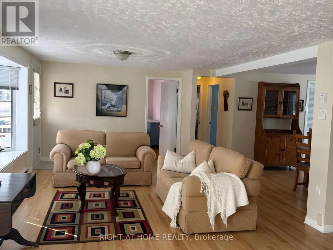
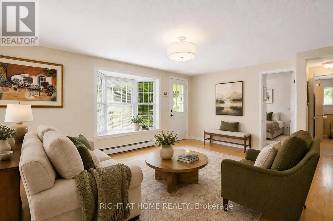
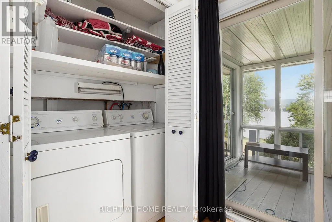
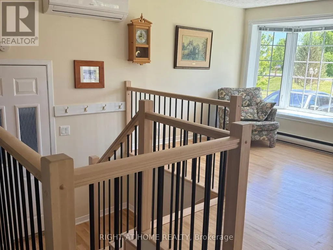
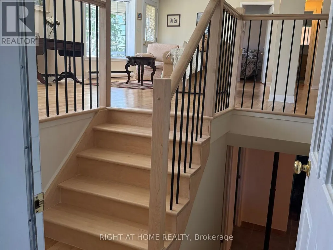
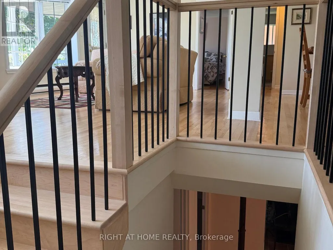
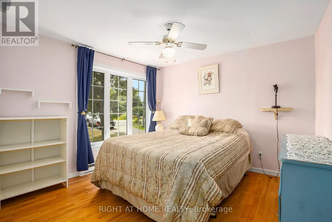
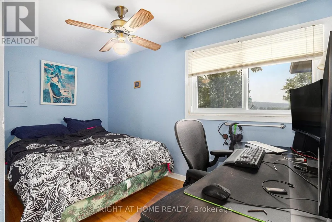
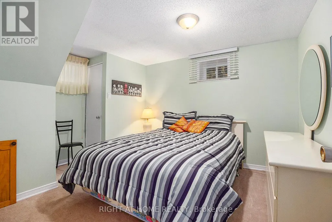
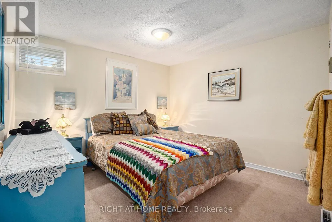
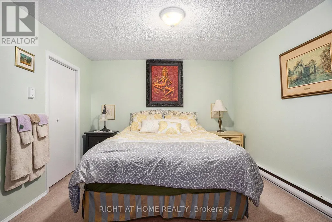
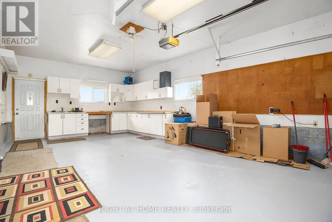
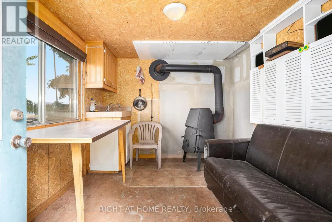
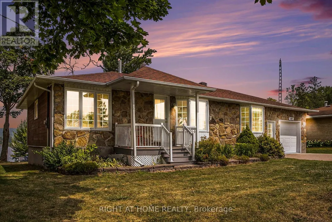
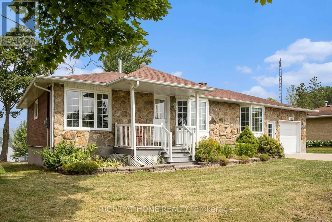
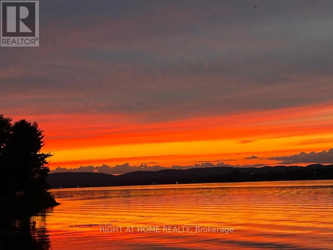
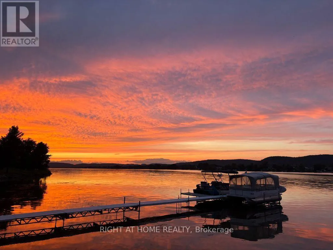
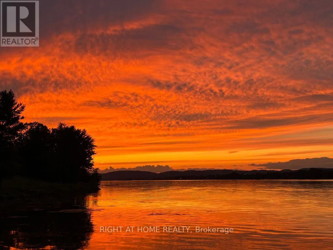
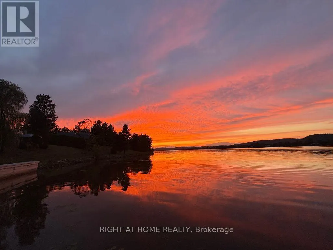
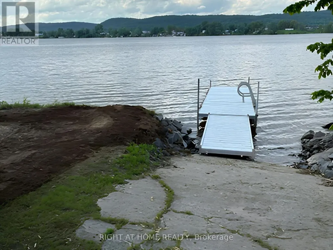
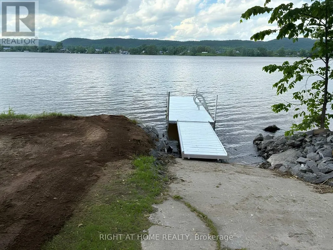
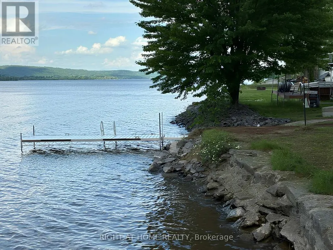
WATERFRONT LIFESTYLE + PROVEN RENTAL APPEAL - AN OPPORTUNITY TO ENJOY, INVEST OR DO BOTH! Welcome home, where 47 feet of Ottawa River frontage, beautiful views of the Laurentians & the flexibility of a spacious 5-bedroom (2+3), 2-bath home come together in an exceptional waterfront opportunity. Move in & enjoy it yourself, create a family retreat, or explore its impressive income potential. The property has demonstrated strong short-term rental demand, with the sellers reporting a gross rental revenue approaching $10,000 per month during strong rental periods. Its appeal extends beyond summer, attracting families looking for a waterfront getaway, winter ice-fishing enthusiasts & workers requiring local accommodations.* It's easy to understand why guests are drawn here. Spend summer days boating, paddling & relaxing along the Ottawa River, gather around the bonfire in the evening, or unwind in the wonderful 3-season sunroom while taking in the peaceful waterfront setting. With five bedrooms, there's plenty of room to accommodate family & friends. The home itself has been solidly built, carefully maintained & is move-in ready. Recent improvements include a beautifully updated staircase & enhanced lower-level access, while the spacious layout provides excellent flexibility for everyday living, entertaining & extended family. Want to personalize it? A professionally prepared renovation & design plan is also available, offering inspiration & costed options for thoughtful updates. Whether you're searching for a waterfront home, recreational escape or an asset with demonstrated rental appeal, this home offers something increasingly difficult to find: waterfront ownership with lifestyle enjoyment & income potential in one property. *Rental figures are based on information provided by the Seller & represent historical performance only. Buyers should conduct their own due diligence regarding future rental income, licensing, zoning & short-term rental requirements. (id:7434)
General Features
| Easement | Other |
|---|---|
| Property Type | Single Family |
| CommunityName | 610 - Alfred and Plantagenet Twp |
| Building Amenities | Fireplace(s) |
| Building Appliances | Central Vacuum, Blinds, Dishwasher, Dryer, Hood Fan, Water Heater, Microwave, Stove, Washer, Refrigerator |
| Building Architectural Style | Bungalow |
| Building Cooling Type | Central air conditioning |
| Location Description | Cross Streets: Concession Rd 1 and County Rd 15. ** Directions: Heading East on County Rd 17, Turn left on County Rd 15, Turn right onto Alfred Concession 1/Lajoie St/Prescott and Russell County Rd 24, Continue to follow Alfred Concession 1/Lajoie St/Prescott and Russell County Rd 24, Destination is on the left. |
| Parking Space Total | 6 |
| Foundation Type | Poured Concrete |
| Building Type | House |
| Ownership Type | Freehold |
| Building.StoriesTotal | 1 |
Interior Features
| Building Fireplace Present | True |
|---|---|
| Building Heating Type | Heat Pump |
| Building Heating Fuel | Electric |
| Basement Development | Finished |
| Basement Type | Full (Finished) |
| Construction Style Attachment | Detached |
| Living Area Range | 1100 |
| Bedrooms | 5 |
Exterior Features
| Water Front Name | Ottawa River |
|---|---|
| Water Front Type | Waterfront on river |
| ViewType | Direct Water View |
| Sewer | Septic System |
| Exterior Finish | Stone |
Room Details
| Room | Dimensions | Level | Flooring | Details |
|---|---|---|---|---|
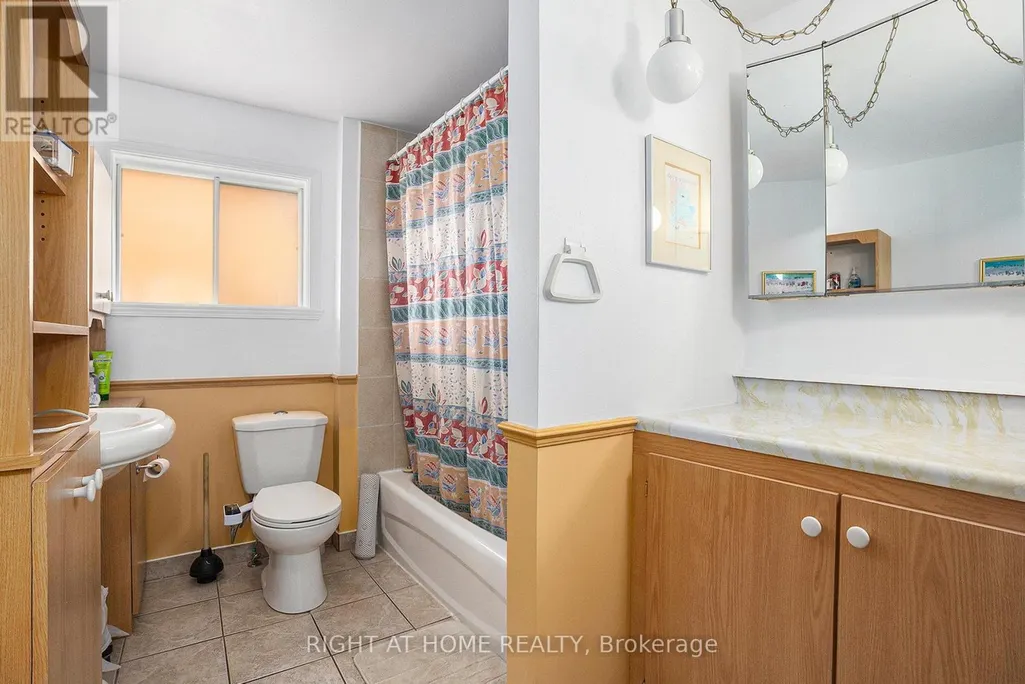
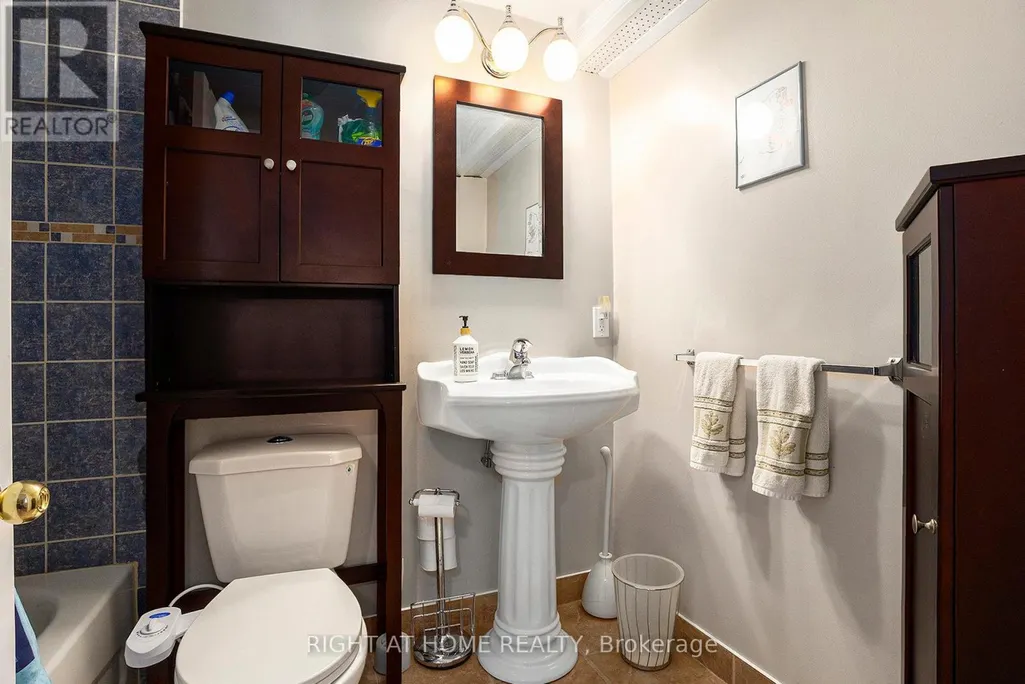
| Bathroom | 2.35 m x 2.17 m | Main level | 2.17 m | |
| Bedroom | 3.89 m x 3.23 m | Main level | 3.23 m | |
| Bedroom 2 | 3.88 m x 3.32 m | Main level | 3.32 m | |
| Bedroom 3 | 4.72 m x 3.97 m | Basement | 3.97 m | |
| Bedroom 4 | 3.14 m x 3.24 m | Basement | 3.24 m | |
| Bedroom 5 | 3.96 m x 3.24 m | Basement | 3.24 m | |
| Dining room | 3.57 m x 3.42 m | Main level | 3.42 m | |
| Kitchen | 3.68 m x 3.41 m | Main level | 3.41 m | |
| Living room | 6.23 m x 4.21 m | Main level | 4.21 m | |
| Other | 1.08 m x 5.3 m | Basement | 5.3 m | |
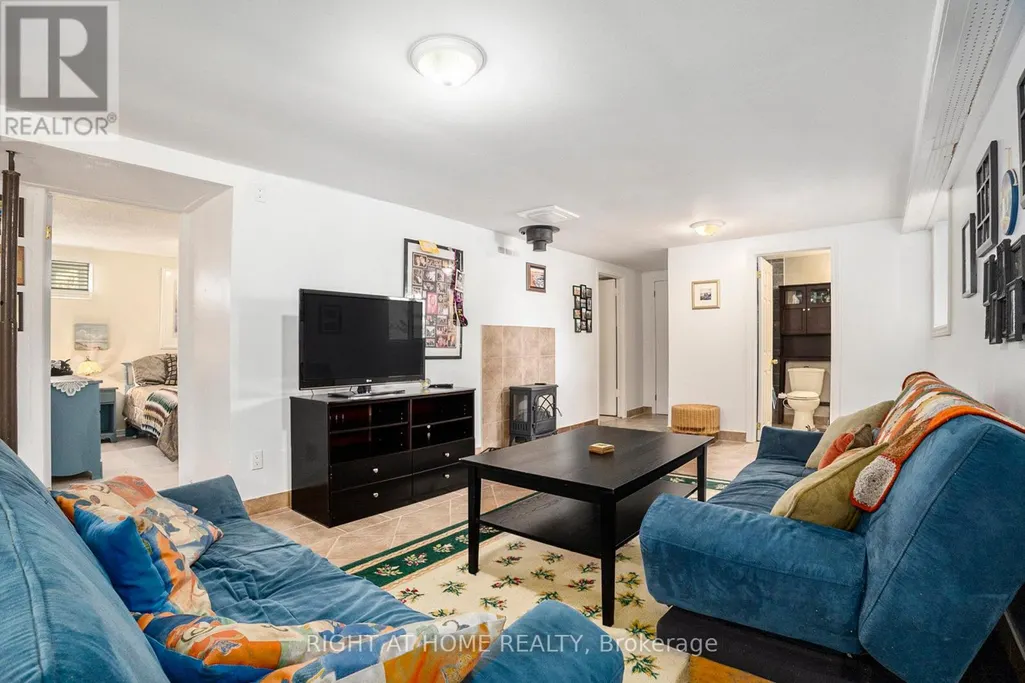
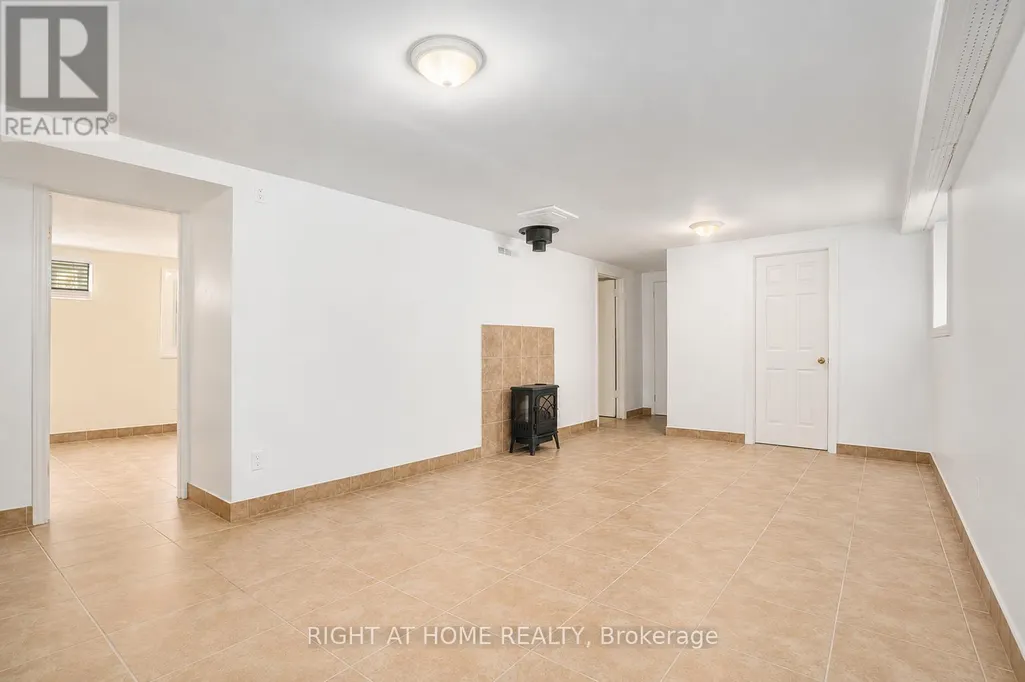
| Recreational, Games room | 8.16 m x 4.29 m | Basement | 4.29 m | |
| Sitting room | 2.92 m x 2.33 m | Main level | 2.33 m | |
| Sunroom | 7.25 m x 2.46 m | Main level | 2.46 m |
Amenities
- Views
- New Construction
- Adult 55+
- Lease To Own
- No HOA Fees
- Furnished
- Primary On Main
- Air Conditioning
- Seller Finance
- Green
- Fixer Upper
- Horse
- Golf
- Fireplace
- Deck
- Garage
- Basement
- Pool

Property vs Single Family Average in K0B 1J0
Price
In The Neighborhood
Waterfront
Alfred and Plantagenet
$ 615,000
- Type
- Single Family
- Rooms
- 3 Beds + 2 Baths
CENTURY 21 ACTION POWER TEAM LTD.
Golf Course
Alfred and Plantagenet
$ 624,900
- Type
- Single Family
- Rooms
- 2 Beds + 1 Baths
EXIT REALTY MATRIX
Viewed
Alfred and Plantagenet
$ 422,900
- Type
- Single Family
- Rooms
- 2 Beds + 1 Baths
RIGHT AT HOME REALTY
Primary On Main
Alfred and Plantagenet
$ 579,900
- Type
- Single Family
- Rooms
- 3 Beds + 2.5 Baths
PAUL RUSHFORTH REAL ESTATE INC.
Water Views
Alfred and Plantagenet
$ 439,000
- Type
- Single Family
- Rooms
- 2 Beds + 1 Baths
ROYAL LEPAGE PERFORMANCE REALTY
Primary On Main
Alfred and Plantagenet
$ 499,900
- Type
- Single Family
- Rooms
- 4 Beds + 2 Baths
ROYAL LEPAGE PERFORMANCE REALTY
Alfred and Plantagenet
$ 145,000
- Type
- Single Family
- Rooms
- 2 Beds + 1 Baths
RE/MAX HALLMARK REALTY GROUP
Viewed
Alfred and Plantagenet
$ 449,000
- Type
- Single Family
- Rooms
- 3 Beds + 1.5 Baths
RE/MAX HALLMARK REALTY GROUP
Open House
Alfred and Plantagenet
$ 499,900
- Type
- Single Family
- Rooms
- 3 Beds + 2 Baths
ROYAL LEPAGE PERFORMANCE REALTY
Alfred and Plantagenet
$ 2,450
- Type
- Single Family
- Rooms
- 3 Beds + 2.5 Baths
THE CANADIAN HOME REALTY INC.
Primary On Main
Alfred and Plantagenet
$ 459,900
- Type
- Single Family
- Rooms
- 4 Beds + 2.5 Baths
HOMELIFE CAPITAL REALTY INC.
Waterfront
Alfred and Plantagenet
$ 589,000
- Type
- Single Family
- Rooms
- 2 Beds + 2 Baths
RIGHT AT HOME REALTY

 Data provided by the Ontario Regional Technology & Information Systems. The information is deemed reliable, but is not guaranteed. Not intended to solicit buyers or sellers, landlords or tenants currently under contract.
The trademarks REALTOR®, REALTORS® and the REALTOR® logo are controlled by The Canadian Real Estate Association (CREA) and identify real estate professionals who are members of CREA. The trademarks MLS®, Multiple Listing Service® and the associated logos are owned
Data provided by the Ontario Regional Technology & Information Systems. The information is deemed reliable, but is not guaranteed. Not intended to solicit buyers or sellers, landlords or tenants currently under contract.
The trademarks REALTOR®, REALTORS® and the REALTOR® logo are controlled by The Canadian Real Estate Association (CREA) and identify real estate professionals who are members of CREA. The trademarks MLS®, Multiple Listing Service® and the associated logos are owned
