
Waterfront
Address
3719 Prudhomme Road, Alfred and Plantagenet, ON
Price
$ 615,000
Property Attributes
- ID#X13788346
- TypeSingle Family
- Listing Status Active
- MunicipalityAlfred and Plantagenet
- CountyOttawa Real Estate Board
- CityAlfred and Plantagenet
- Area610 - Alfred and Plantagenet Twp
- Neighborhood610 - Alfred and Plantagenet Twp
- ZipK0A 3K0
- Style
- Price$ 615,000
- Bedrooms0+3
- Bathrooms2
- Half Bathrooms0
Data Source:
Canadian Real Estate Association (CREA)
Property Description
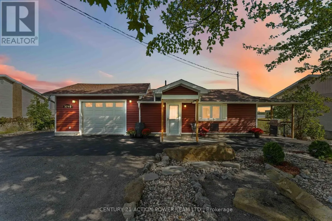
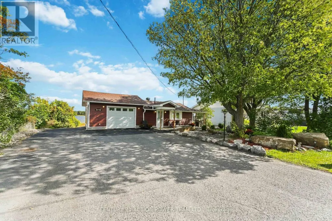
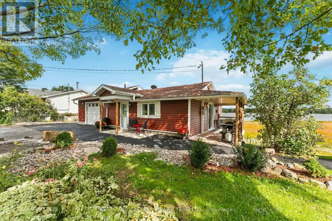
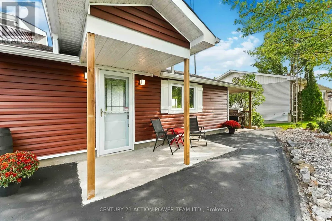
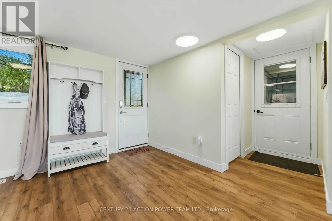
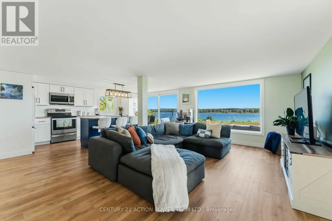
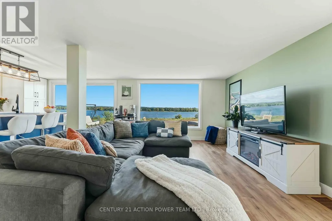
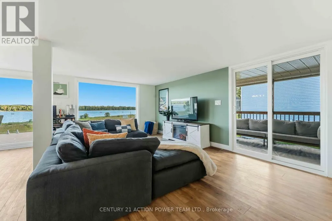
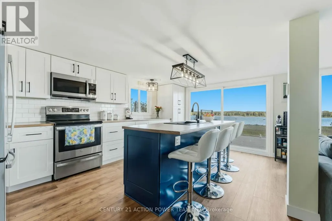
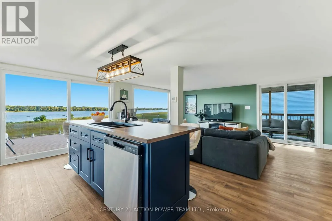
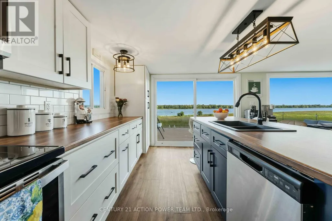
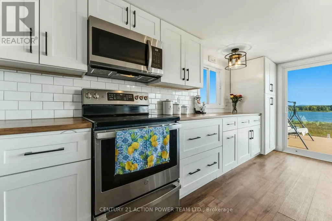
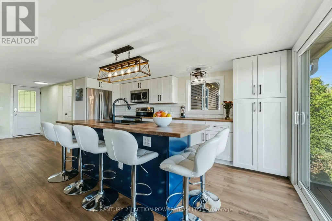
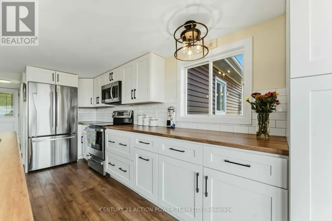
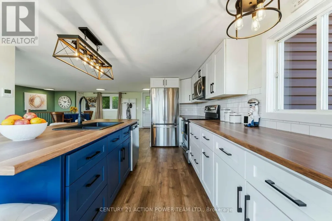
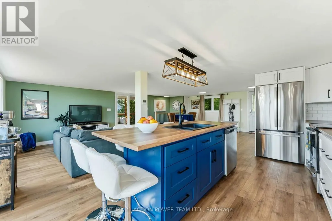
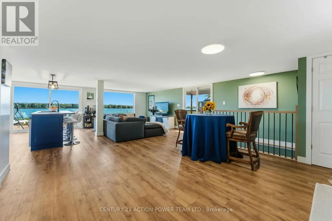
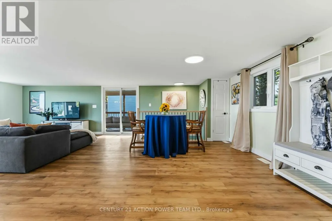
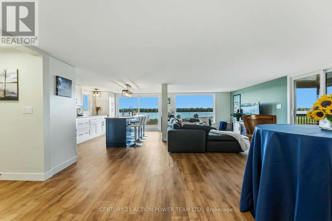
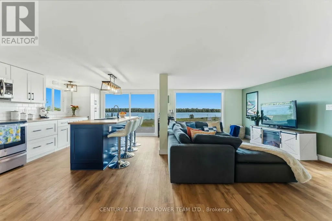
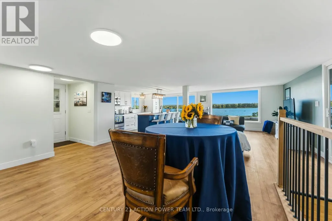
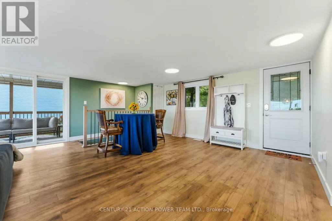
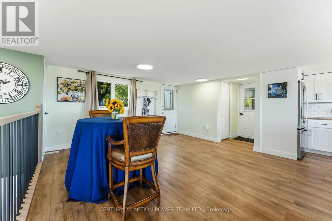
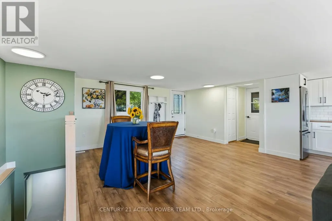
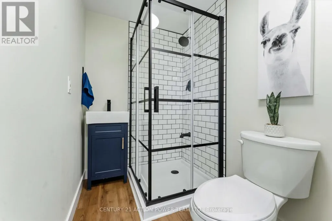
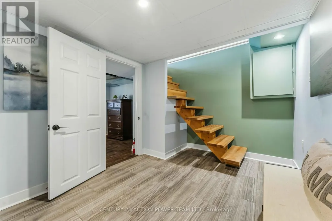
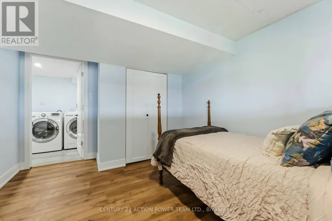
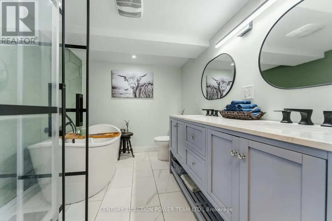
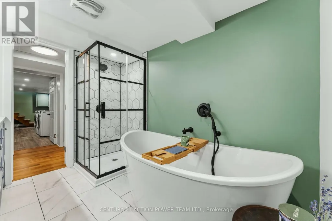
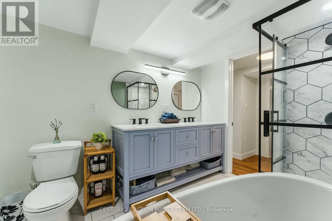
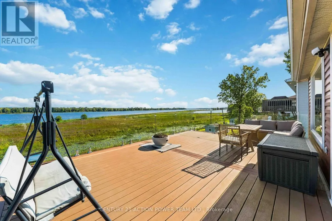
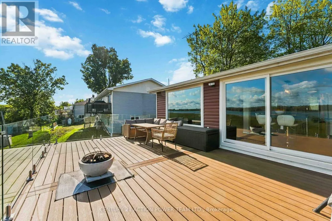
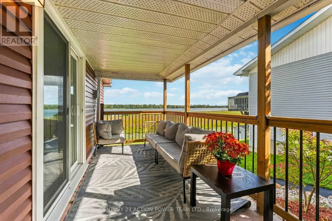
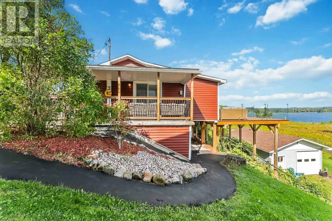
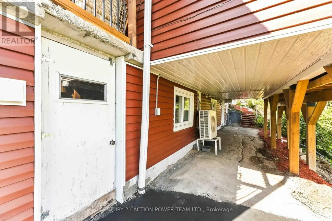
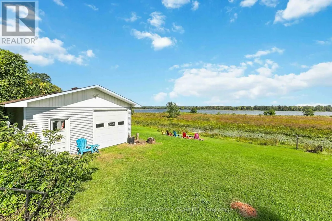
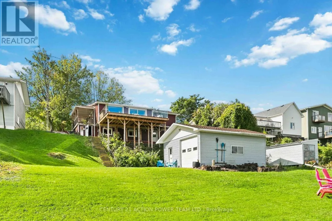
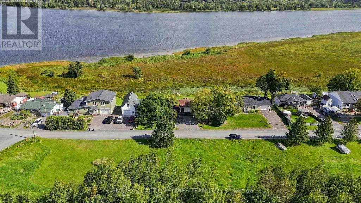
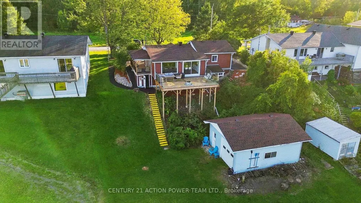
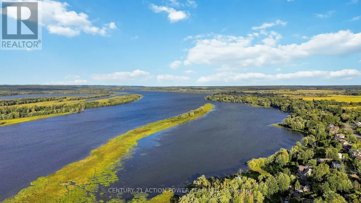
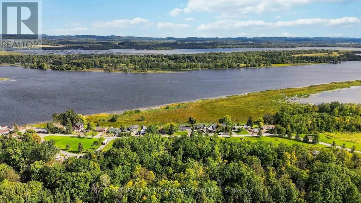
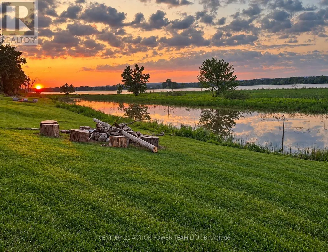
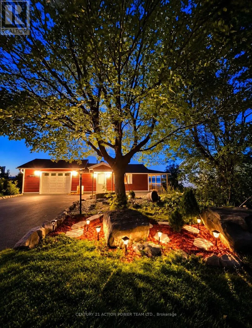
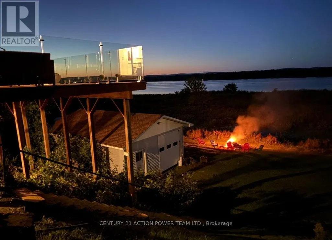
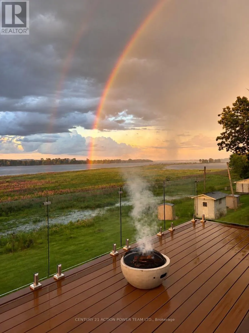
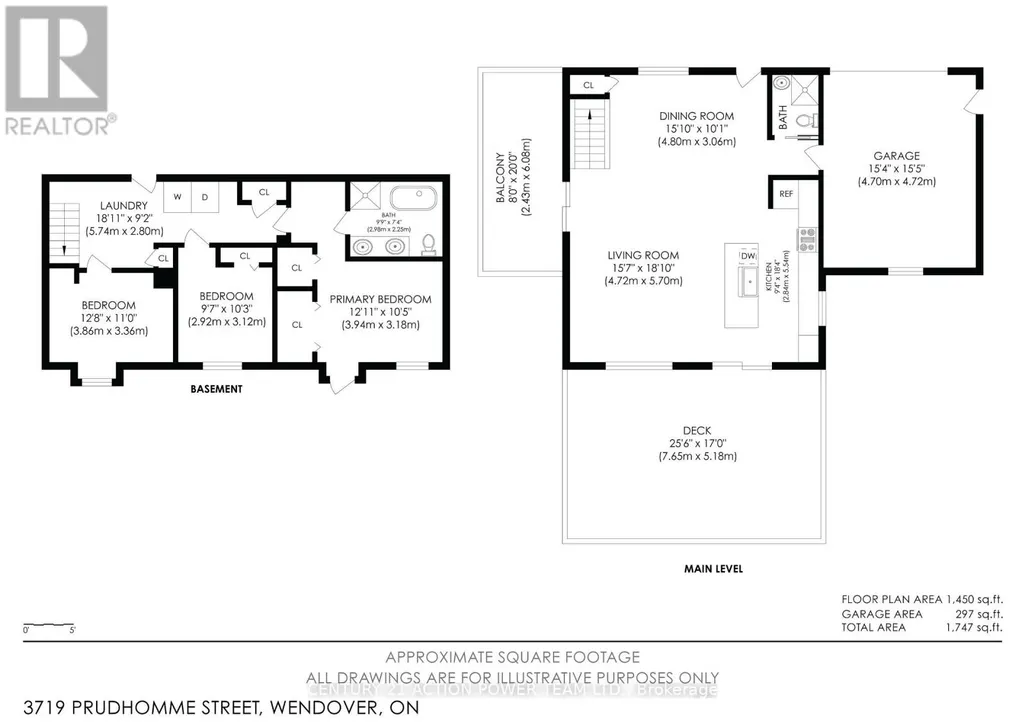
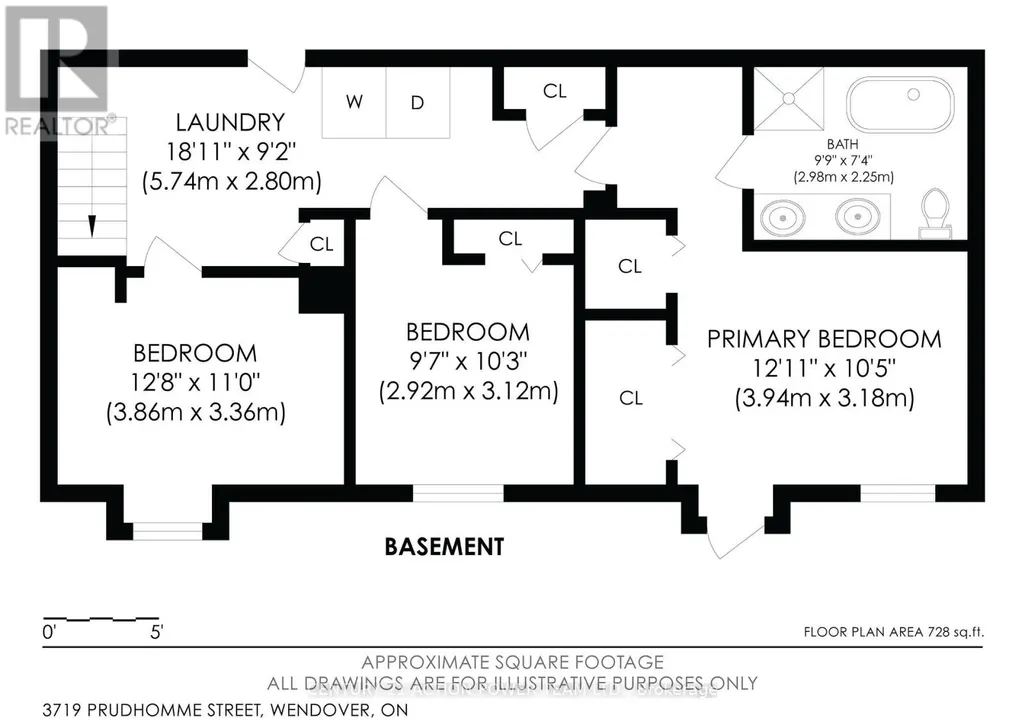
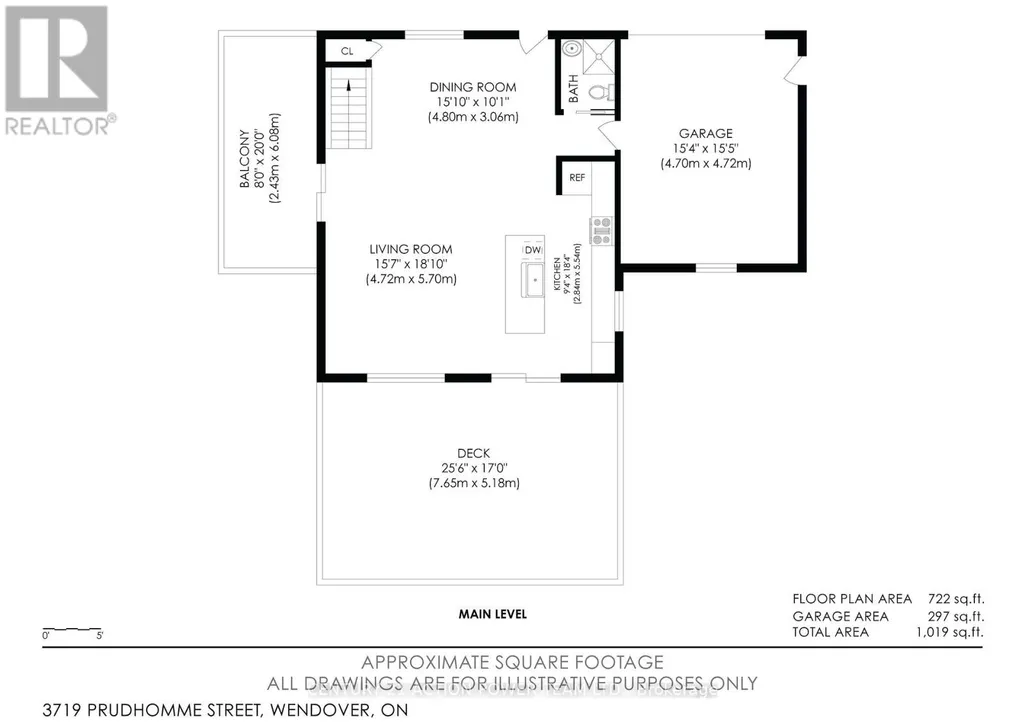
Welcome to 3719 Prudhomme Road, a completely renovated waterfront bungalow located just east of Rockland, offering an incredible lifestyle on the Ottawa River. Thoughtfully updated throughout, this move-in-ready home combines modern comfort with breathtaking panoramic views and spectacular sunsets. The bright open-concept main level is designed to showcase the picturesque waterfront setting, with expansive windows filling the home with natural light. The kitchen, dining and living areas flow seamlessly together, creating an inviting space for entertaining or relaxing while enjoying the ever-changing river views. A stylish 3-piece bathroom completes the main level, while an efficient heat pump heating and cooling system provides year-round comfort. Step outside onto the huge waterfront deck with sleek glass railings, designed to preserve unobstructed views of the Ottawa River-the perfect setting for morning coffee, outdoor dining, entertaining family and friends, or watching unforgettable sunsets over the water. The walkout lower level features 3 bedrooms, a 4-piece bathroom and direct access to the outdoors and waterfront. Exceptional garage space includes an attached 1-car garage plus a separate 2-car garage, offering plenty of room for vehicles, recreational equipment, storage or a workshop. Boating enthusiasts will appreciate the waterfront setting and convenient space for dry docking a boat near the shoreline. Enjoy the tranquility of waterfront living while remaining conveniently located just east of Rockland. A beautiful year-round home or waterfront retreat where incredible views, boating, outdoor living and Ottawa River sunsets are right in your own backyard! (id:7434)
General Features
| Features | Cul-de-sac |
|---|---|
| Easement | Unknown, None |
| Property Type | Single Family |
| CommunityName | 610 - Alfred and Plantagenet Twp |
| Building Appliances | Water Heater, Dryer, Hood Fan, Stove, Washer, Window Coverings, Refrigerator |
| Building Basement Features | Walk out |
| Building Cooling Type | Central air conditioning |
| Location Description | Cross Streets: couynty 17. ** Directions: East 174, left on division rd, right on 17, left on prudhomme. |
| Parking Space Total | 8 |
| Foundation Type | Block |
| Building Type | House |
| Ownership Type | Freehold |
Interior Features
| Building Fireplace Present | False |
|---|---|
| Building Heating Type | Forced air, Heat Pump |
| Building Heating Fuel | Electric, Other |
| Basement Development | Finished |
| Basement Type | N/A (Finished) |
| Construction Style Attachment | Detached |
| Living Area Range | 700 |
| Bedrooms | 0+3 |
Exterior Features
| Structure | Boathouse |
|---|---|
| Water Front Name | Ottawa River |
| Water Front Type | Waterfront on river |
| ViewType | View, River view, Direct Water View |
| Sewer | Sanitary sewer |
| Exterior Finish | Vinyl siding |
Room Details
| Room | Dimensions | Level | Flooring | Details |
|---|---|---|---|---|
| Bathroom | 1.52 m x 2.13 m | Main level | 2.13 m | |
| Bedroom 2 | 3.86 m x 3.36 m | Basement | 3.36 m | |
| Bedroom 3 | 3.12 m x 2.92 m | Basement | 2.92 m | |
| Dining room | 4.8 m x 3.06 m | Main level | 3.06 m | |
| Kitchen | 5.54 m x 2.84 m | Main level | 2.84 m | |
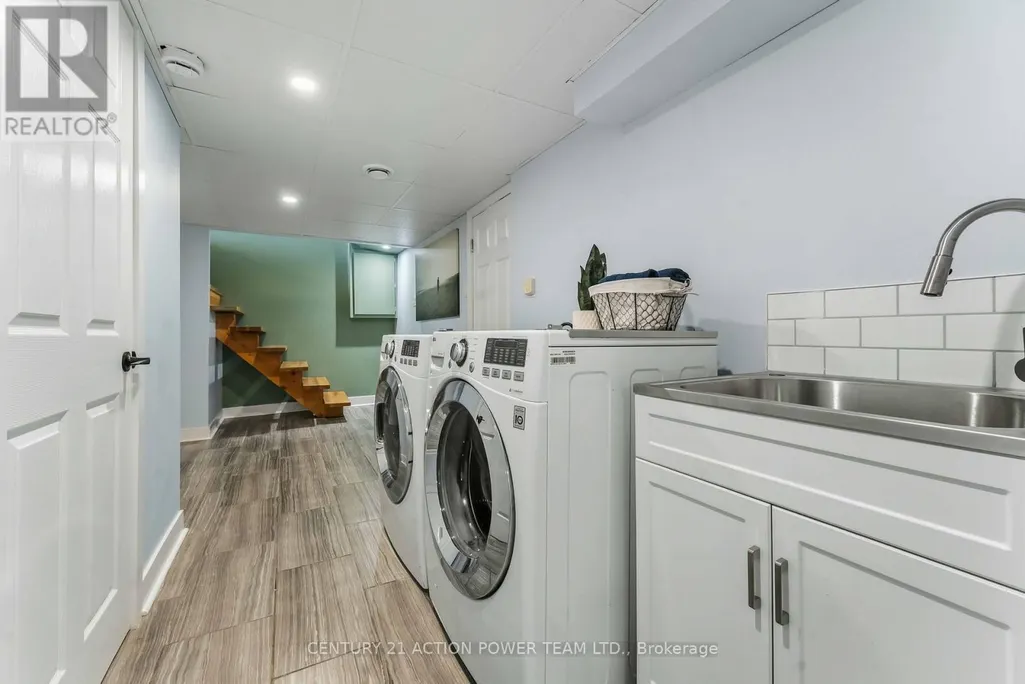
| Laundry room | 5.74 m x 2.8 m | Basement | 2.8 m | |
| Living room | 5.7 m x 4.72 m | Main level | 4.72 m | |
| Primary Bedroom | 3.94 m x 3.18 m | Basement | 3.18 m |
Amenities
- Views
- New Construction
- Adult 55+
- Lease To Own
- No HOA Fees
- Furnished
- Primary On Main
- Air Conditioning
- Seller Finance
- Green
- Fixer Upper
- Horse
- Golf
- Fireplace
- Deck
- Garage
- Basement
- Pool

Property vs Single Family Average in K0A 3K0
Price
In The Neighborhood
Golf Course
Alfred and Plantagenet
$ 624,900
- Type
- Single Family
- Rooms
- 2 Beds + 1 Baths
EXIT REALTY MATRIX
Primary On Main
Alfred and Plantagenet
$ 422,900
- Type
- Single Family
- Rooms
- 2 Beds + 1 Baths
RIGHT AT HOME REALTY
Primary On Main
Alfred and Plantagenet
$ 579,900
- Type
- Single Family
- Rooms
- 3 Beds + 2.5 Baths
PAUL RUSHFORTH REAL ESTATE INC.
Water Views
Alfred and Plantagenet
$ 439,000
- Type
- Single Family
- Rooms
- 2 Beds + 1 Baths
ROYAL LEPAGE PERFORMANCE REALTY
Waterfront
Alfred and Plantagenet
$ 589,999
- Type
- Single Family
- Rooms
- 5 Beds + 2 Baths
RIGHT AT HOME REALTY
Primary On Main
Alfred and Plantagenet
$ 499,900
- Type
- Single Family
- Rooms
- 4 Beds + 2 Baths
ROYAL LEPAGE PERFORMANCE REALTY
Alfred and Plantagenet
$ 145,000
- Type
- Single Family
- Rooms
- 2 Beds + 1 Baths
RE/MAX HALLMARK REALTY GROUP
Alfred and Plantagenet
$ 449,000
- Type
- Single Family
- Rooms
- 3 Beds + 1.5 Baths
RE/MAX HALLMARK REALTY GROUP
Open House
Alfred and Plantagenet
$ 499,900
- Type
- Single Family
- Rooms
- 3 Beds + 2 Baths
ROYAL LEPAGE PERFORMANCE REALTY
Alfred and Plantagenet
$ 2,450
- Type
- Single Family
- Rooms
- 3 Beds + 2.5 Baths
THE CANADIAN HOME REALTY INC.
Primary On Main
Alfred and Plantagenet
$ 459,900
- Type
- Single Family
- Rooms
- 4 Beds + 2.5 Baths
HOMELIFE CAPITAL REALTY INC.
Waterfront
Alfred and Plantagenet
$ 589,000
- Type
- Single Family
- Rooms
- 2 Beds + 2 Baths
RIGHT AT HOME REALTY

 Data provided by the Ontario Regional Technology & Information Systems. The information is deemed reliable, but is not guaranteed. Not intended to solicit buyers or sellers, landlords or tenants currently under contract.
The trademarks REALTOR®, REALTORS® and the REALTOR® logo are controlled by The Canadian Real Estate Association (CREA) and identify real estate professionals who are members of CREA. The trademarks MLS®, Multiple Listing Service® and the associated logos are owned
Data provided by the Ontario Regional Technology & Information Systems. The information is deemed reliable, but is not guaranteed. Not intended to solicit buyers or sellers, landlords or tenants currently under contract.
The trademarks REALTOR®, REALTORS® and the REALTOR® logo are controlled by The Canadian Real Estate Association (CREA) and identify real estate professionals who are members of CREA. The trademarks MLS®, Multiple Listing Service® and the associated logos are owned
