
Water Views - Primary on Main
Address
319 Ontario Street, Burk's Falls, ON
Price
$ 450,000
Property Attributes
- ID#X13565028
- TypeSingle Family
- Listing Status Active
- MunicipalityBurk's Falls
- CountyMuskoka Haliburton Orillia The Lakelands
- CityBurk's Falls
- AreaBurk's Falls
- NeighborhoodBurk's Falls
- ZipP0A 1C0
- Style
- Price$ 450,000
- Bedrooms3
- Bathrooms1
- Half Bathrooms0
Data Source:
Canadian Real Estate Association (CREA)
Property Description
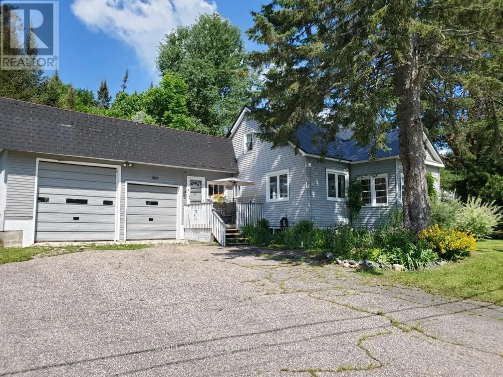
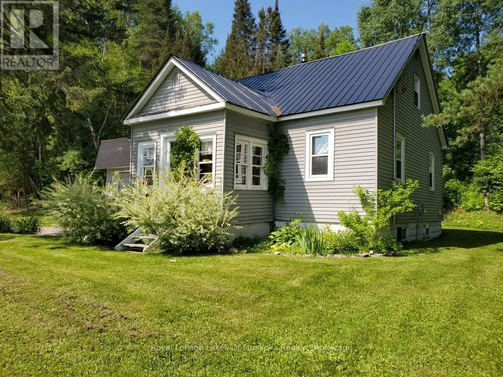
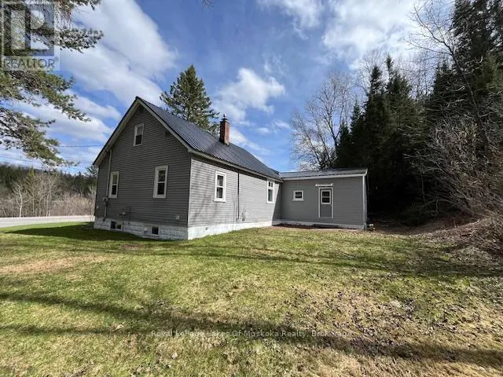
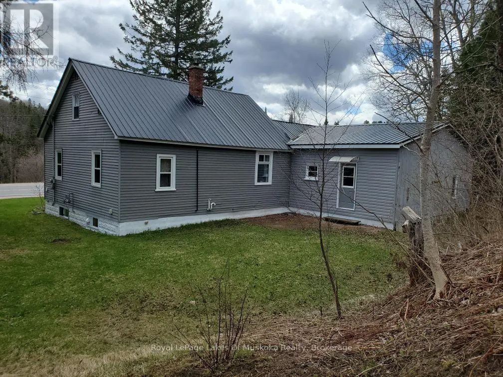
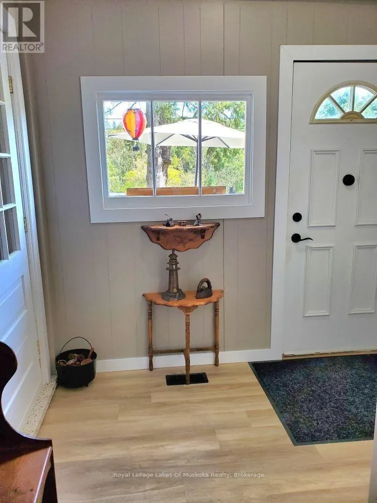
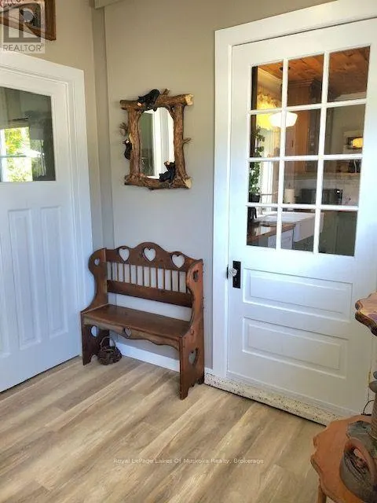
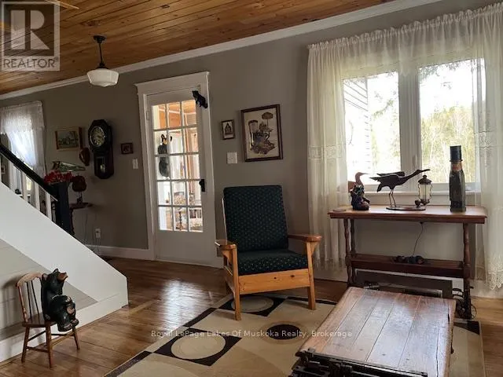
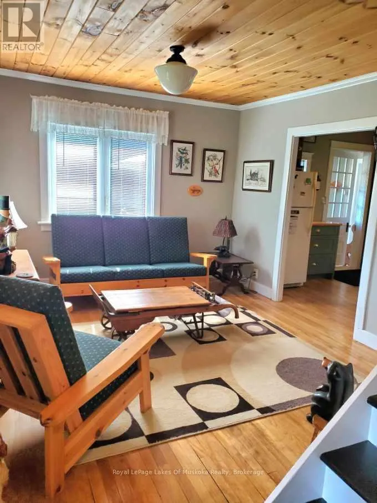
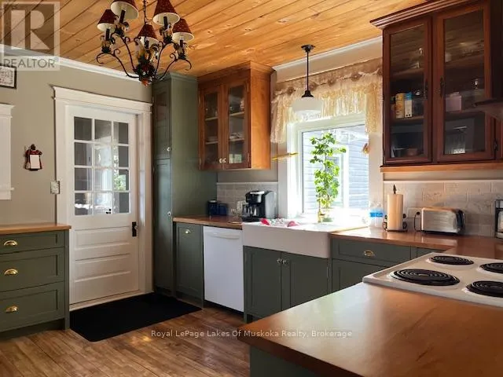
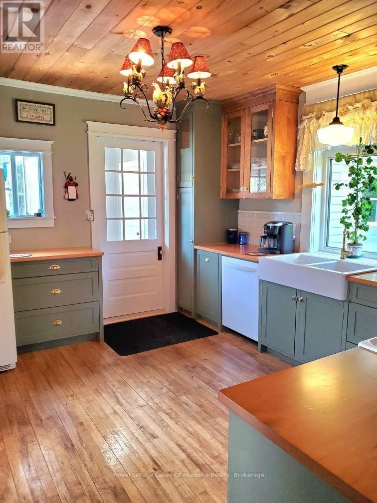
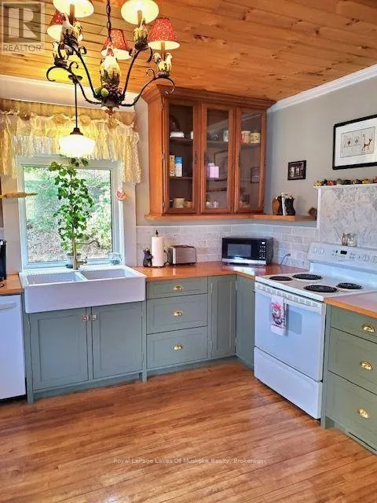
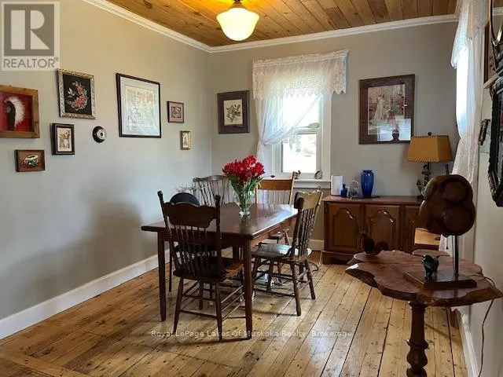
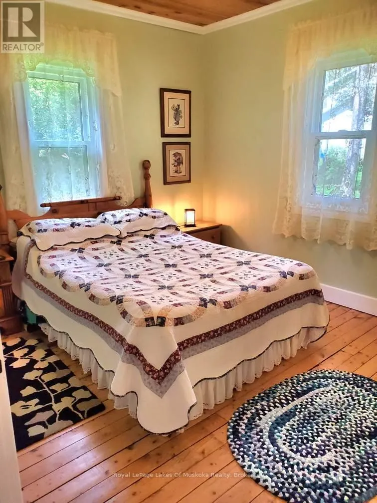
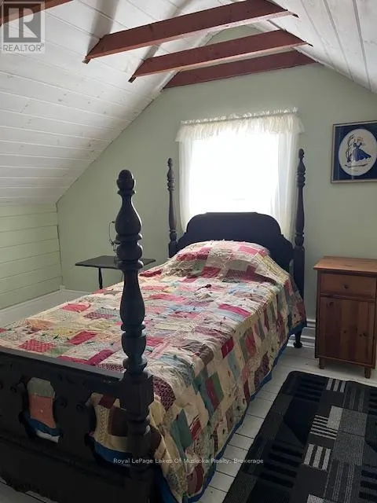
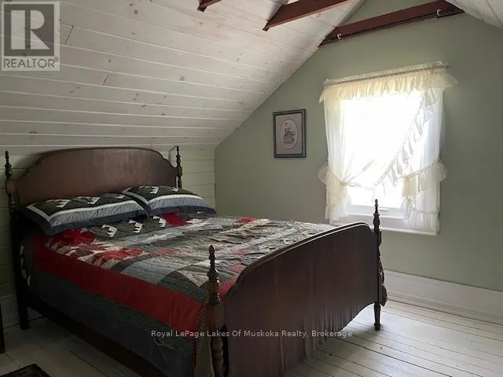
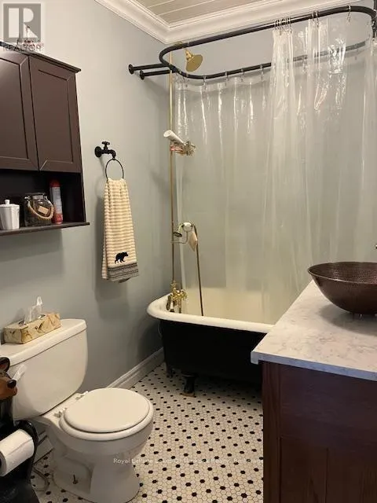
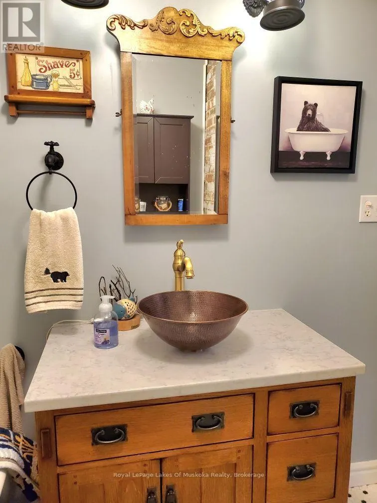
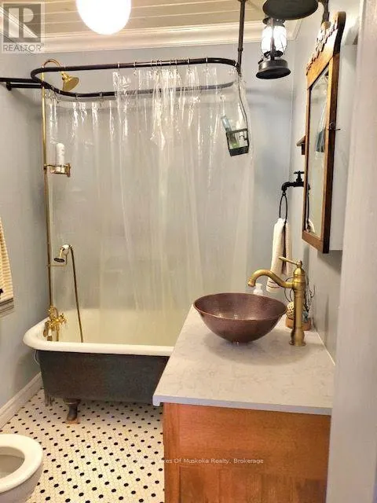
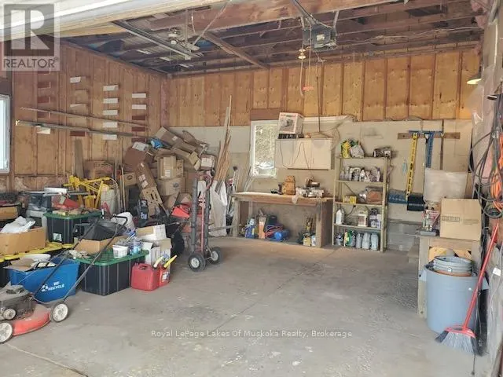
Charming 3-bedroom home in Burk's Falls. Set on just under 3 acres this property offers within walking distance a local public school, shops, and the scenic town docks and boat launch. . Plus, with Highway 11 just minutes away, your commute to Huntsville or North Bay is effortless. The interior radiates warmth, featuring beautiful original wood flooring and a thoughtfully updated kitchen that flows seamlessly into the open-concept dining and living areas-perfect for entertaining. The main floor is designed for longevity and ease, hosting the primary bedroom and a 4-piece bathroom. Upstairs, you'll find two additional bright bedrooms, ideal for children, guests, or a home office. For the hobbyist or adventurer, the oversized attached 2 car garage/workshop is a showstopper. Featuring soaring 13-foot ceilings and extra-large doors, it provides ample space for a professional workshop, boat storage, or larger equipment. The unfinished basement serves as a blank canvas, ready for your creative touch or additional storage. Whether you are looking for a permanent family home or a functional home base for your northern adventures, this property is a rare find in today's market. Schedule your private viewing today and experience the best of Burk's Falls! (id:7434)
General Features
| Features | Wooded area, Irregular lot size, Sloping, Carpet Free |
|---|---|
| Property Type | Single Family |
| CommunityName | Burk's Falls |
| Amenities | Park, Place of Worship |
| Building Age | 51 to 99 years |
| Building Appliances | Dishwasher, Dryer, Washer |
| Building Cooling Type | None |
| Location Description | Cross Streets: Ryerson Crescent/Ontario Street. ** Directions: Hwy 11 to Ontario St to #319 SOP. |
| Parking Space Total | 4 |
| Foundation Type | Block |
| Building Type | House |
| Ownership Type | Freehold |
| Building.StoriesTotal | 1.5 |
Interior Features
| Building Fireplace Present | False |
|---|---|
| Building Heating Type | Forced air |
| Building Heating Fuel | Natural gas |
| Basement Development | Unfinished |
| Basement Type | Full (Unfinished) |
| Construction Style Attachment | Detached |
| Living Area Range | 700 |
| Bedrooms | 3 |
Exterior Features
| Structure | Deck, Porch |
|---|---|
| Land Amenities | Park, Place of Worship |
| Sewer | Sanitary sewer |
| Exterior Finish | Aluminum siding, Vinyl siding |
Room Details
| Room | Dimensions | Level | Flooring | Details |
|---|---|---|---|---|
| Bathroom | 2.34 m x 1.83 m | Main level | 1.83 m | |
| Bedroom 2 | 3.81 m x 3.35 m | Second level | 3.35 m | |
| Bedroom 3 | 3.73 m x 3.35 m | Second level | 3.35 m | |
| Dining room | 4.04 m x 3.43 m | Main level | 3.43 m | |
| Kitchen | 3.86 m x 3.48 m | Main level | 3.48 m | |
| Living room | 3.96 m x 2.9 m | Main level | 2.9 m | |
| Mud room | 2.59 m x 2.26 m | Main level | 2.26 m | |
| Other | 2.65 m x 3.93 m | Main level | 3.93 m | |
| Primary Bedroom | 3.45 m x 3 m | Main level | 3 m | |
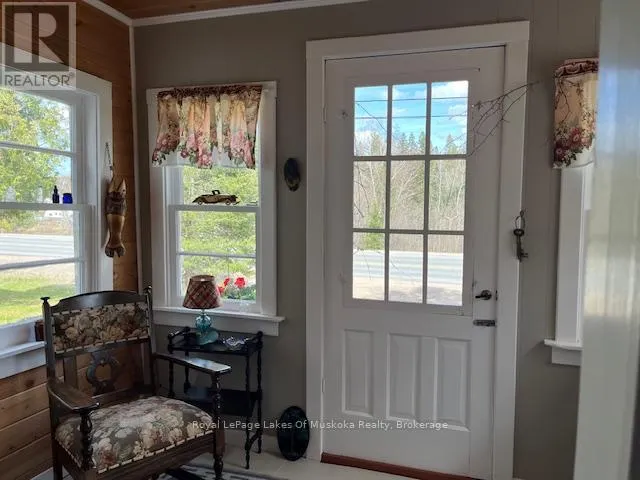
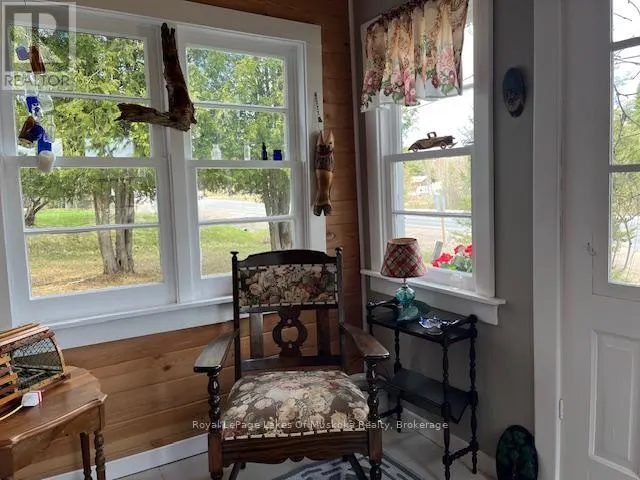
| Sunroom | 3.3 m x 2.03 m | Main level | 2.03 m |
Amenities
- Views
- New Construction
- Adult 55+
- Lease To Own
- No HOA Fees
- Furnished
- Primary On Main
- Air Conditioning
- Seller Finance
- Green
- Fixer Upper
- Horse
- Golf
- Fireplace
- Deck
- Garage
- Basement
- Pool

Property vs Single Family Average in P0A 1C0
Price
In The Neighborhood
Open House
Burk's Falls
$ 549,999
- Type
- Single Family
- Rooms
- 3 Beds + 2 Baths
Royal LePage Locations North
Water Views
Burk's Falls
$ 659,900
- Type
- Single Family
- Rooms
- 3 Beds + 2.5 Baths
Peryle Keye Real Estate Brokerage
Burk's Falls
$ 379,900
- Type
- Single Family
- Rooms
- 3 Beds + 2 Baths
Century 21 Blue Sky Region Realty Inc., Brokerage
Primary On Main
Burk's Falls
$ 549,900
- Type
- Single Family
- Rooms
- 5 Beds + 2 Baths
Royal LePage Lakes Of Muskoka Realty
Waterfront
Burk's Falls
$ 1,950,000
- Type
- Single Family
- Rooms
- 4 Beds + 2 Baths
Royal LePage Lakes Of Muskoka Realty
Primary On Main
Burk's Falls
$ 439,000
- Type
- Single Family
- Rooms
- 4 Beds + 2 Baths
Chestnut Park Real Estate
Water Views
Burk's Falls
$ 899,000
- Type
- Single Family
- Rooms
- 4 Beds + 3 Baths
Royal LePage Lakes Of Muskoka Realty
Waterfront
Burk's Falls
$ 449,000
- Type
- Single Family
- Rooms
- 3 Beds + 2 Baths
RE/MAX Parry Sound Muskoka Realty Ltd
Waterfront
Burk's Falls
$ 3,950,000
- Type
- Single Family
- Rooms
- 8 Beds + 5.5 Baths
SOTHEBY'S INTERNATIONAL REALTY CANADA
Waterfront
Burk's Falls
$ 629,900
- Type
- Single Family
- Rooms
- 3 Beds + 2 Baths
RE/MAX Professionals North

 Data provided by the Ontario Regional Technology & Information Systems. The information is deemed reliable, but is not guaranteed. Not intended to solicit buyers or sellers, landlords or tenants currently under contract.
The trademarks REALTOR®, REALTORS® and the REALTOR® logo are controlled by The Canadian Real Estate Association (CREA) and identify real estate professionals who are members of CREA. The trademarks MLS®, Multiple Listing Service® and the associated logos are owned
Data provided by the Ontario Regional Technology & Information Systems. The information is deemed reliable, but is not guaranteed. Not intended to solicit buyers or sellers, landlords or tenants currently under contract.
The trademarks REALTOR®, REALTORS® and the REALTOR® logo are controlled by The Canadian Real Estate Association (CREA) and identify real estate professionals who are members of CREA. The trademarks MLS®, Multiple Listing Service® and the associated logos are owned
