
Waterfront
Address
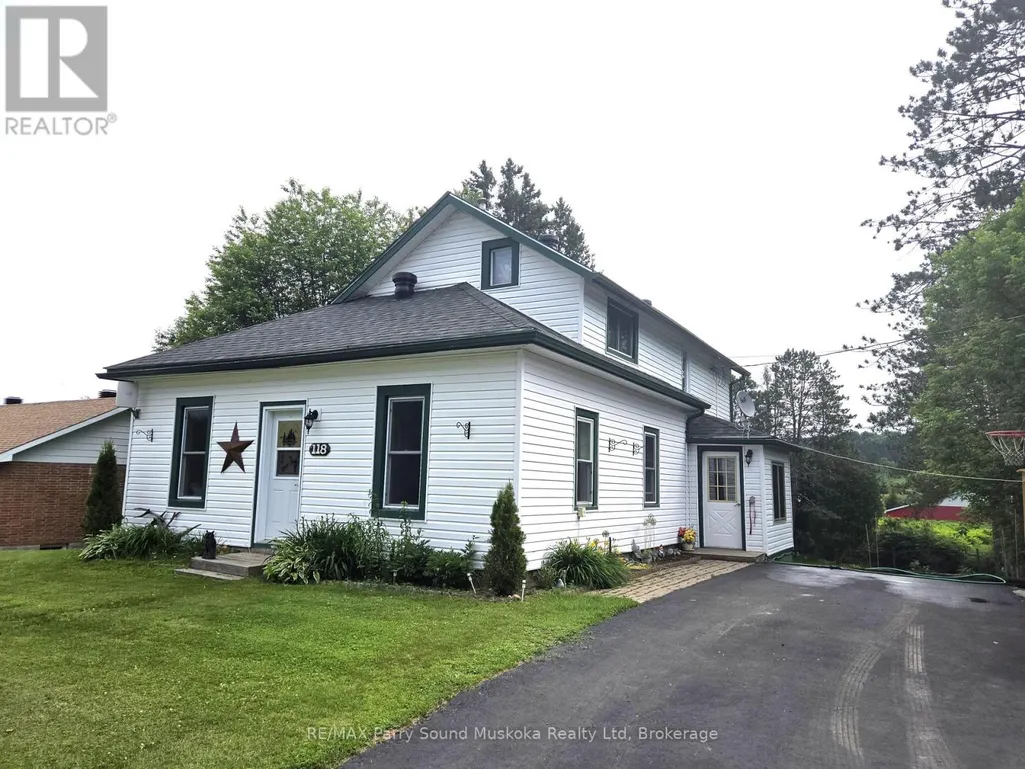
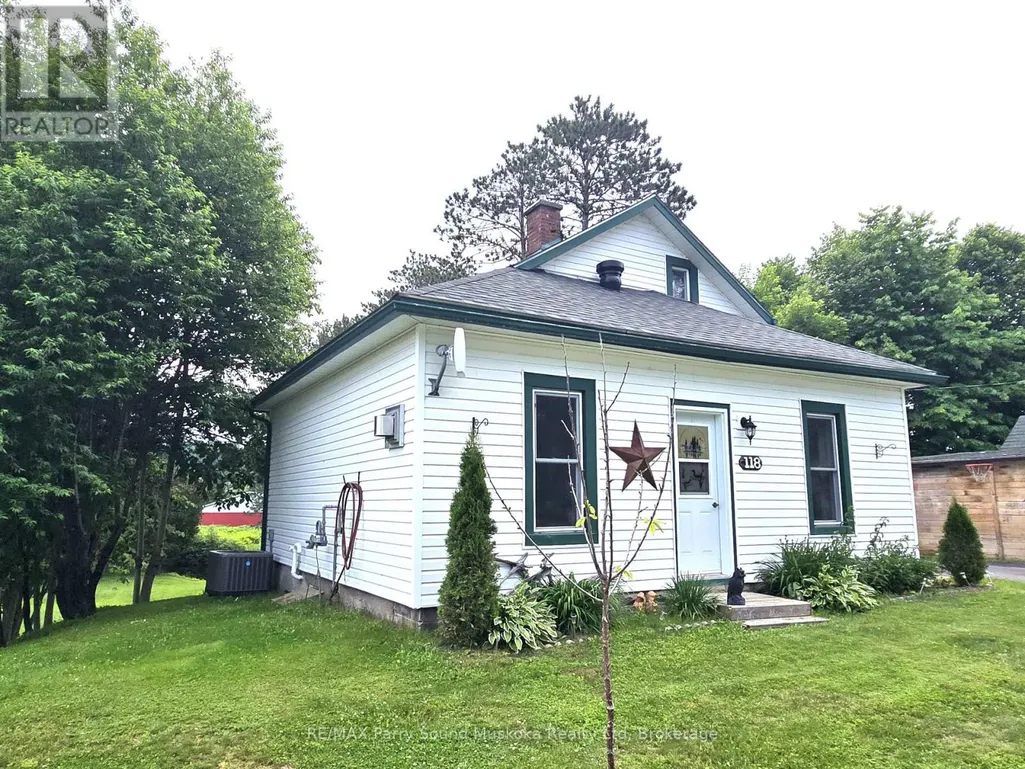
118 Dimsdale Street, Burk's Falls, ON
Price
$ 449,000
Property Attributes
- ID#X13518780
- TypeSingle Family
- Listing Status Active
- MunicipalityBurk's Falls
- CountyMuskoka Haliburton Orillia The Lakelands
- CityBurk's Falls
- AreaBurk's Falls
- NeighborhoodBurk's Falls
- ZipP0A 1C0
- Style
- Price$ 449,000
- Bedrooms3
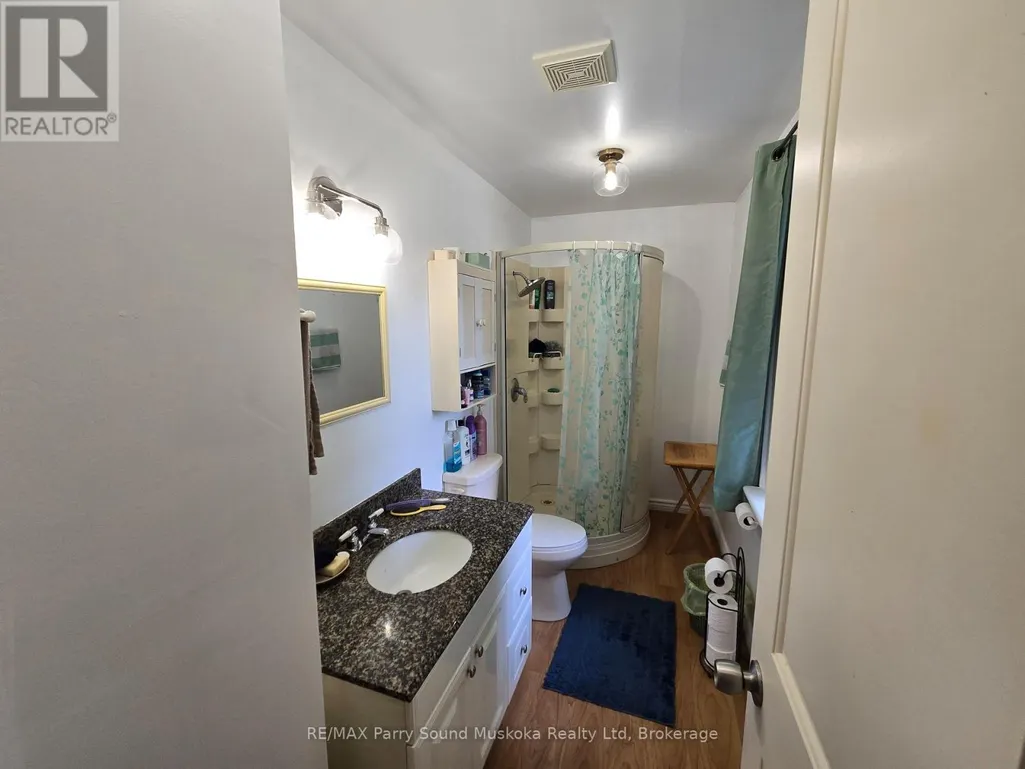
- Bathrooms2
- Half Bathrooms0
Data Source:
Canadian Real Estate Association (CREA)
Property Description
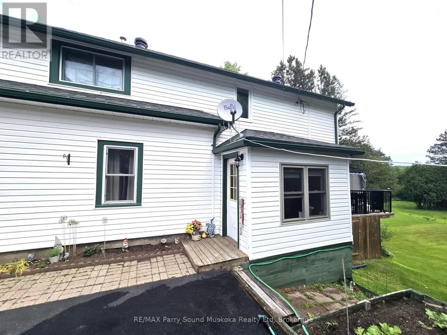
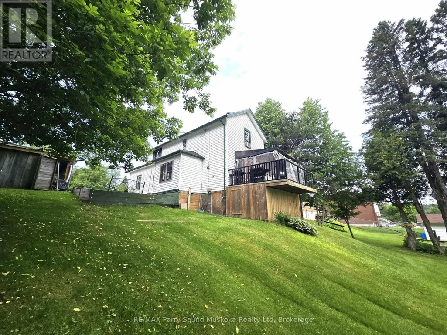
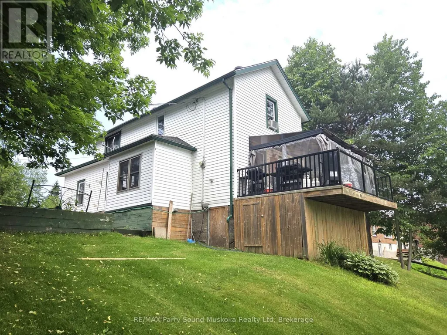
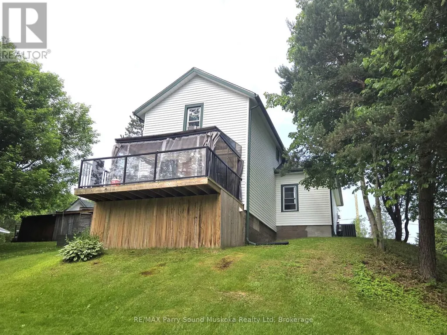
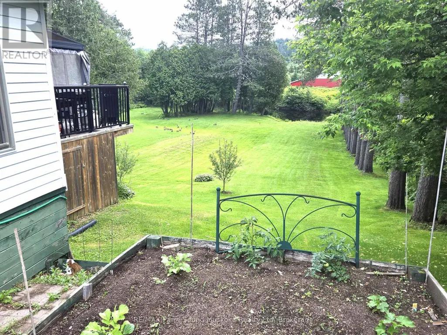
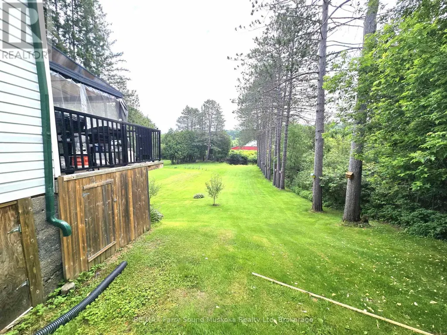
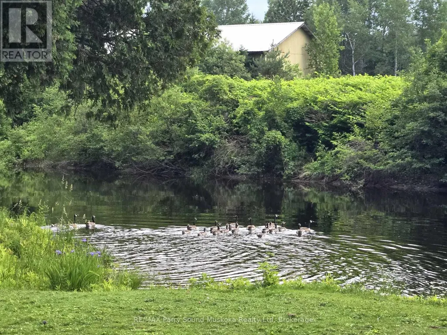
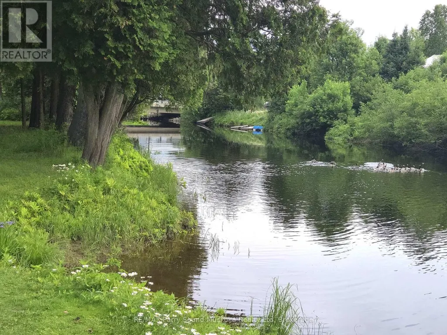
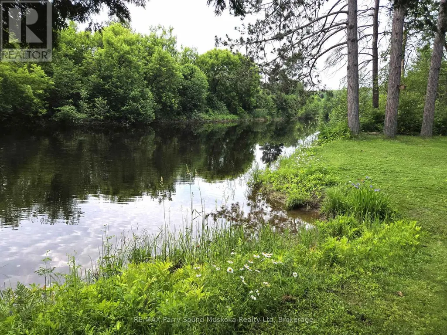
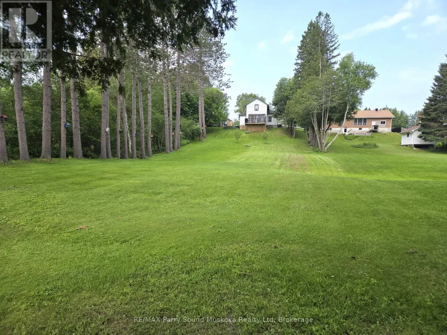
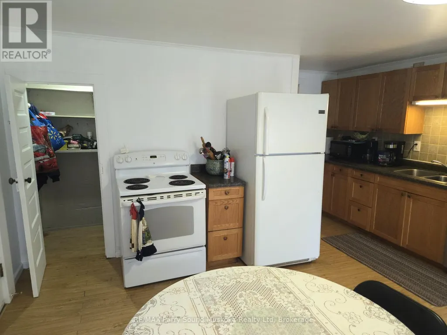
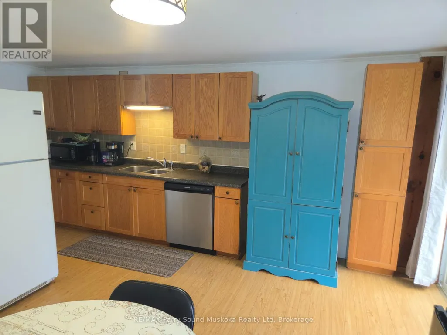
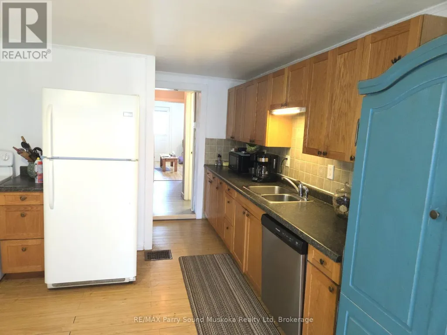
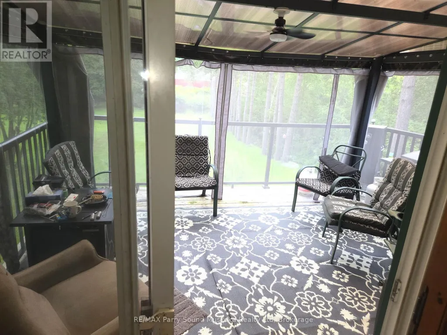
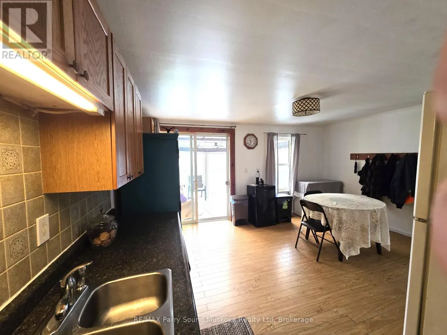
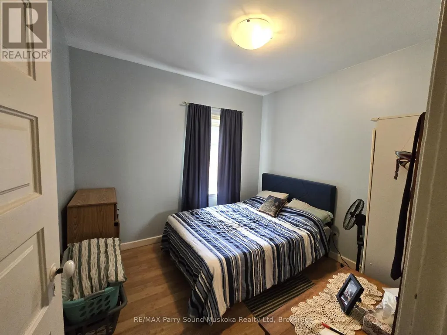
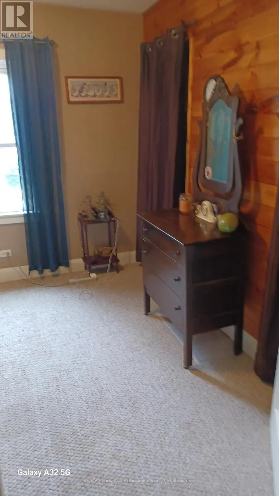
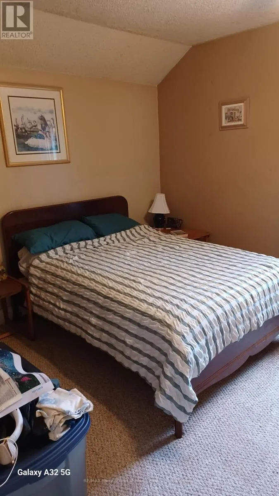
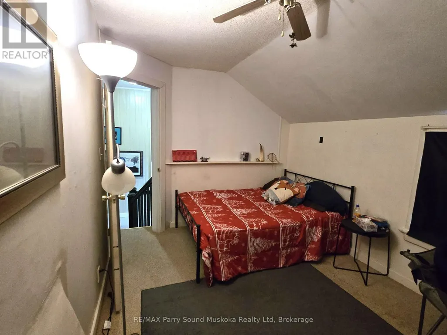
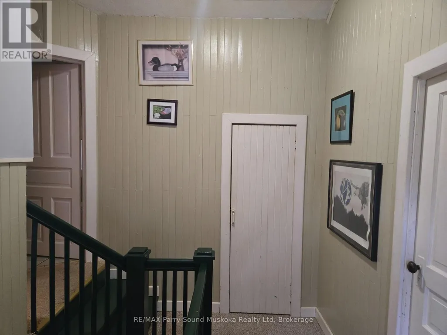
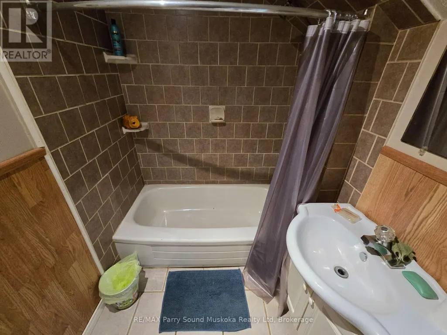
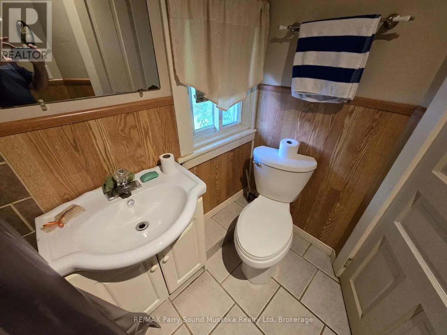
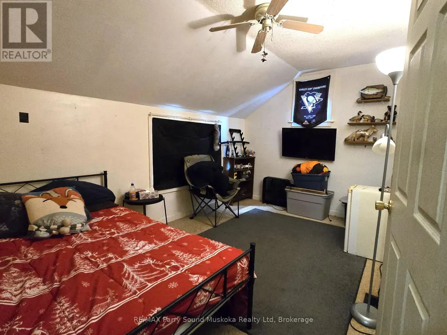
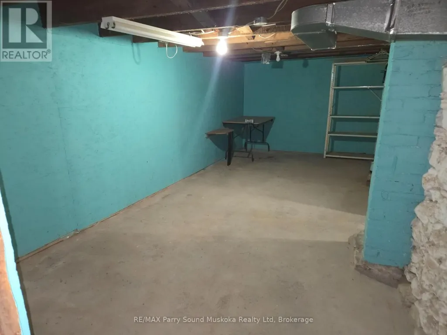
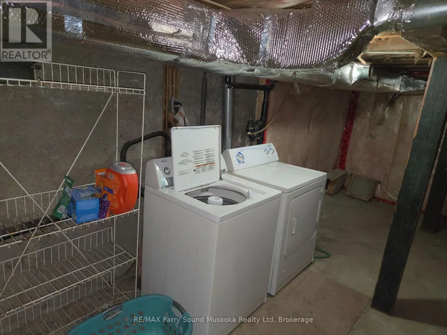
3-bedroom home, two bath, air-conditioned home. Back deck great for entertaining providing a scenic view of the river and mature trees. New roof in 2024. Large eat-in kitchen with sliding doors to deck. Full unfinished basement is home to washer and dryer, and loads of storage. Located on a quiet residential street, close to amenities...a great place to raise your family. Access to the Magnetawan River is over unopened road allowance. Call now to book your own personal showing. (id:7434)
General Features
| Easement | Unknown, None |
|---|---|
| Property Type | Single Family |
| CommunityName | Burk's Falls |
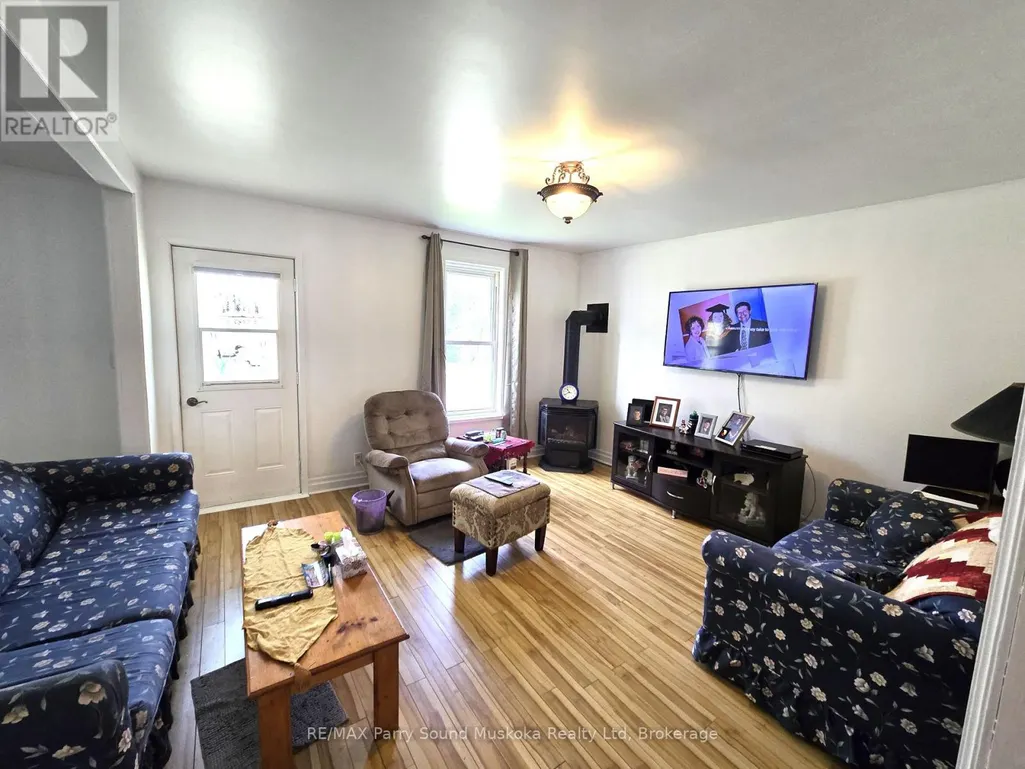
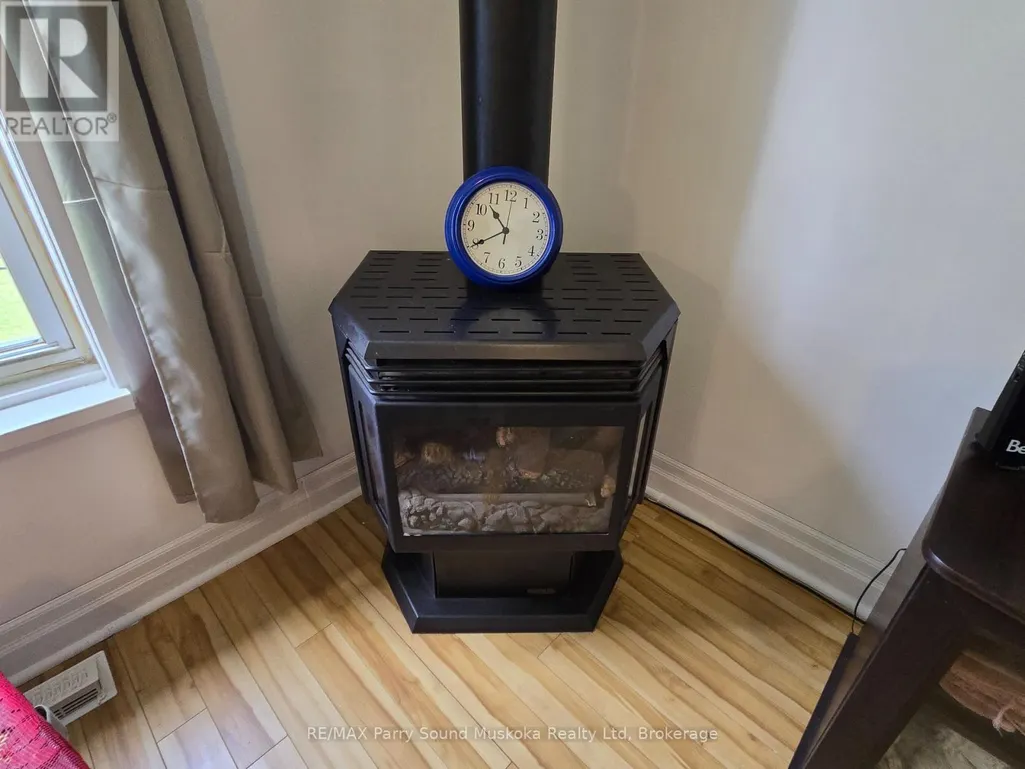
| Building Amenities | Fireplace(s) |
| Building Appliances | Dishwasher, Dryer, Stove, Washer, Refrigerator |
| Building Cooling Type | Central air conditioning |
| Location Description | Cross Streets: Dimsdale and Young Street. ** Directions: 118 Dimsdale Street SOP. |
| Parking Space Total | 2 |
| Foundation Type | Stone, Concrete |
| Building Type | House |
| Ownership Type | Freehold |
| Building.StoriesTotal | 2 |
Interior Features
| Building Fireplace Present | True |
|---|---|
| Building Heating Type | Forced air |
| Building Heating Fuel | Natural gas |
| Basement Development | Unfinished |
| Basement Type | N/A (Unfinished) |
| Construction Style Attachment | Detached |
| Living Area Range | 1100 |
| Bedrooms | 3 |
Exterior Features
| Water Front Name | Magnetawan River |
|---|---|
| Water Front Type | Waterfront on river |
| ViewType | River view, View of water, Direct Water View |
| Sewer | Sanitary sewer |
| Exterior Finish | Vinyl siding |
Room Details
| Room | Dimensions | Level | Flooring | Details |
|---|---|---|---|---|
| Bathroom | 3 m x 1.9 m | Main level | 1.9 m | |
| Bedroom | 3 m x 3 m | Main level | 3 m | |
| Family room | 3.04 m x 1.21 m | Main level | 1.21 m | |
| Foyer | 1.5 m x 1.5 m | Main level | 1.5 m | |
| Furnace | 6 m x 4 m | Basement | 4 m | |
| Kitchen | 4.87 m x 4.57 m | Main level | 4.57 m | |
| Laundry room | 4.2 m x 4.57 m | Basement | 4.57 m | |
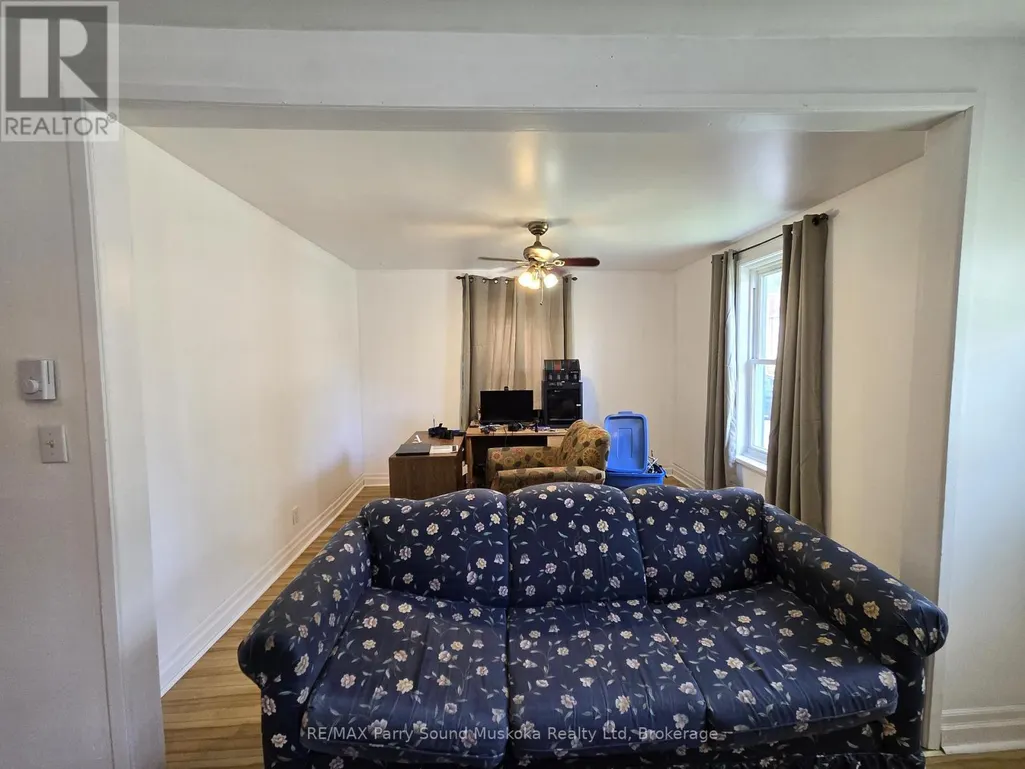
| Living room | 7.62 m x 3.96 m | Main level | 3.96 m | |
| Workshop | 2.7 m x 6 m | Basement | 6 m |
Amenities
- Views
- New Construction
- Adult 55+
- Lease To Own
- No HOA Fees
- Furnished
- Primary On Main
- Air Conditioning
- Seller Finance
- Green
- Fixer Upper
- Horse
- Golf
- Fireplace
- Deck
- Garage
- Basement
- Pool

Property vs Single Family Average in P0A 1C0
Price
In The Neighborhood
Open House
Burk's Falls
$ 549,999
- Type
- Single Family
- Rooms
- 3 Beds + 2 Baths
Royal LePage Locations North
Water Views
Burk's Falls
$ 659,900
- Type
- Single Family
- Rooms
- 3 Beds + 2.5 Baths
Peryle Keye Real Estate Brokerage
Burk's Falls
$ 379,900
- Type
- Single Family
- Rooms
- 3 Beds + 2 Baths
Century 21 Blue Sky Region Realty Inc., Brokerage
Primary On Main
Burk's Falls
$ 549,900
- Type
- Single Family
- Rooms
- 5 Beds + 2 Baths
Royal LePage Lakes Of Muskoka Realty
Waterfront
Burk's Falls
$ 1,950,000
- Type
- Single Family
- Rooms
- 4 Beds + 2 Baths
Royal LePage Lakes Of Muskoka Realty
Primary On Main
Burk's Falls
$ 439,000
- Type
- Single Family
- Rooms
- 4 Beds + 2 Baths
Chestnut Park Real Estate
Water Views
Burk's Falls
$ 899,000
- Type
- Single Family
- Rooms
- 4 Beds + 3 Baths
Royal LePage Lakes Of Muskoka Realty
Water Views
Burk's Falls
$ 450,000
- Type
- Single Family
- Rooms
- 3 Beds + 1 Baths
Royal LePage Lakes Of Muskoka Realty
Waterfront
Burk's Falls
$ 3,950,000
- Type
- Single Family
- Rooms
- 8 Beds + 5.5 Baths
SOTHEBY'S INTERNATIONAL REALTY CANADA
Waterfront
Burk's Falls
$ 629,900
- Type
- Single Family
- Rooms
- 3 Beds + 2 Baths
RE/MAX Professionals North

 Data provided by the Ontario Regional Technology & Information Systems. The information is deemed reliable, but is not guaranteed. Not intended to solicit buyers or sellers, landlords or tenants currently under contract.
The trademarks REALTOR®, REALTORS® and the REALTOR® logo are controlled by The Canadian Real Estate Association (CREA) and identify real estate professionals who are members of CREA. The trademarks MLS®, Multiple Listing Service® and the associated logos are owned
Data provided by the Ontario Regional Technology & Information Systems. The information is deemed reliable, but is not guaranteed. Not intended to solicit buyers or sellers, landlords or tenants currently under contract.
The trademarks REALTOR®, REALTORS® and the REALTOR® logo are controlled by The Canadian Real Estate Association (CREA) and identify real estate professionals who are members of CREA. The trademarks MLS®, Multiple Listing Service® and the associated logos are owned
