














Address
76 S. Horn Lake Road, Burk's Falls, ON
Price
$ 379,900
Property Attributes
- ID#X13727442
- TypeSingle Family
- Listing Status Active
- MunicipalityBurk's Falls
- CountyNorth Bay Real Estate Board
- CityBurk's Falls
- AreaBurk's Falls
- NeighborhoodBurk's Falls
- ZipP0A 1C0
- StyleBungalow
- Price$ 379,900
- Bedrooms3
- Bathrooms2
- Half Bathrooms0
Data Source:
Canadian Real Estate Association (CREA)
Property Description
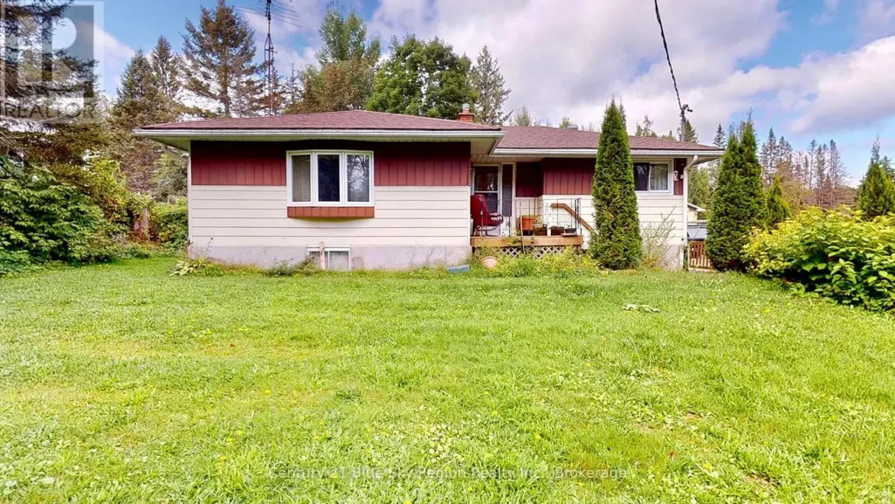
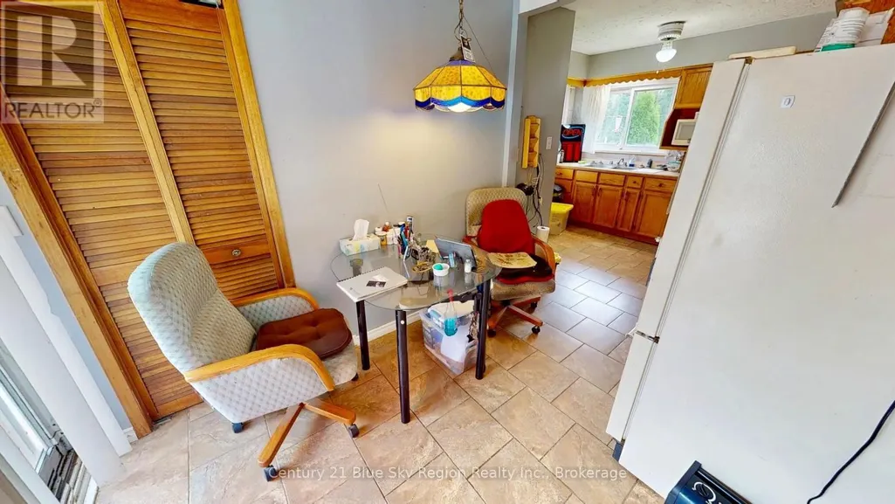
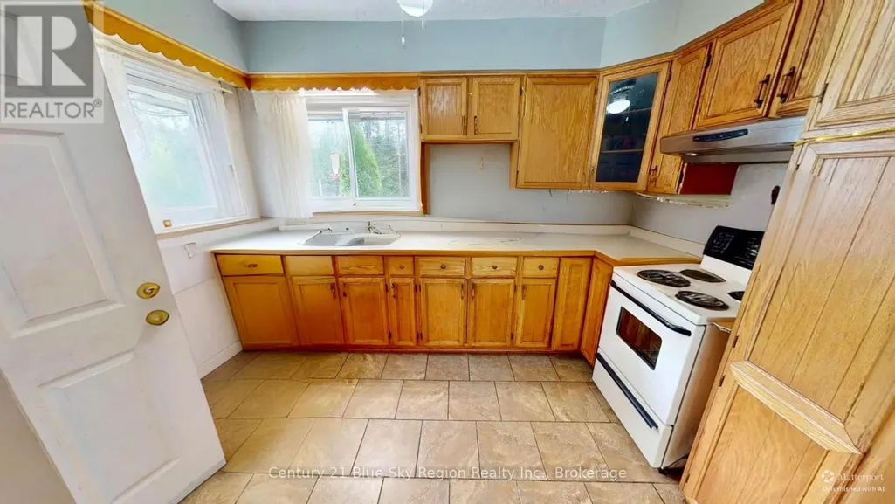
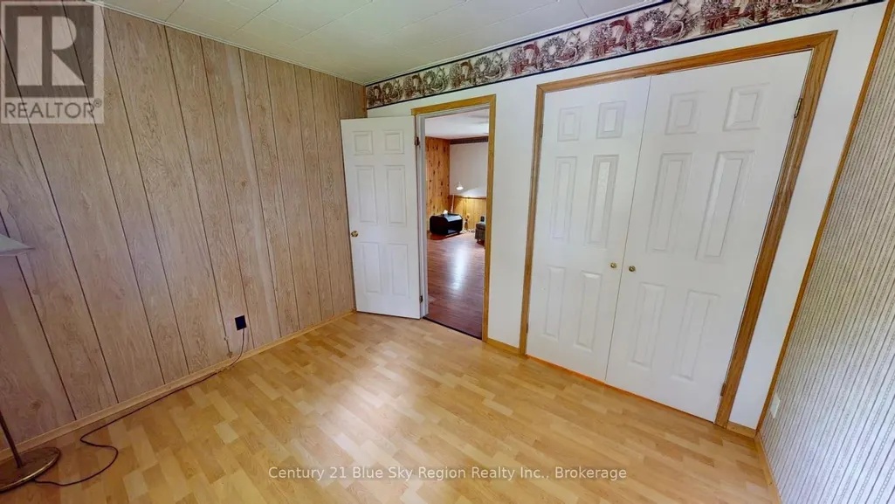
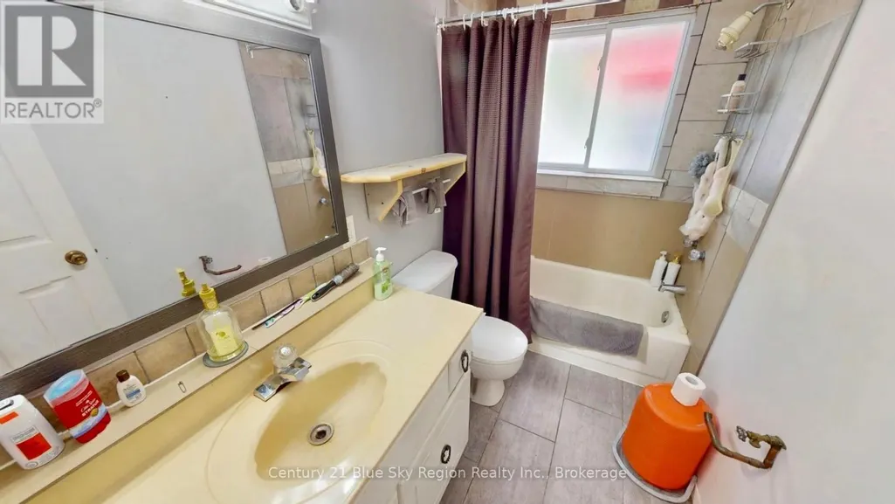
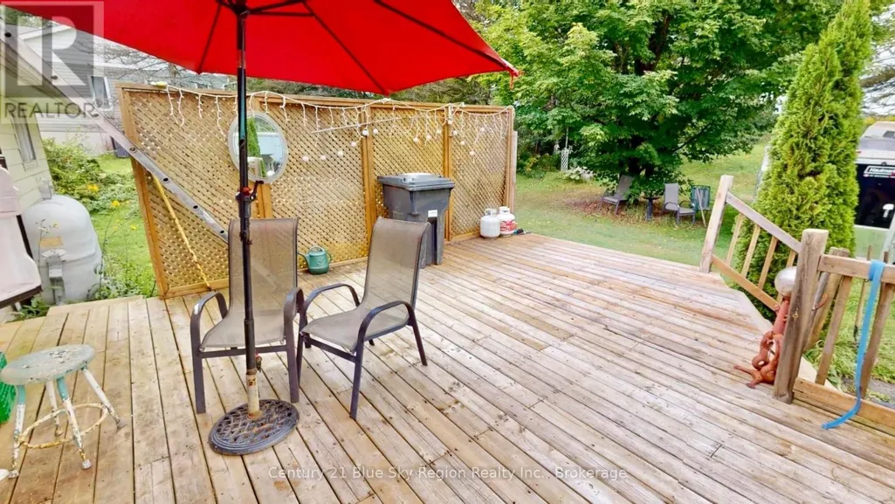
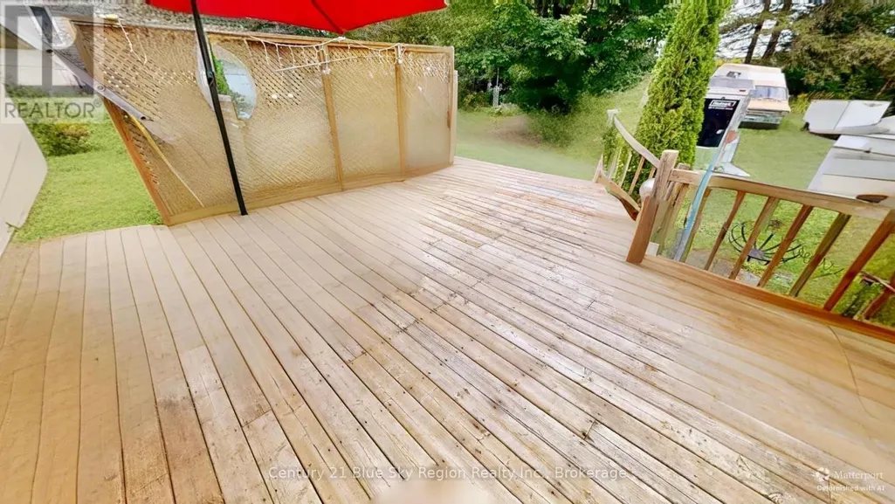
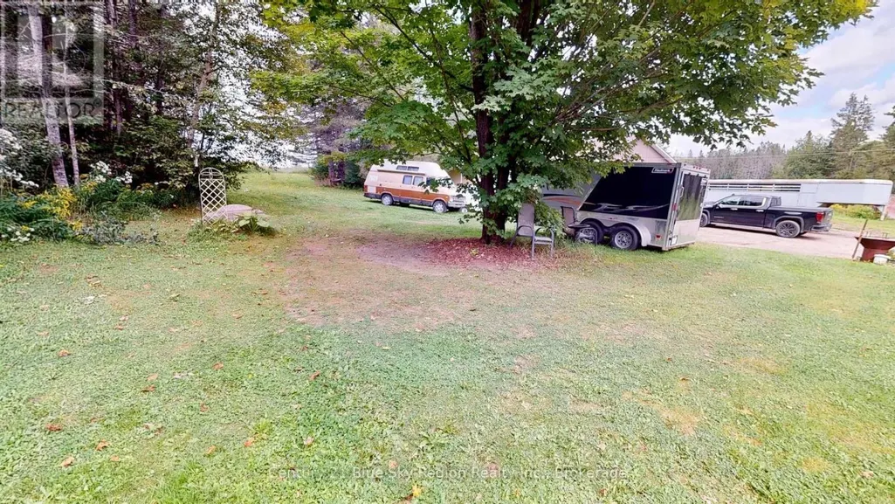
76 South Horn Lake Road, Burk's FallsLooking for a property that gives you more than just a place to live? Welcome to 76 South Horn Lake Road - a versatile property offering approximately 1,600 sq. ft. of living space, plus a substantial detached garage/shop that opens the door to a wide range of possibilities.The home is a solid detached bungalow offering comfortable living space with plenty of potential to update and make it your own. Inside you'll find a practical layout, generous room sizes and the kind of bones that make a renovation worthwhile rather than overwhelming.But the real standout here is the detached garage/shop, previously used in connection with automotive work. Whether you're a contractor, mechanic, hobbyist, collector, entrepreneur or simply someone who needs serious workspace and storage, this is the kind of building that can be hard to find.The property also carries commercial zoning, offering added flexibility for the right buyer while still providing the comfort and setting of a residential property.Located just outside Burk's Falls, you'll enjoy a quieter rural setting while remaining conveniently connected to town and Highway 11.This property isn't polished to perfection - and that's exactly where the opportunity lies. Bring your ideas, your tools and a little imagination. With a solid home, substantial shop and flexible use potential, 76 South Horn Lake Road may be the property that finally gives you room to live, work and play all in one place.Residential comfort. Serious workspace. Plenty of possibility. (id:7434)
General Features
| Property Type | Single Family |
|---|---|
| Zoning Description | Residence with Commercial/Industrial Building |
| CommunityName | Burk's Falls |
| Building Age | 51 to 99 years |
| Building Appliances | Dryer, Stove, Washer, Refrigerator |
| Building Architectural Style | Bungalow |
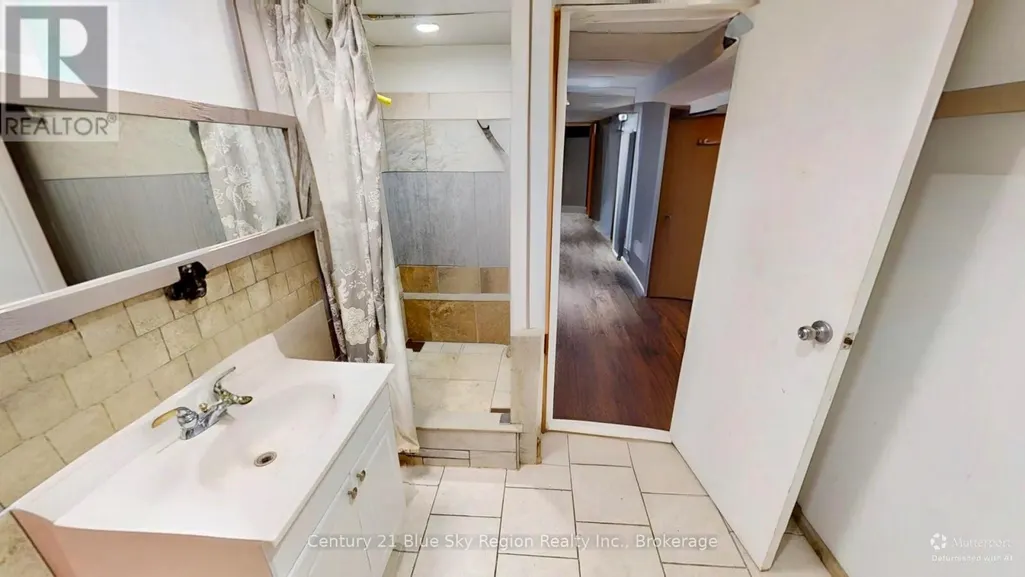
| Building Basement Features | Separate entrance, Walk-up, Apartment in basement |
| Building Cooling Type | None |
| Location Description | Cross Streets: S. Service Rd. ** Directions: Hwy 11 to exit 261 to Pickerel & Jack Lake Rd. Turn left to Oke Dr turn right on S Service Rd. Turn right on S Horn Lake Road. |
| Parking Space Total | 13 |
| Foundation Type | Block |
| Building Type | House |
| Ownership Type | Freehold |
| Building.StoriesTotal | 1 |
Interior Features
| Building Fireplace Present | False |
|---|---|
| Building Heating Type | Forced air |
| Building Heating Fuel | Oil |
| Basement Type | N/A, N/A, N/A |
| Construction Style Attachment | Detached |
| Living Area Range | 700 |
| Bedrooms | 3 |
Exterior Features
| Sewer | Septic System |
|---|---|
| Exterior Finish | Vinyl siding |
Room Details
| Room | Dimensions | Level | Flooring | Details |
|---|---|---|---|---|
| Bathroom | 2.72 m x 1.5 m | Main level | 1.5 m | |
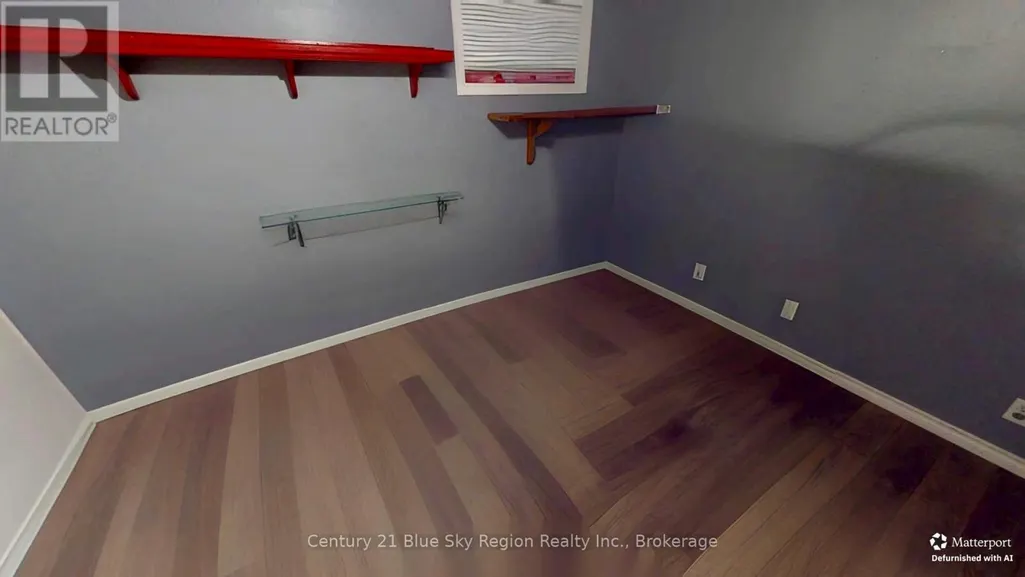
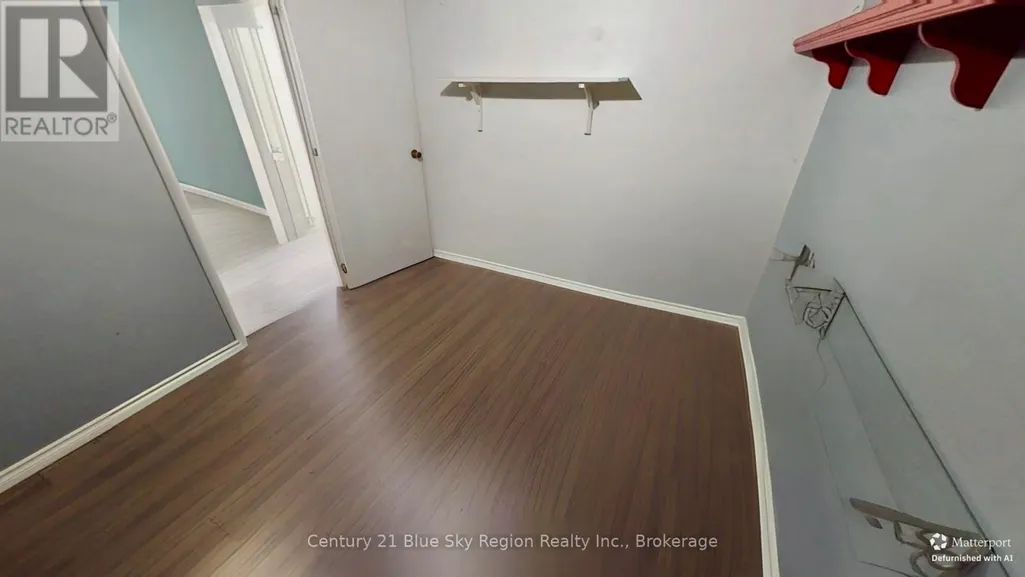
| Bedroom | 3.28 m x 2.72 m | Main level | 2.72 m | |
| Bedroom 2 | 3.11 m x 2.72 m | Main level | 2.72 m | |
| Eating area | 2.64 m x 2.34 m | Main level | 2.34 m | |
| Kitchen | 3.54 m x 2.99 m | Main level | 2.99 m | |
| Living room | 5.58 m x 4.56 m | Main level | 4.56 m | |
| Recreational, Games room | 5.79 m x 3.29 m | Basement | 3.29 m | |
| Utility room | 7.51 m x 1.82 m | Basement | 1.82 m |
Amenities
- Views
- New Construction
- Adult 55+
- Lease To Own
- No HOA Fees
- Furnished
- Primary On Main
- Air Conditioning
- Seller Finance
- Green
- Fixer Upper
- Horse
- Golf
- Fireplace
- Deck
- Garage
- Basement
- Pool

Property vs Single Family Average in P0A 1C0
Price
In The Neighborhood
Open House
Burk's Falls
$ 549,999
- Type
- Single Family
- Rooms
- 3 Beds + 2 Baths
Royal LePage Locations North
Water Views
Burk's Falls
$ 659,900
- Type
- Single Family
- Rooms
- 3 Beds + 2.5 Baths
Peryle Keye Real Estate Brokerage
Primary On Main
Burk's Falls
$ 549,900
- Type
- Single Family
- Rooms
- 5 Beds + 2 Baths
Royal LePage Lakes Of Muskoka Realty
Waterfront
Burk's Falls
$ 1,950,000
- Type
- Single Family
- Rooms
- 4 Beds + 2 Baths
Royal LePage Lakes Of Muskoka Realty
Primary On Main
Burk's Falls
$ 439,000
- Type
- Single Family
- Rooms
- 4 Beds + 2 Baths
Chestnut Park Real Estate
Water Views
Burk's Falls
$ 899,000
- Type
- Single Family
- Rooms
- 4 Beds + 3 Baths
Royal LePage Lakes Of Muskoka Realty
Water Views
Burk's Falls
$ 450,000
- Type
- Single Family
- Rooms
- 3 Beds + 1 Baths
Royal LePage Lakes Of Muskoka Realty
Waterfront
Burk's Falls
$ 449,000
- Type
- Single Family
- Rooms
- 3 Beds + 2 Baths
RE/MAX Parry Sound Muskoka Realty Ltd
Waterfront
Burk's Falls
$ 3,950,000
- Type
- Single Family
- Rooms
- 8 Beds + 5.5 Baths
SOTHEBY'S INTERNATIONAL REALTY CANADA
Waterfront
Burk's Falls
$ 629,900
- Type
- Single Family
- Rooms
- 3 Beds + 2 Baths
RE/MAX Professionals North

 Data provided by the Ontario Regional Technology & Information Systems. The information is deemed reliable, but is not guaranteed. Not intended to solicit buyers or sellers, landlords or tenants currently under contract.
The trademarks REALTOR®, REALTORS® and the REALTOR® logo are controlled by The Canadian Real Estate Association (CREA) and identify real estate professionals who are members of CREA. The trademarks MLS®, Multiple Listing Service® and the associated logos are owned
Data provided by the Ontario Regional Technology & Information Systems. The information is deemed reliable, but is not guaranteed. Not intended to solicit buyers or sellers, landlords or tenants currently under contract.
The trademarks REALTOR®, REALTORS® and the REALTOR® logo are controlled by The Canadian Real Estate Association (CREA) and identify real estate professionals who are members of CREA. The trademarks MLS®, Multiple Listing Service® and the associated logos are owned
