
Waterfront
Address
1445 Pickerel Jack Lake Road E, Burk's Falls, ON
Price
$ 3,950,000
Property Attributes
- ID#X13248954
- TypeSingle Family
- Listing Status Active
- MunicipalityBurk's Falls
- CountyToronto Real Estate Board
- CityBurk's Falls
- AreaBurk's Falls
- NeighborhoodBurk's Falls
- ZipP0A 1Z0
- StyleBungalow
- Price$ 3,950,000
- Bedrooms8
- Bathrooms5
- Half Bathrooms1
- Lot Size208.2 Acres
Data Source:
Canadian Real Estate Association (CREA)
Property Description
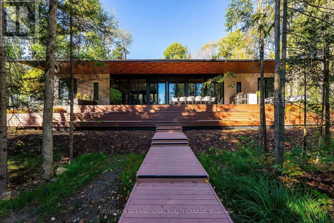
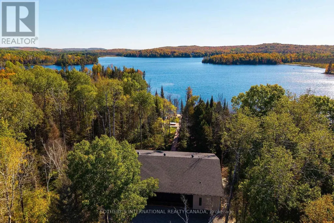
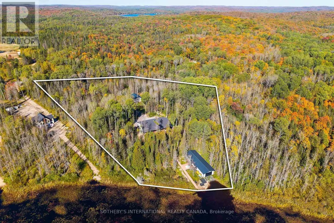
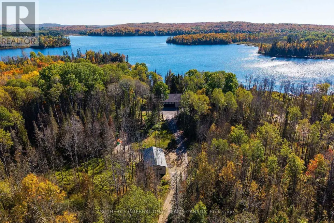
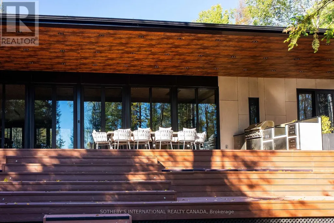
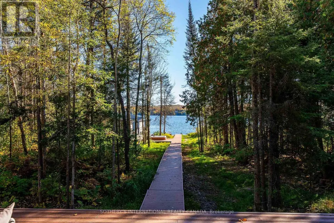
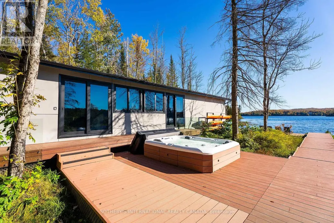
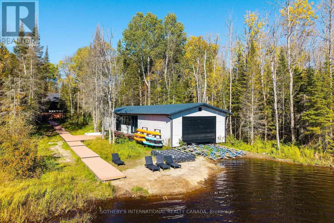
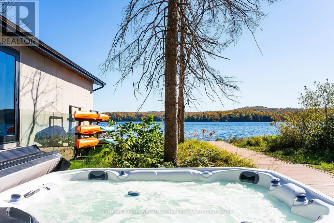
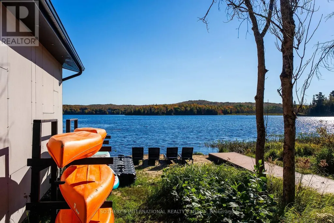
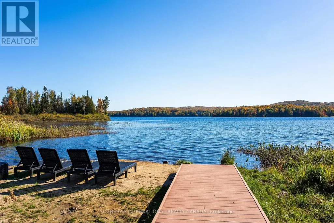
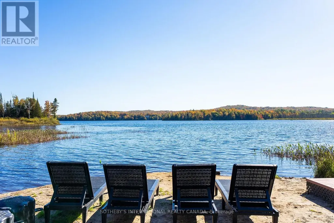
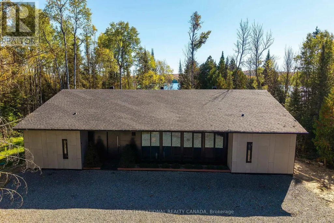
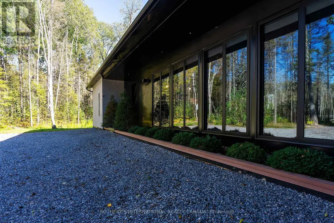
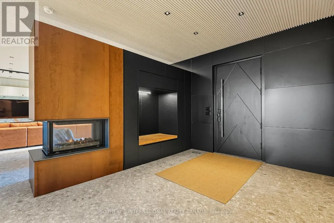
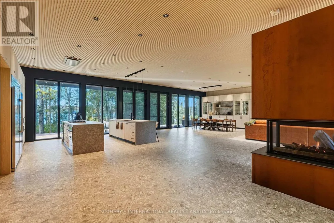
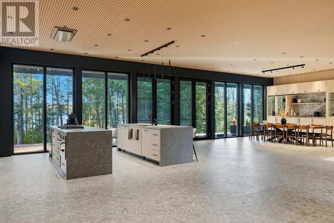
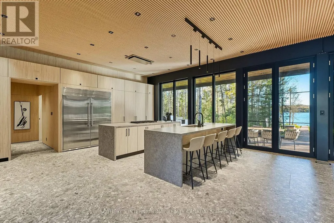
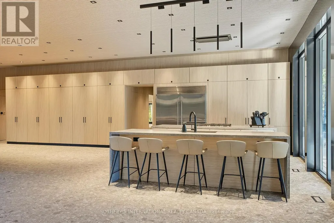
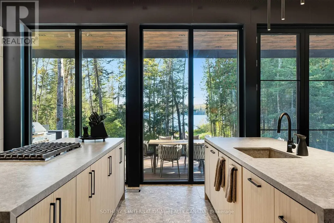
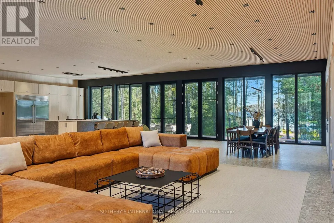
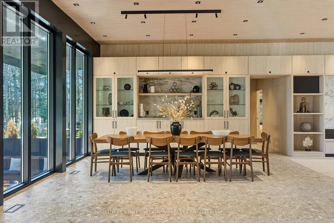
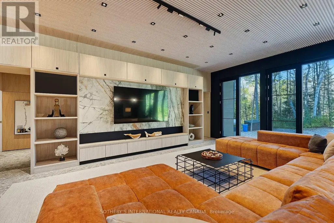
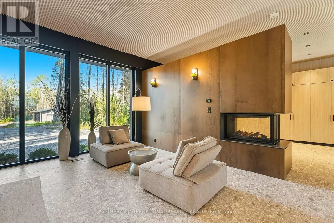
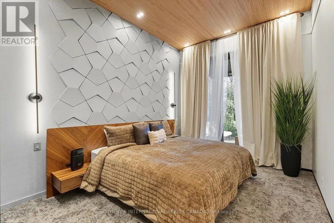
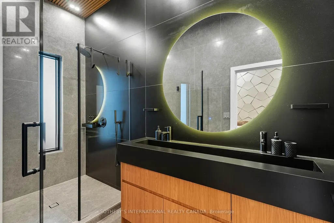
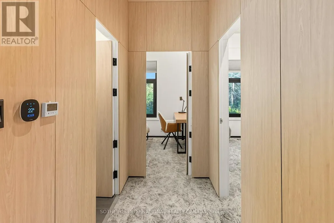
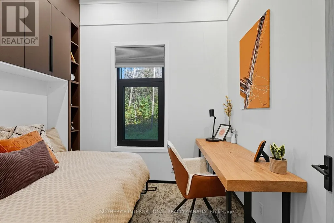
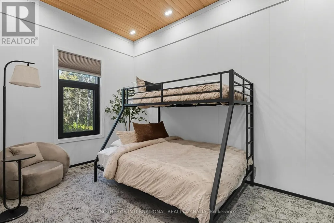
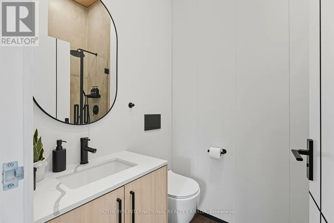
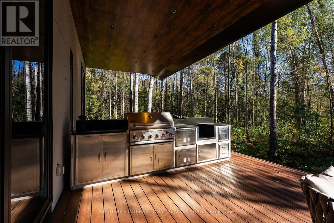
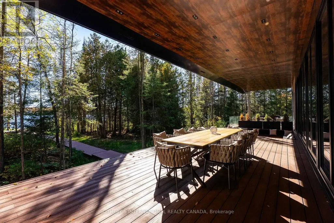
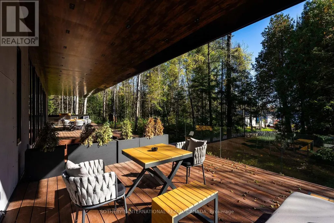
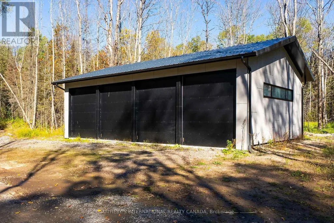
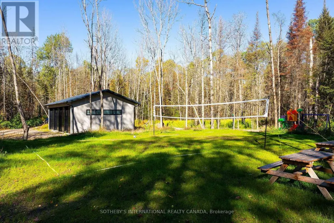
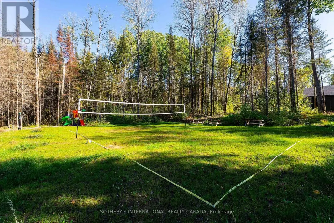
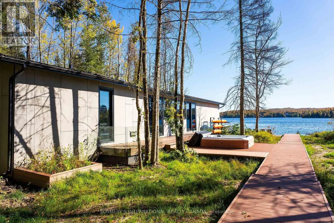
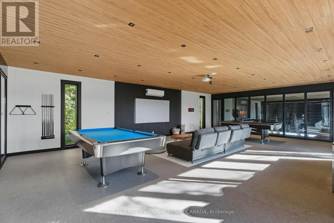
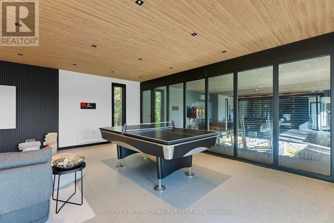
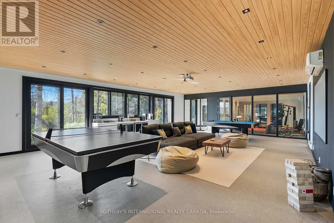
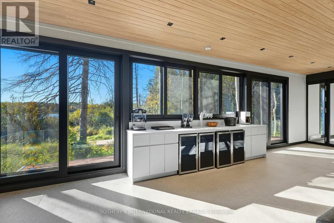
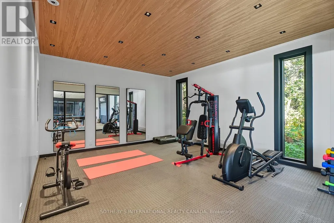
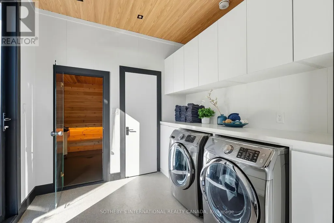
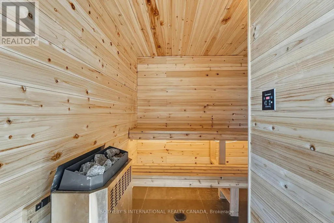
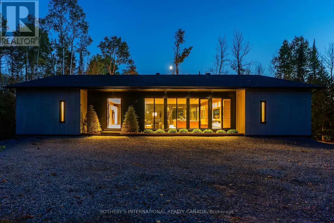
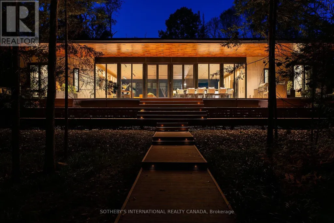
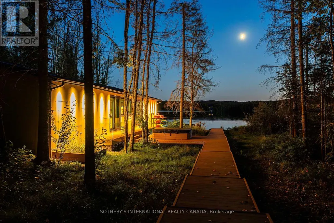
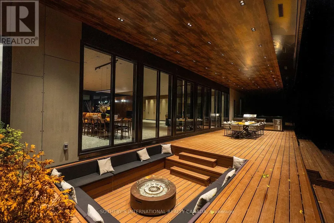
Discover your own private waterfront sanctuary in the desirable Burk's falls area on secluded Jack Lake with this Modern 8 bedroom, 6-bathroom lakefront estate offering on a 6+ acres level lot with 208ft of private shoreline in the Burks Falls area. The unique layout of this expansive single storey bungalow is specifically designed for both grand entertaining and a peaceful retreat. The mid-century modern inspired architecture features luxury finishes and minimalist elegance to compliment the beauty of this natural setting. Huge floor to ceiling window reveal jaw-dropping panoramic lake & forest views framed by towering trees. In addition, the massive open-concept living space, including triple-sided fireplace, chefs kitchen (double islands, dual dishwashers, hidden coffee station), offer multiple generous gathering zones plus 4 separate bedroom wings for privacy with 8 bedrooms and 6 bathrooms including 2 king primary suites with spa-inspired ensuites and private outdoor patios + 2 queen bedrooms each with their own private bath 2 oversized bunk bed-style rooms (queen + single) and 2 office/guest Murphy-bed rooms. Exceptional outdoor amenities features a one of a kind 1,570 ft covered deck with 14' canopy ceiling, an outdoor kitchen/BBQ & prep area, outdoor dining area & a sunken lake facing seating area with a large propane fire-table. Guests will marvelat the lakeside Recreation & wellness Building (1,950 ft): featuring an outdoor 8-person hot tub, a private pole dock w/ swim ladder and mooring cleats plus Indoor sauna, full gym, games (pool table, ping-pong) along with a convenient dry boathouse with marine railway boatramps. There are two separate firepits overall, a four bay garage with poured concrete a kids "jungle gym" playground area , an outdoor volley court, picnic spaces, kayaks & paddle boards included. Enjoy this spectacular turnkey, waterfront compound ready to host family, friends,retreats or luxury high-end rentals. (id:7434)
General Features
| Features | Level, Carpet Free, Guest Suite, Sauna |
|---|---|
| Easement | Unknown |
| Property Type | Single Family |
| Zoning Description | recreational dwelling - first tier on water-391 |
| CommunityName | Burk's Falls |
| Building Age | New building |
| Building Amenities | Fireplace(s), Separate Heating Controls |
| Building Appliances | Water Heater - Tankless |
| Building Architectural Style | Bungalow |
| Building Cooling Type | None |
| Location Description | Cross Streets: Eli Side Rd./Pickerel Jack Lake Rd. ** Directions: Follow your GPS. |
| Parking Space Total | 14 |
| Foundation Type | Concrete |
| Building Type | House |
| Ownership Type | Freehold |
| Building.StoriesTotal | 1 |
Interior Features
| Building Fireplace Present | True |
|---|---|
| Building Heating Type | Forced air |
| Building Heating Fuel | Propane |
| Basement Type | Crawl space |
| Construction Style Attachment | Detached |
| Flooring Type | Concrete |
| Living Area Range | 5000 |
| Bedrooms | 8 |
Exterior Features
| Structure | Outbuilding, Boathouse |
|---|---|
| Water Front Name | Pickerel Lake |
| Water Front Type | Waterfront on lake |
| ViewType | Lake view, View of water, Direct Water View |
| Sewer | Septic System |
| Soil Type | Mixed soil |
Room Details
| Room | Dimensions | Level | Flooring | Details |
|---|---|---|---|---|
| Bathroom | 2.17 m x 1.61 m | Ground level | 1.61 m | |
| Bedroom | 3.82 m x 2.81 m | Ground level | 2.81 m | |
| Bedroom 2 | 3.63 m x 2.68 m | Ground level | 2.68 m | |
| Bedroom 3 | 4.84 m x 2.75 m | Ground level | 2.75 m | |
| Bedroom 4 | 2.97 m x 2.57 m | Ground level | 2.57 m | |
| Bedroom 5 | 3.3 m x 5.21 m | Ground level | 5.21 m | |
| Dining room | 8.63 m x 4.69 m | Ground level | 4.69 m | |
| Exercise room | 4.77 m x 5.53 m | Ground level | 5.53 m | |
| Family room | 7.57 m x 8.1 m | Ground level | 8.1 m | |
| Foyer | 72 m x 3.11 m | Ground level | 3.11 m | |
| Kitchen | 4.99 m x 4.69 m | Ground level | 4.69 m | |
| Living room | 11.33 m x 7.7 m | Ground level | 7.7 m | |
| Other | 7.57 m x 6.14 m | Ground level | 6.14 m | |
| Workshop | 7.14 m x 11.31 m | Ground level | 11.31 m |
Amenities
- Views
- New Construction
- Adult 55+
- Lease To Own
- No HOA Fees
- Furnished
- Primary On Main
- Air Conditioning
- Seller Finance
- Green
- Fixer Upper
- Horse
- Golf
- Fireplace
- Deck
- Garage
- Basement
- Pool

Property vs Single Family Average in P0A 1Z0
Price
In The Neighborhood
Water Views
Burk's Falls
$ 549,999
- Type
- Single Family
- Rooms
- 3 Beds + 2 Baths
Royal LePage Locations North
Water Views
Burk's Falls
$ 659,900
- Type
- Single Family
- Rooms
- 3 Beds + 2.5 Baths
Peryle Keye Real Estate Brokerage
Burk's Falls
$ 379,900
- Type
- Single Family
- Rooms
- 3 Beds + 2 Baths
Century 21 Blue Sky Region Realty Inc., Brokerage
Primary On Main
Burk's Falls
$ 549,900
- Type
- Single Family
- Rooms
- 5 Beds + 2 Baths
Royal LePage Lakes Of Muskoka Realty
Waterfront
Burk's Falls
$ 1,950,000
- Type
- Single Family
- Rooms
- 4 Beds + 2 Baths
Royal LePage Lakes Of Muskoka Realty
Primary On Main
Burk's Falls
$ 439,000
- Type
- Single Family
- Rooms
- 4 Beds + 2 Baths
Chestnut Park Real Estate
Water Views
Burk's Falls
$ 899,000
- Type
- Single Family
- Rooms
- 4 Beds + 3 Baths
Royal LePage Lakes Of Muskoka Realty
Water Views
Burk's Falls
$ 450,000
- Type
- Single Family
- Rooms
- 3 Beds + 1 Baths
Royal LePage Lakes Of Muskoka Realty
Waterfront
Burk's Falls
$ 449,000
- Type
- Single Family
- Rooms
- 3 Beds + 2 Baths
RE/MAX Parry Sound Muskoka Realty Ltd
Waterfront
Burk's Falls
$ 629,900
- Type
- Single Family
- Rooms
- 3 Beds + 2 Baths
RE/MAX Professionals North

 Data provided by the Ontario Regional Technology & Information Systems. The information is deemed reliable, but is not guaranteed. Not intended to solicit buyers or sellers, landlords or tenants currently under contract.
The trademarks REALTOR®, REALTORS® and the REALTOR® logo are controlled by The Canadian Real Estate Association (CREA) and identify real estate professionals who are members of CREA. The trademarks MLS®, Multiple Listing Service® and the associated logos are owned
Data provided by the Ontario Regional Technology & Information Systems. The information is deemed reliable, but is not guaranteed. Not intended to solicit buyers or sellers, landlords or tenants currently under contract.
The trademarks REALTOR®, REALTORS® and the REALTOR® logo are controlled by The Canadian Real Estate Association (CREA) and identify real estate professionals who are members of CREA. The trademarks MLS®, Multiple Listing Service® and the associated logos are owned
