
Waterfront - Primary on Main
Address
249 River Drive, Burk's Falls, ON
Price
$ 524,800
Property Attributes
- ID#X13534836
- TypeSingle Family
- Listing Status Active
- MunicipalityBurk's Falls
- CountyMuskoka Haliburton Orillia The Lakelands
- CityBurk's Falls
- AreaBurk's Falls
- NeighborhoodBurk's Falls
- ZipP0A 1C0
- StyleRaised bungalow
- Price$ 524,800
- Bedrooms3
- Bathrooms1
- Half Bathrooms1
Data Source:
Canadian Real Estate Association (CREA)
Property Description
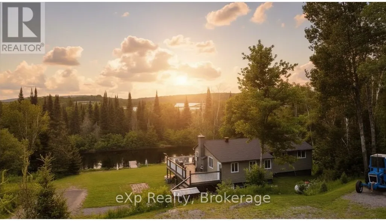
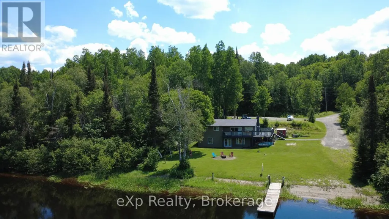
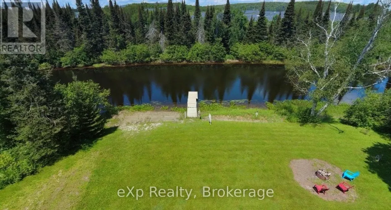
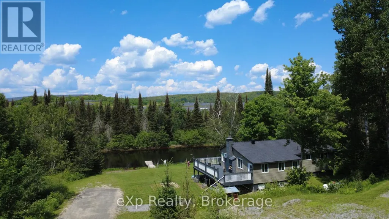
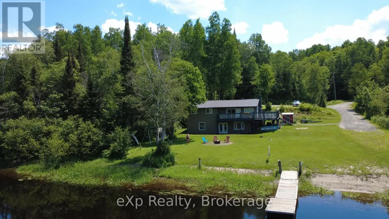
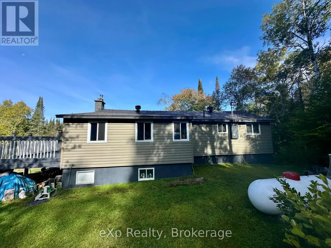
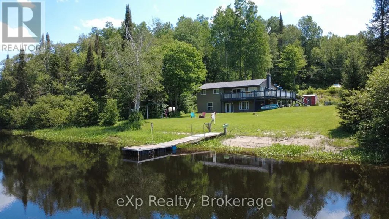
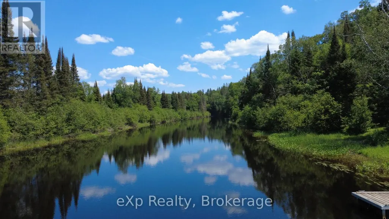
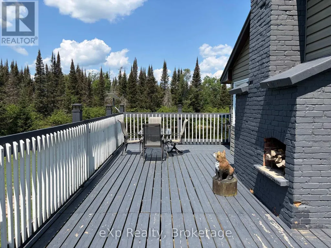
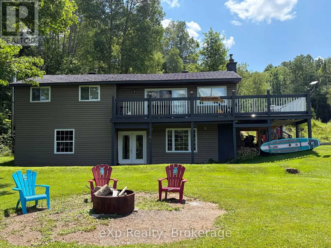
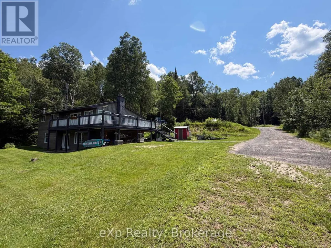
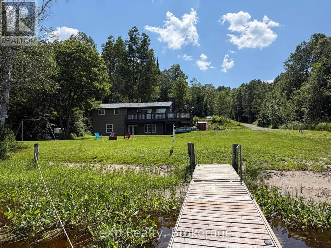
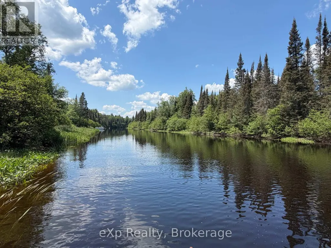
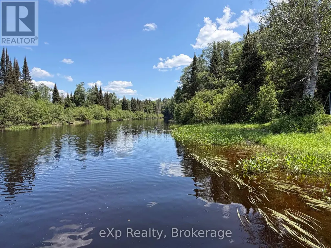
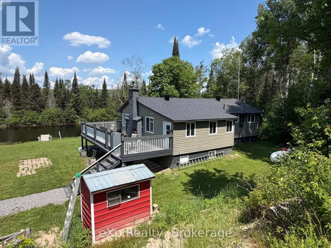
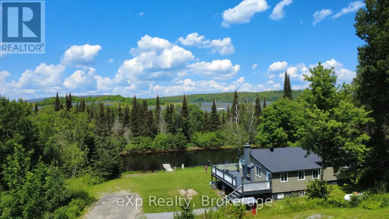
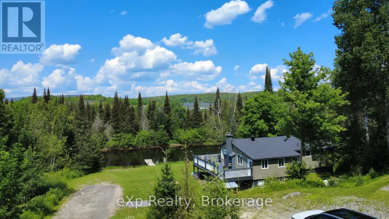
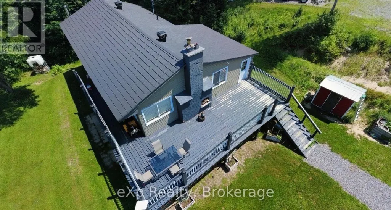
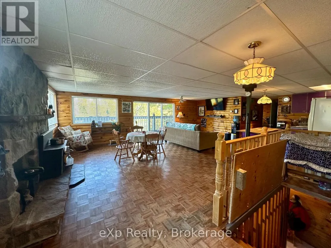
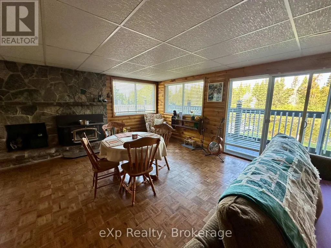
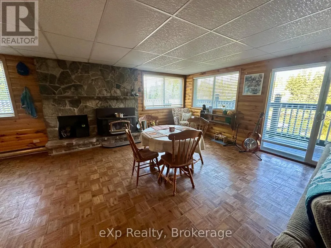
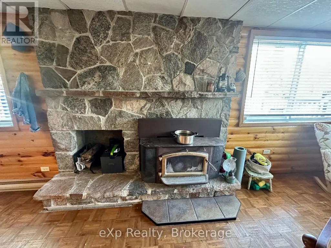
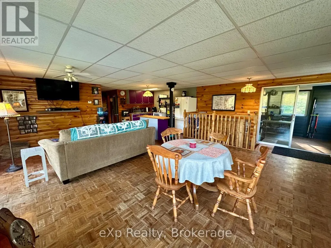
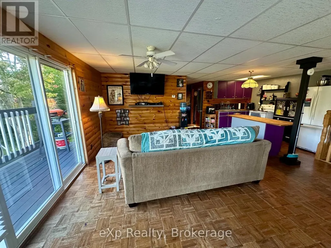
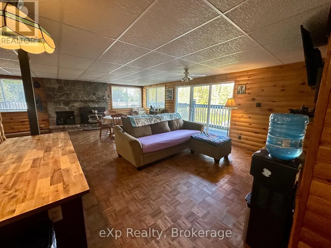
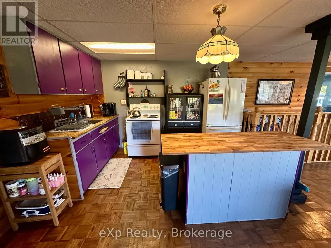
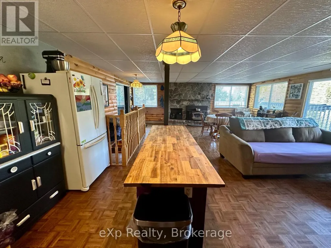
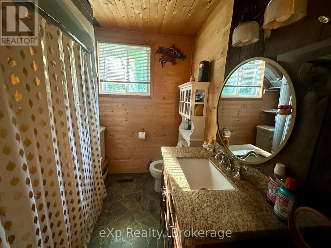
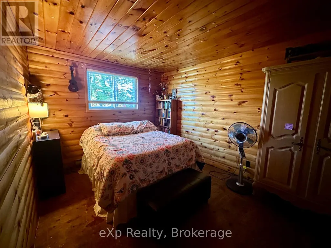
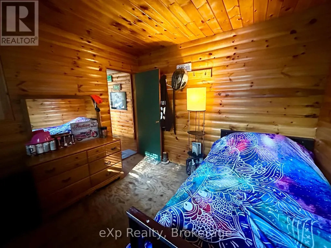
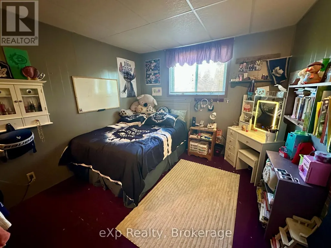
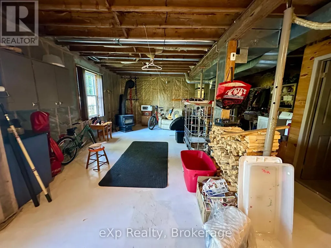
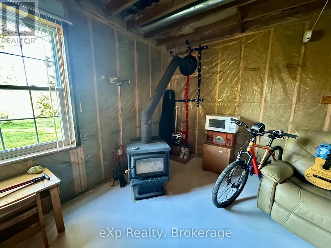
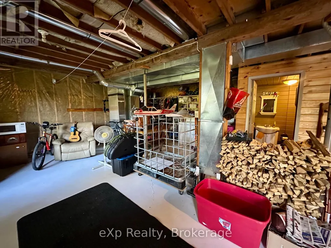
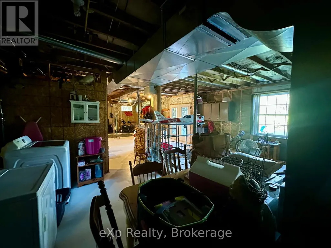
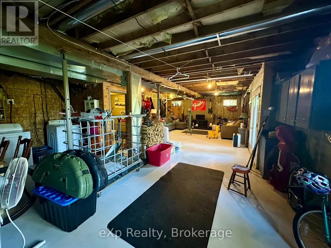
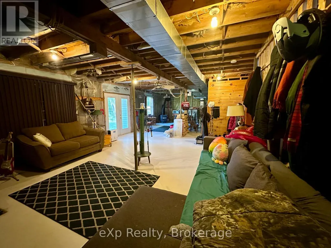
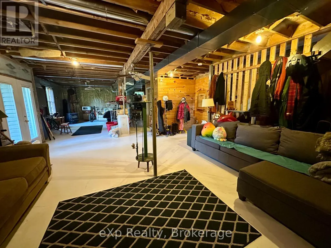
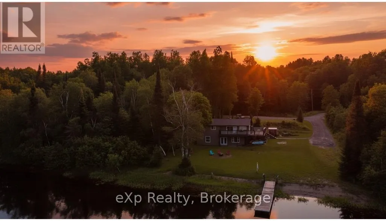
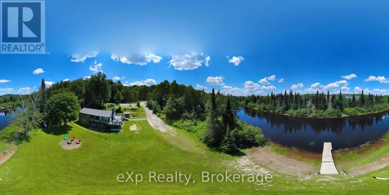
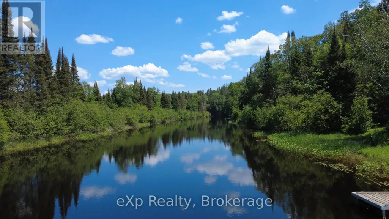
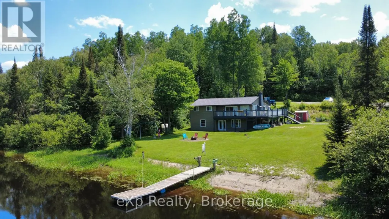
Escape to the serenity of the Magnetawan River with this private, 3-bedroom, 1.5-bathroom home or cottage retreat. Nestled in a peaceful setting with no neighbours in sight, this property offers over 100 feet of direct frontage on the river, providing stunning, unobstructed water views and the perfect backdrop for relaxation. The main level boasts an open-concept design filled with natural light and breathtaking river vistas. Gather in the spacious living area around the charming stone fireplace, or step out onto the expansive deck to enjoy your morning coffee while overlooking the water. The well-equipped kitchen and included furnishings make this property truly move-in ready ideal for immediate enjoyment or as a turn-key rental investment. The lower level features a full walk-out basement with a woodstove, offering excellent potential for finishing into additional living space, a recreation room, or guest quarters. With a forced air furnace for comfort year-round, this home is equally suited as a full-time residence or a seasonal escape. Outdoors, the large lot provides ample space for activities, with direct river access for boating to Lake Cecebe and Lake Ahmic, swimming, kayaking, or simply enjoying the peaceful natural surroundings. The Magnetawan River is renowned for its beauty, connecting to miles of navigable waterways, while the nearby village of Burks Falls offers charming shops, dining, and essential amenities. Whether you're seeking a cozy family cottage, a private year-round residence, or a ready-to-go investment property, this rare offering combines privacy, comfort, and natural beauty in one remarkable package. Turn the key, settle in, and start making memories by the river. (id:7434)
General Features
| Features | Irregular lot size, Sloping, Partially cleared, Waterway |
|---|---|
| Easement | Unknown |
| Community Features | Fishing |
| Property Type | Single Family |
| Zoning Description | S2 |
| CommunityName | Burk's Falls |
| Building Age | 31 to 50 years |
| Building Amenities | Fireplace(s) |
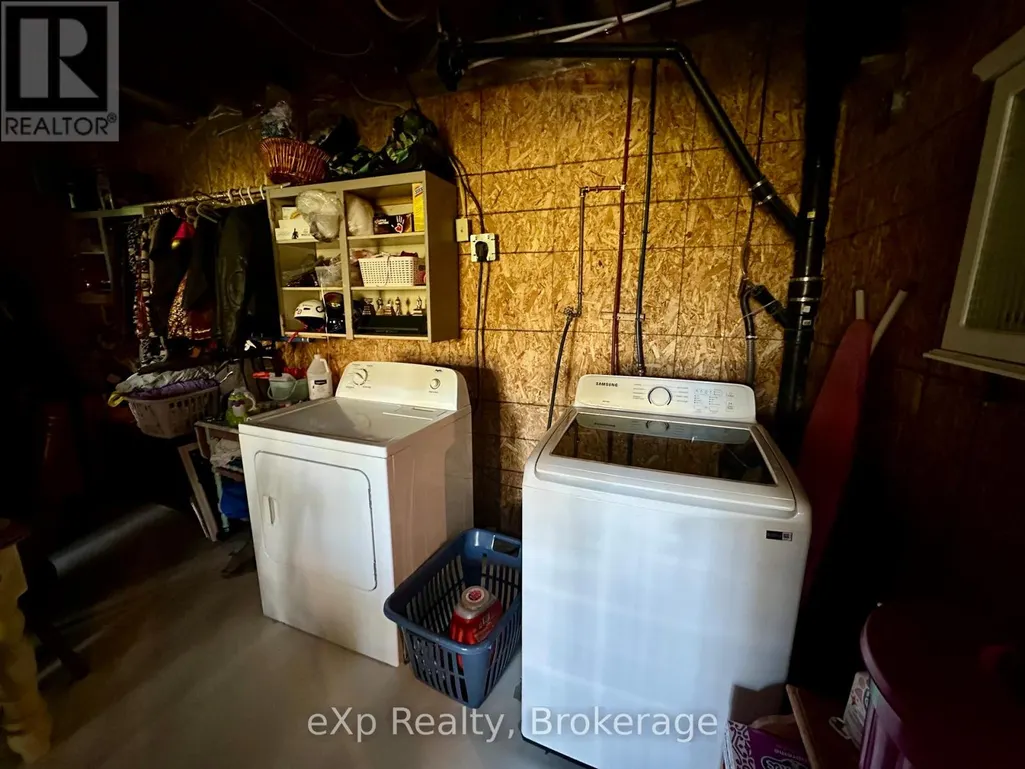
| Building Appliances | Dryer, Freezer, Furniture, Stove, Washer, Refrigerator |
| Building Architectural Style | Raised bungalow |
| Building Basement Features | Separate entrance |
| Building Cooling Type | None |
| Location Description | Cross Streets: Burks Falls to Peggs Mountain Road to River Drive to #249. Gate needs to be closed after enter and exit of River Drive. ** Directions: Burks Falls to Peggs Mountain Road to River Drive to #249. Gate needs to be closed after enter and exit of River. |
| Parking Space Total | 6 |
| Foundation Type | Block |
| Building Type | House |
| Ownership Type | Freehold |
| Building.StoriesTotal | 1 |
Interior Features
| Building Fireplace Present | True |
|---|---|
| Building Fireplace Total | 1 |
| Building Heating Type | Forced air |
| Building Heating Fuel | Propane |
| Basement Type | N/A |
| Construction Style Attachment | Detached |
| Living Area Range | 700 |
| Bedrooms | 3 |
Exterior Features
| Structure | Deck, Shed, Dock |
|---|---|
| Water Front Name | Magnetawan River |
| Water Front Type | Waterfront on river |
| ViewType | River view, View of water, Direct Water View |
| Sewer | Septic System |
| Exterior Finish | Vinyl siding |
Room Details
| Room | Dimensions | Level | Flooring | Details |
|---|---|---|---|---|
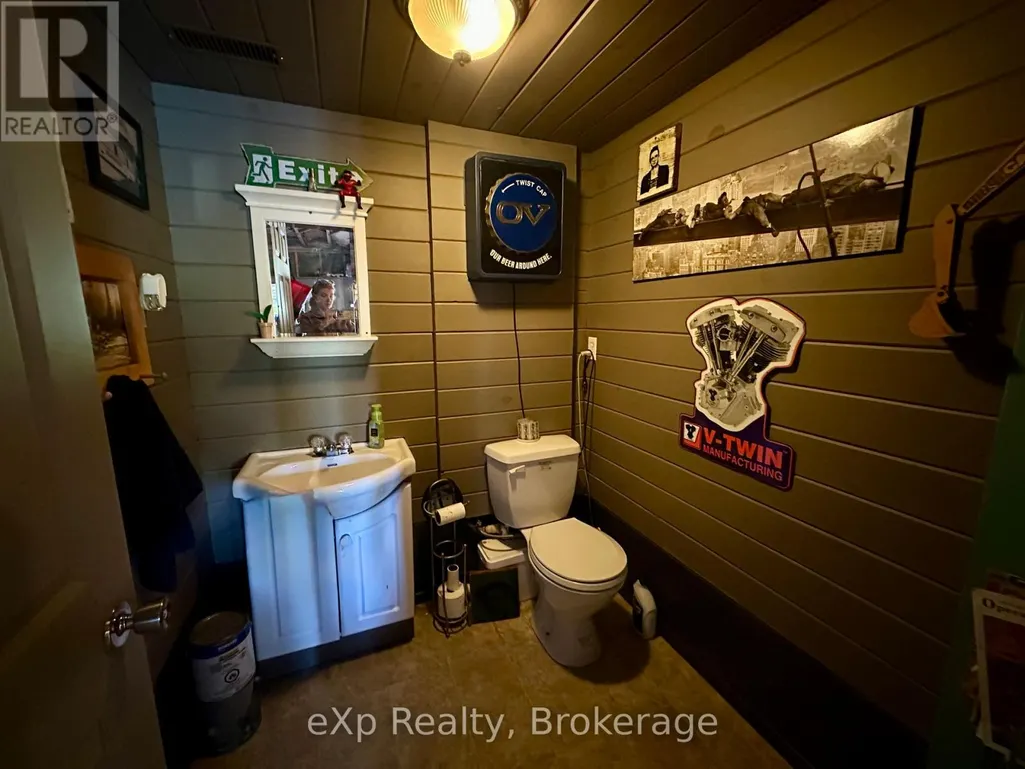
| Bathroom | 2.12 m x 2.12 m | Main level | 2.12 m | |
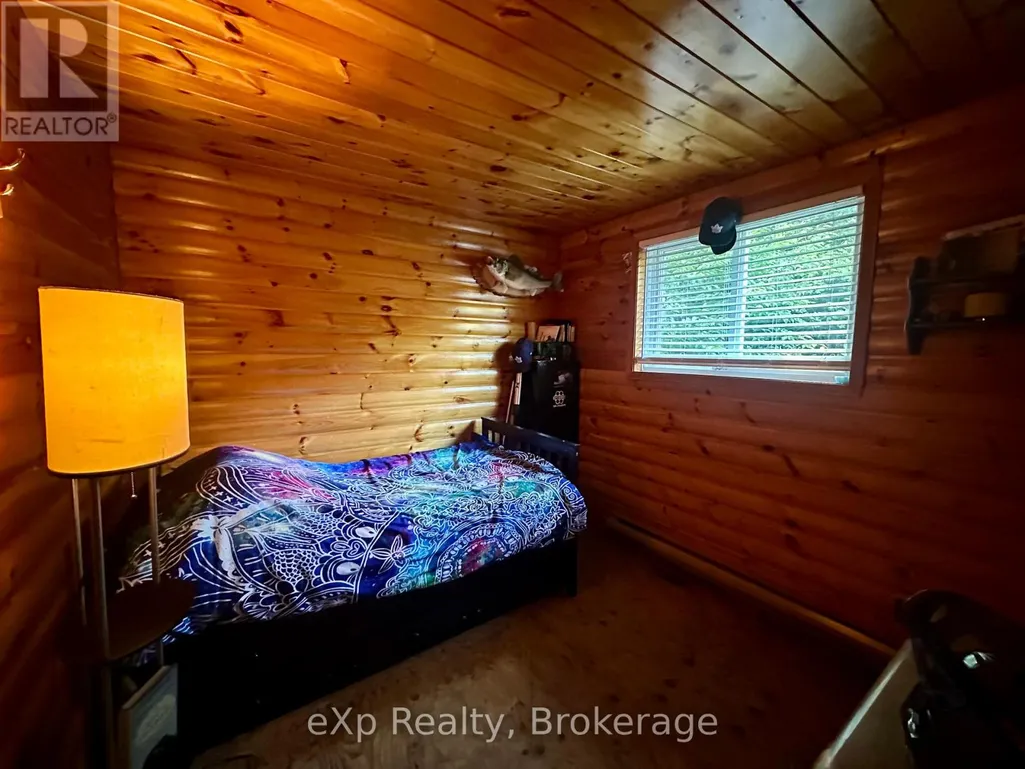
| Bedroom 2 | 3.55 m x 2.99 m | Main level | 2.99 m | |
| Bedroom 3 | 2.8 m x 3.07 m | Main level | 3.07 m | |
| Dining room | 3.01 m x 3 m | Main level | 3 m | |
| Kitchen | 3.39 m x 3.87 m | Main level | 3.87 m | |
| Living room | 6.4 m x 4.34 m | Main level | 4.34 m | |
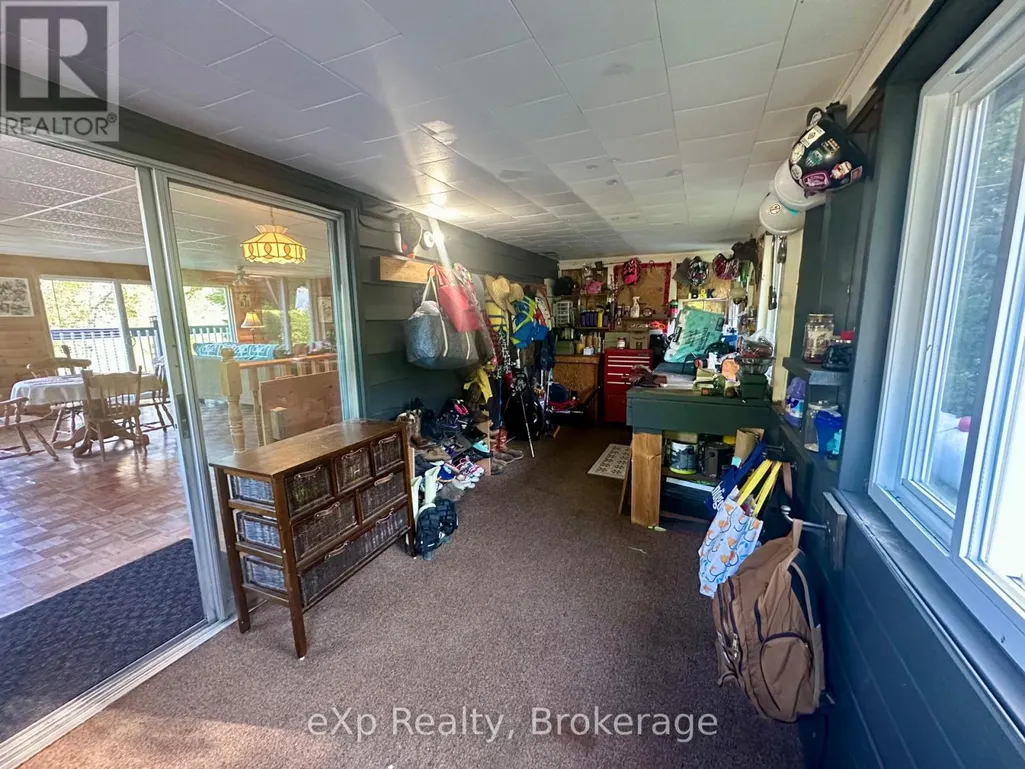
| Mud room | 2.19 m x 5.8 m | Main level | 5.8 m | |
| Other | 2.25 m x 5.8 m | Basement | 5.8 m | |
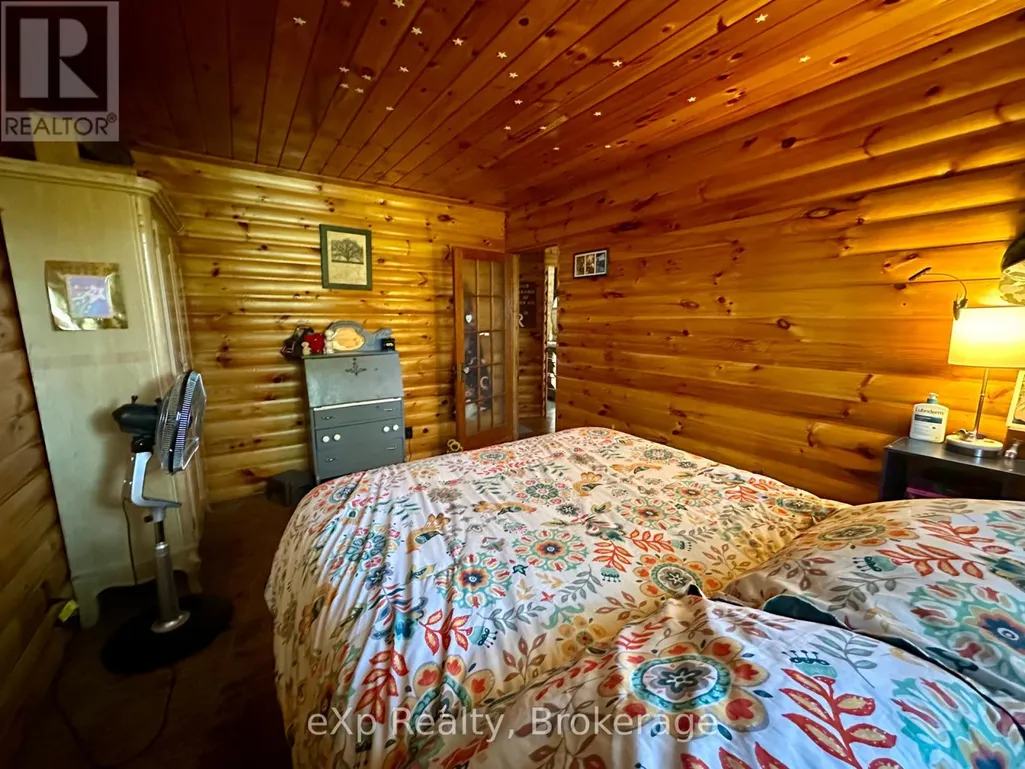
| Primary Bedroom | 4.13 m x 3.07 m | Main level | 3.07 m | |
| Recreational, Games room | 7.04 m x 13.61 m | Basement | 13.61 m |
Amenities
- Views
- New Construction
- Adult 55+
- Lease To Own
- No HOA Fees
- Furnished
- Primary On Main
- Air Conditioning
- Seller Finance
- Green
- Fixer Upper
- Horse
- Golf
- Fireplace
- Deck
- Garage
- Basement
- Pool

Property vs Single Family Average in P0A 1C0
Price
In The Neighborhood
Water Views
Burk's Falls
$ 549,999
- Type
- Single Family
- Rooms
- 3 Beds + 2 Baths
Royal LePage Locations North
Water Views
Burk's Falls
$ 659,900
- Type
- Single Family
- Rooms
- 3 Beds + 2.5 Baths
Peryle Keye Real Estate Brokerage
Burk's Falls
$ 379,900
- Type
- Single Family
- Rooms
- 3 Beds + 2 Baths
Century 21 Blue Sky Region Realty Inc., Brokerage
Primary On Main
Burk's Falls
$ 549,900
- Type
- Single Family
- Rooms
- 5 Beds + 2 Baths
Royal LePage Lakes Of Muskoka Realty
Waterfront
Burk's Falls
$ 1,950,000
- Type
- Single Family
- Rooms
- 4 Beds + 2 Baths
Royal LePage Lakes Of Muskoka Realty
Primary On Main
Burk's Falls
$ 439,000
- Type
- Single Family
- Rooms
- 4 Beds + 2 Baths
Chestnut Park Real Estate
Water Views
Burk's Falls
$ 899,000
- Type
- Single Family
- Rooms
- 4 Beds + 3 Baths
Royal LePage Lakes Of Muskoka Realty
Water Views
Burk's Falls
$ 450,000
- Type
- Single Family
- Rooms
- 3 Beds + 1 Baths
Royal LePage Lakes Of Muskoka Realty
Waterfront
Burk's Falls
$ 449,000
- Type
- Single Family
- Rooms
- 3 Beds + 2 Baths
RE/MAX Parry Sound Muskoka Realty Ltd
Waterfront
Burk's Falls
$ 3,950,000
- Type
- Single Family
- Rooms
- 8 Beds + 5.5 Baths
SOTHEBY'S INTERNATIONAL REALTY CANADA
Waterfront
Burk's Falls
$ 629,900
- Type
- Single Family
- Rooms
- 3 Beds + 2 Baths
RE/MAX Professionals North

 Data provided by the Ontario Regional Technology & Information Systems. The information is deemed reliable, but is not guaranteed. Not intended to solicit buyers or sellers, landlords or tenants currently under contract.
The trademarks REALTOR®, REALTORS® and the REALTOR® logo are controlled by The Canadian Real Estate Association (CREA) and identify real estate professionals who are members of CREA. The trademarks MLS®, Multiple Listing Service® and the associated logos are owned
Data provided by the Ontario Regional Technology & Information Systems. The information is deemed reliable, but is not guaranteed. Not intended to solicit buyers or sellers, landlords or tenants currently under contract.
The trademarks REALTOR®, REALTORS® and the REALTOR® logo are controlled by The Canadian Real Estate Association (CREA) and identify real estate professionals who are members of CREA. The trademarks MLS®, Multiple Listing Service® and the associated logos are owned
